Discover Your Dream Home in Lorraine Lakes at Lakewood Ranch! Step into a life of luxury and comfort in this stunning 3-bedroom, 3-bathroom home with an exclusive Study/Den option, nestled in the highly sought-after Lorraine Lakes community. Every detail of this home has been meticulously maintained, ensuring a lifestyle of elegance and convenience. **Southern Exposure & Water Views:** Bask in the Florida sunshine all day long with desirable southern rear exposure, filling every room with natural light. Unwind on the covered, screened-in lanai and savor picturesque water views and breathtaking sunsets. **Elegant Interiors:** The moment you step inside, you'll be greeted by the exquisite luxury vinyl plank flooring that flows seamlessly throughout the main living areas of the home, adding a touch of sophistication and style. The open floor plan creates a spacious and inviting atmosphere, perfect for both relaxation and entertaining. **Gourmet Kitchen:** At the heart of this home is the expansive kitchen, boasting a large island that overlooks the great room. Equipped with stainless steel gas appliances, this kitchen is a chef's delight, offering ample space for meal preparation and social gatherings. **Luxurious Primary Suite:** Retreat to your primary suite, complete with a lavish bathroom and two generous walk-in closets, providing plenty of storage and organization space. **Flexible Living Spaces:** This rare TREVI floor plan includes a dedicated study off the foyer, featuring elegant glass French doors. Ideal for a home office or a cozy den, this space adds versatility to your living arrangements. Two additional bedrooms are thoughtfully designed in a split floor plan layout, ensuring privacy for guests or space for hobbies **Resort-Style Amenities:** Living in Lorraine Lakes is more than just owning a home—it's embracing a vibrant lifestyle. Enjoy access to resort-style pools, tennis and pickleball courts, indoor and outdoor basketball courts, a playground, splash pad, fitness center, and even a restaurant/bar for dining convenience. Stroll along sparkling lakes and scenic walking trails, making every day feel like a vacation. **Prime Location:** Conveniently located across from the brand-new Lakewood Ranch Library and the Premier Sports Campus, you're just a short drive from Main Street Lakewood Ranch and Waterside Place for even more entertainment and dining options. With easy access to major roads, you're perfectly positioned to explore all that Florida has to offer while enjoying a tranquil suburban setting. Don't miss the chance to call this beautiful house in Lorraine Lakes your home. Schedule a viewing today and experience the best of Florida living!
Sold for $525,000
$525,000
15722 ISLANDWALK AVENUE, BRADENTON, FL 34211
3beds
2,032sqft
Single Family Residence
Built in 2021
7,440 Square Feet Lot
$488,900 Zestimate®
$258/sqft
$3,858 Estimated rent
Home value
$488,900
$455,000 - $523,000
$3,858/mo
Zestimate® history
Owner options
List your home for rent
$3,858/mo
Rent Zestimate®
Find your next renter with Zillow Rental Manager. Plus, with online applications, you can quickly screen prospective tenants – for free.
$3,858/mo
Rent Zestimate®
Refinance and save
$3,876/mo
Est. payment
Refinancing to a lower rate could help reduce your monthly payments and save thousands over the life of the loan.
$3,876/mo
Est. payment
Explore your selling options
Work with a Zillow partner agent
Leverage their expertise and Zillow's premium Showcase listings to get your home seen by more buyers.
Get startedList with your own agent
Get your home in front of millions of buyers by listing it on Zillow.
Learn how to do itSell it yourself
Take full control of how buyers see your home on Zillow by listing For Sale by Owner (FSBO).
List your homeWhat's special
Zillow last checked:
Listing updated:
Listed by:
Michael Chenkus 727-203-4951,
CHARLES RUTENBERG REALTY INC 727-538-9200,
Courtney Chenkus 941-348-2653,
CHARLES RUTENBERG REALTY INC
Bought with:
Andrew Azzarello, 3539099
KELLER WILLIAMS ON THE WATER S
Source: Stellar MLS,MLS#: U8238747 Originating MLS: Pinellas Suncoast
Originating MLS: Pinellas Suncoast
Facts & features
Interior
Bedrooms & bathrooms
- Bedrooms: 3
- Bathrooms: 3
- Full bathrooms: 3
Primary bedroom
- Features: En Suite Bathroom, Walk-In Closet(s)
- Level: First
- Dimensions: 14x15
Bedroom 2
- Features: Built-in Closet
- Level: First
- Dimensions: 11x10
Bedroom 3
- Features: Built-in Closet
- Level: First
- Dimensions: 12x10
Den
- Level: First
- Dimensions: 13x10
Dining room
- Level: First
- Dimensions: 19x13
Great room
- Level: First
- Dimensions: 19x13
Kitchen
- Level: First
Heating
- Electric, Natural Gas
Cooling
- Central Air
Appliances
- Included: Dishwasher, Disposal, Dryer, Gas Water Heater, Microwave, Range, Refrigerator, Washer
- Laundry: Laundry Room
Features
- Ceiling Fan(s), In Wall Pest System, Open Floorplan, Smart Home, Thermostat
- Flooring: Luxury Vinyl, Tile
- Windows: Hurricane Shutters
- Has fireplace: No
Interior area
- Total structure area: 2,624
- Total interior livable area: 2,032 sqft
Property
Parking
- Total spaces: 2
- Parking features: Garage - Attached
- Attached garage spaces: 2
Features
- Levels: One
- Stories: 1
- Exterior features: Irrigation System, Rain Gutters, Sidewalk
- Has view: Yes
- View description: Water, Pond
- Has water view: Yes
- Water view: Water,Pond
- Waterfront features: Pond
Lot
- Size: 7,440 Square Feet
Details
- Parcel number: 581224059
- Zoning: RES
- Special conditions: None
Construction
Type & style
- Home type: SingleFamily
- Property subtype: Single Family Residence
Materials
- Block, Concrete, Stucco
- Foundation: Slab
- Roof: Tile
Condition
- New construction: No
- Year built: 2021
Details
- Builder model: Trevi with Den
- Builder name: Lennar
Utilities & green energy
- Sewer: Public Sewer
- Water: Public
- Utilities for property: Cable Connected, Electricity Connected, Natural Gas Connected, Sewer Connected, Underground Utilities, Water Connected
Community & HOA
Community
- Features: Clubhouse, Dog Park, Fitness Center, Gated Community - Guard, Golf Carts OK, Irrigation-Reclaimed Water, Playground, Pool, Restaurant, Sidewalks
- Pet fee: $0 monthly
- Subdivision: LORRAINE LAKES PH IIA
HOA
- Has HOA: Yes
- Amenities included: Basketball Court, Clubhouse, Fence Restrictions, Fitness Center, Gated, Pickleball Court(s), Playground, Pool, Recreation Facilities, Spa/Hot Tub, Tennis Court(s)
- Services included: Cable TV, Community Pool, Internet, Maintenance Grounds, Recreational Facilities
- HOA fee: $384 monthly
- HOA name: Icon Management/Jessilyn Quigley
- HOA phone: 941-479-0115
- Second HOA name: True Club Management
Location
- Region: Bradenton
Financial & listing details
- Price per square foot: $258/sqft
- Tax assessed value: $434,164
- Annual tax amount: $6,389
- Date on market: 4/17/2024
- Cumulative days on market: 71 days
- Listing terms: Cash,Conventional,FHA,VA Loan
- Ownership: Fee Simple
- Total actual rent: 0
- Electric utility on property: Yes
- Road surface type: Paved
Price history
| Date | Event | Price |
|---|---|---|
| 8/9/2024 | Sold | $525,000-4.5%$258/sqft |
Source:  Stellar MLS #U8238747 Report a problem Stellar MLS #U8238747 Report a problem | ||
| 7/10/2024 | Pending sale | $549,900$271/sqft |
Source: Stellar MLS #U8238747 Report a problem | ||
| 6/28/2024 | Price change | $549,900-2.5%$271/sqft |
Source: Stellar MLS #U8238747 Report a problem | ||
| 6/19/2024 | Price change | $564,000-1.9%$278/sqft |
Source: Stellar MLS #U8238747 Report a problem | ||
| 6/18/2024 | Listed for sale | $574,900$283/sqft |
Source: Stellar MLS #U8238747 Report a problem | ||
| 6/6/2024 | Pending sale | $574,900$283/sqft |
Source: Stellar MLS #U8238747 Report a problem | ||
| 5/26/2024 | Price change | $574,900-2.5%$283/sqft |
Source: Stellar MLS #U8238747 Report a problem | ||
| 4/17/2024 | Listed for sale | $589,900+62.1%$290/sqft |
Source: Stellar MLS #U8238747 Report a problem | ||
| 12/6/2021 | Sold | $364,000$179/sqft |
Source: Public Record Report a problem | ||
Public tax history
| Year | Property taxes | Tax assessment |
|---|---|---|
| 2025 | $7,570 +17.4% | $434,164 +22.3% |
| 2024 | $6,448 +0.9% | $355,100 +3% |
| 2023 | $6,389 +2.5% | $344,757 +3% |
| 2022 | $6,235 +210.3% | $334,716 +4059.5% |
| 2021 | $2,009 | $8,047 |
Find assessor info on the county website
Neighborhood: 34211
Nearby homes
- $644,8005 bd3 ba3.2k sqft15718 Islandwalk Ave, Bradenton, FL 34211Off Market
- $469,7004 bd3 ba2k sqft15806 Islandwalk Ave, Bradenton, FL 34211Off Market
- $678,4004 bd3 ba2.5k sqft15518 Islandwalk Ave, Bradenton, FL 34211Off Market
- $495,8004 bd3 ba2k sqft15519 Islandwalk Ave, Bradenton, FL 34211Off Market
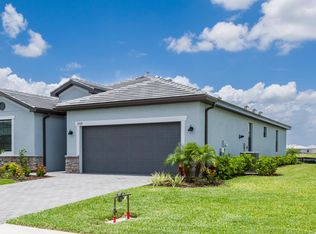
- $577,0004 bd3 ba2k sqft15507 Islandwalk Ave, Bradenton, FL 34211Off Market
- $488,5003 bd3 ba1.8k sqft15515 Islandwalk Ave, Bradenton, FL 34211Off Market
- $510,0004 bd3 ba2k sqft15719 Islandwalk Ave, Bradenton, FL 34211Off Market
- $474,9004 bd3 ba2k sqft15714 Islandwalk Ave, Bradenton, FL 34211Off Market
Nearby schools
GreatSchools rating
- 8/10B.D. Gullett Elementary SchoolGrades: PK-5Distance: 2.7 mi
- 8/10Dr Mona Jain Middle SchoolGrades: 6-8Distance: 2.5 mi
- 6/10Lakewood Ranch High SchoolGrades: PK,9-12Distance: 3.5 mi
Schools provided by the listing agent
- Elementary: Gullett Elementary
- Middle: Dr Mona Jain Middle
- High: Lakewood Ranch High
Source: Stellar MLS. This data may not be complete. We recommend contacting the local school district to confirm school assignments for this home.
Get a cash offer in 3 minutes
Find out how much your home could sell for in as little as 3 minutes with a no-obligation cash offer.
Estimated market value
$488,900
Get a cash offer in 3 minutes
Find out how much your home could sell for in as little as 3 minutes with a no-obligation cash offer.
Estimated market value
$488,900
- Florida
- Manatee County
- Lakewood Ranch
- 34211
- 15722 ISLANDWALK AVENUE
Nearby cities
Nearby neighborhoods
Nearby zip codes
Other Lakewood Ranch Topics
