Skip main navigation
Sold
  • Price Unknown

    15722 W 61st Ter, Shawnee, KS 66217

    3beds
    1,948sqft
    Townhouse
    Built in ----
    1,742 Square Feet Lot
    $337,000 Zestimate®
    $--/sqft
    $2,475 Estimated rent

    Home value

    $337,000

    $317,000 - $357,000

    $2,475/mo

    Zestimate® history
    Loading
    Loading...

    Owner options

    List your home for rent

    $2,475/mo

    Rent Zestimate®

    Find your next renter with Zillow Rental Manager. Plus, with online applications, you can quickly screen prospective tenants – for free.

    Learn more

    $2,475/mo

    Rent Zestimate®

    Refinance and save

    $400/mo

    Est. payment

    Refinancing to a lower rate could help reduce your monthly payments and save thousands over the life of the loan.

    See today's rates

    $400/mo

    Est. payment

    Explore your selling options

    Work with a Zillow partner agent

    Leverage their expertise and Zillow's premium Showcase listings to get your home seen by more buyers.

    Get started

    List with your own agent

    Get your home in front of millions of buyers by listing it on Zillow.

    Learn how to do it

    Sell it yourself

    Take full control of how buyers see your home on Zillow by listing For Sale by Owner (FSBO).

    List your home

    What's special

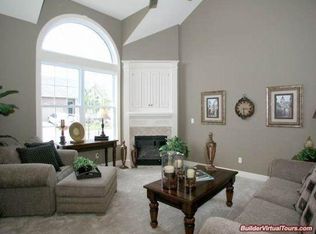
    PERFECTION!! 10/10 *ABSOLUTELY NOTHING TO DO BUT MOVE IN AND ENJOY THIS SPACIOUS 2 STORY MAINTENANCE FREE VILLA ON A QUIET CUL-DE-SAC STREET* FEATURING: 3 BEDROOMS*2.5 BATHS*2 CAR GARAGE*THE LARGE KITCHEN OFFERS PLENTY OF ROOM TO COOK AND GATHER, COMPLETE WITH TILE FLOORING, GRANITE COUNTER TOPS, GAS STOVE & BUILT IN MICROWAVE. THE LIVING AREA IS WARM,OPEN & INVITING, HIGHLIGHTED BY THE BEAUTIFUL FIREPLACE. STEP OUTSIDE ON THE PATIO TO A PERFECT SPACE FOR RELAXING OR ENTERTAINING. BEYOND THE CHARM THIS HOME PROVIDES PEACE JUST KNOWING IN THE LAST 2-5 YRS THE ROOF, A/C, FURNACE, WATER HEATER, & ALL NEW WINDOWS WERE REPLACED. THE HOA COVERS IT ALL....ROOF REPAIR&REPLACEMENT/LAWN/SPRINKLERS/WATER/TRASH/RECYCLE/SNOW/EXTERIOR OPEN HOUSE SATURDAY 4/11 FROM 11-1

    Zillow last checked:

    Listing updated:

    Listed by:

    Angie Scherzer 913-915-2412,

    Compass Realty Group

    Bought with:

    Tristan Miller, 2018009801

    United Real Estate Kansas City

    Source: Heartland MLS as distributed by MLS GRID,MLS#: 2610569MLS Logo

    Facts & features

    Interior

    Bedrooms & bathrooms
    • Bedrooms: 3
    • Bathrooms: 3
    • Full bathrooms: 2
    • 1/2 bathrooms: 1
    Primary bedroom
    • Features: Carpet, Ceiling Fan(s), Walk-In Closet(s)
    • Level: Second
    • Area: 266 Square Feet
    • Dimensions: 19 x 14
    Bedroom 2
    • Features: Carpet, Ceiling Fan(s), Walk-In Closet(s)
    • Level: Second
    • Area: 165 Square Feet
    • Dimensions: 15 x 11
    Bedroom 3
    • Features: Carpet, Ceiling Fan(s)
    • Level: Second
    • Area: 143 Square Feet
    • Dimensions: 13 x 11
    Primary bathroom
    • Features: Ceramic Tiles, Separate Shower And Tub
    • Level: Second
    • Area: 96 Square Feet
    • Dimensions: 12 x 8
    Bathroom 2
    • Features: Ceramic Tiles, Shower Over Tub
    • Level: Second
    • Area: 40 Square Feet
    • Dimensions: 8 x 5
    Dining room
    • Features: Ceramic Tiles
    • Level: First
    Family room
    • Features: Built-in Features, Carpet, Fireplace
    • Level: First
    • Area: 272 Square Feet
    • Dimensions: 17 x 16
    Half bath
    • Features: Ceramic Tiles
    • Level: First
    • Area: 21 Square Feet
    • Dimensions: 7 x 3
    Kitchen
    • Features: Ceramic Tiles, Granite Counters, Pantry
    • Level: First
    • Area: 270 Square Feet
    • Dimensions: 18 x 15
    Laundry
    • Features: Ceramic Tiles
    • Level: First
    • Area: 30 Square Feet
    • Dimensions: 6 x 5
    Heating
    • Forced Air
    Cooling
    • Electric
    Appliances
    • Included: Dishwasher, Disposal, Microwave
    • Laundry: Electric Dryer Hookup, Main Level
    Features
    • Ceiling Fan(s), Pantry, Vaulted Ceiling(s), Walk-In Closet(s)
    • Flooring: Carpet, Tile
    • Doors: Storm Door(s)
    • Basement: Slab
    • Number of fireplaces: 1
    • Fireplace features: Family Room
    Interior area
    • Total structure area: 1,948
    • Total interior livable area: 1,948 sqft
    • Finished area above ground: 1,948
    • Finished area below ground: 0

    Property

    Parking
    • Total spaces: 2
    • Parking features: Attached, Garage Door Opener, Garage Faces Front
    • Attached garage spaces: 2
    Features
    • Patio & porch: Patio
    • Spa features: Bath
    Lot
    • Size: 1,742 Square Feet
    Details
    • Parcel number: QP816100000065

    Construction

    Type & style
    • Home type: Townhouse
    • Architectural style: Traditional
    • Property subtype: Townhouse
    Materials
    • Stucco
    • Roof: Composition

    Utilities & green energy

    • Sewer: Public Sewer
    • Water: Public

    Community & HOA

    Community
    • Security: Smoke Detector(s)
    • Subdivision: Villas at Parkside
    HOA
    • Has HOA: Yes
    • Amenities included: Trail(s)
    • Services included: Maintenance Structure, Curbside Recycle, Maintenance Grounds, Maintenance Free, Roof Replace, Snow Removal, Street, Trash, Water
    • HOA fee: $400 monthly
    • HOA name: Villas at Parkside Home Association
    Location
    • Region: Shawnee

    Financial & listing details

    • Tax assessed value: $340,100
    • Annual tax amount: $4,110
    • Date on market: 4/10/2026
    • Listing terms: Cash,Conventional,FHA,VA Loan
    • Ownership: Private

    Price history

    DateEventPrice
    6/26/2026Sold--
    Source: Heartland MLS as distributed by MLS GRID #2610569 Report a problem
    5/26/2026Pending sale$339,900$174/sqft
    Source: Heartland MLS as distributed by MLS GRID #2610569 Report a problem
    5/11/2026Contingent$339,900$174/sqft
    Source: Heartland MLS as distributed by MLS GRID #2610569 Report a problem
    5/5/2026Price change$339,900-2.9%$174/sqft
    Source: Heartland MLS as distributed by MLS GRID #2610569 Report a problem
    4/10/2026Listed for sale$350,000+40%$180/sqft
    Source: Heartland MLS as distributed by MLS GRID #2610569 Report a problem
    2/10/2021Sold--
    Source: Heartland MLS as distributed by MLS GRID #45001_2254131 Report a problem
    12/30/2020Pending sale$250,000$128/sqft
    Source: Heartland MLS as distributed by MLS GRID #2254131 Report a problem
    11/28/2020Listed for sale$250,000+16.3%$128/sqft
    Source: RE/MAX Realty Suburban Inc #2254131 Report a problem
    4/15/2016Sold--
    Source: Heartland MLS as distributed by MLS GRID #1971748 Report a problem
    3/7/2016Pending sale$215,000$110/sqft
    Source: Keller Williams - Shawnee Mission #1971748 Report a problem
    2/9/2016Price change$215,000-2.3%$110/sqft
    Source: Keller Williams - Shawnee Mission #1971748 Report a problem
    1/15/2016Listed for sale$219,950$113/sqft
    Source: Keller Williams Legacy Partner #1971748 Report a problem

    Public tax history

    YearProperty taxesTax assessment
    2025$4,110 +7%$39,112 +7.5%
    2024$3,841 +18.9%$36,386 +20.6%
    2023$3,230 +6.9%$30,176 +7.3%
    2022$3,021 $28,118 +3.9%
    2021-- $27,060 -2%
    2020$3,212 $27,624 -2.1%
    2019-- $28,210 +5%
    2018-- $26,876 +4.8%
    2017$3,043 +10.2%$25,645 +11.7%
    2016$2,761 +14.7%$22,954 +10.3%
    2015$2,407 +1.3%$20,804 +12.7%
    2013$2,375 +13.8%$18,458 +3.7%
    2012$2,087 -9.6%$17,791 -12.7%
    2010$2,309 +862.3%$20,378 -4.7%
    2009$240 -90.9%$21,390 -7%
    2008$2,650 +0%$23,000 -1%
    2007$2,650 +5.4%$23,230
    2006$2,513 $23,230 +236.1%
    2005-- $6,911
    Find assessor info on the county website

    Neighborhood: 66217

    Nearby schools

    GreatSchools rating
    Schools provided by the listing agent
    • Elementary: Broken Arrow
    • Middle: Trailridge
    • High: SM Northwest

    Source: Heartland MLS as distributed by MLS GRID. This data may not be complete. We recommend contacting the local school district to confirm school assignments for this home.

    Get a cash offer in 3 minutes
    Find out how much your home could sell for in as little as 3 minutes with a no-obligation cash offer.
    Estimated market value
    $337,000
    Get a cash offer in 3 minutes
    Find out how much your home could sell for in as little as 3 minutes with a no-obligation cash offer.
    Estimated market value
    $337,000