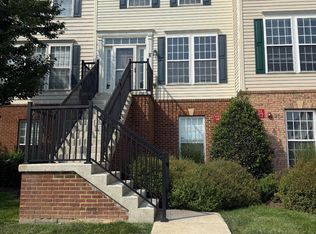
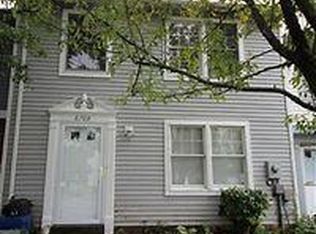
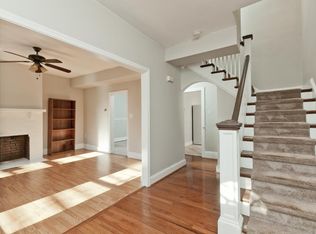
Pets evaluated and approved on a case by case basis. $100/month pet rent. No smoking/vaping on premises including balcony, garage and front porch. A credit score of 650+ is required. $49.99 fee payable at time of application. All tenants 18 or older must apply separately. Application available in listing documents section. Exceptional 4 level townhome located in the heart of downtown Frederick. Hardwood stairs and flooring (except for basement rec room, bathrooms and 2 smaller bedrooms). Main level features gourmet kitchen, family room with fireplace, spacious dining area, balcony and powder room. Upper level 1 features luxury primary suite with en suite bathroom and walk-in closet. 2 additional bedrooms, full bath and laundry closet with full size washer/dryer. Upper level 2 includes 4th bedroom, full bath and storage closet. Finished lower level with powder room. Attached 2-car garage.
Townhouse for rent
Townhouse
Available now
Cats, dogs OK
Air conditioner, central air, electric
In unit laundry
2 Attached garage spaces parking
Forced air, natural gas, zoned
What's special
Walk-in closetFamily room with fireplaceSpacious dining areaGourmet kitchenLuxury primary suiteEn suite bathroomHardwood stairs and flooring
- 8 days |
- -- |
- -- |
Zillow last checked:
Listing updated:
Travel times

Let’s turn your rent into credit progress
Build credit history with every on-time payment and get credit for the payment you’re already making.
Facts & features
Interior
Bedrooms & bathrooms
- Bedrooms: 4
- Bathrooms: 5
- Full bathrooms: 3
- 1/2 bathrooms: 2
Heating
- Forced Air, Natural Gas, Zoned
Cooling
- Air Conditioner, Central Air, Electric
Appliances
- Included: Dishwasher, Double Oven, Dryer, Garbage Disposal, Gas Water Heater, Ice Maker, Microwave Oven, Range Hood, Refrigerator, Stainless Steel Appliance(s), Washer, Water Heater
- Laundry: In Unit, Upper Level
Features
- 9'+ Ceilings, Built-in Features, Crown Molding, Dining Area, Eat-in Kitchen, Family Room Off Kitchen, Kitchen - Gourmet, Kitchen - Table Space, Kitchen Island, Open Floorplan, Primary Bath(s), Recessed Lighting, Upgraded Countertops, Walk In Closet, Walk-In Closet(s)
- Flooring: Carpet, Ceramic, Hardwood, Wood
- Has basement: Yes
- Has fireplace: Yes
Interior area
- Total interior livable area: 3,024 sqft
Property
Parking
- Total spaces: 2
- Parking features: Attached, Garage
- Has attached garage: Yes
- Details: Contact manager
Features
- Patio & porch: Patio
- Exterior features: 9'+ Ceilings, Balcony, Basement, Common Grounds, Dining Area, Family Room Off Kitchen, Kitchen - Gourmet, Kitchen - Table Space, Lighting, Primary Bath(s), Upgraded Countertops
- Pool features: Contact manager
- Has view: Yes
- View description: City View
Details
- Additional structures: Garage(s)
- Parcel number: 02591883
Construction
Type & style
- Home type: Townhouse
- Architectural style: Colonial
- Property subtype: Townhouse
Materials
- Roof: Shake Shingle
Condition
- Year built: 2015
Utilities & green energy
- Utilities for property: Garbage, Water
Building
Management
- Pets allowed: Yes
Community & HOA
Community
- Features: Sidewalks, Street Lights
Location
- Region: Frederick
Financial & listing details
- Lease term: Contact For Details
Nearby apartments for rent


Price history
| Date | Event | Price |
|---|---|---|
| 9/25/2026 | Listed for rent | $3,800$1/sqft |
Source: Bright MLS #MDFR2089764 Report a problem | ||
| 7/6/2025 | Listing removed | $3,800$1/sqft |
Source: Bright MLS #MDFR2064970 Report a problem | ||
| 5/30/2025 | Listed for rent | $3,800$1/sqft |
Source: Bright MLS #MDFR2064970 Report a problem | ||
| 3/7/2025 | Sold | $620,000-6%$205/sqft |
Source:  Bright MLS #MDFR2057956 Report a problem Bright MLS #MDFR2057956 Report a problem | ||
| 2/19/2025 | Pending sale | $659,900$218/sqft |
Source: Bright MLS #MDFR2057956 Report a problem | ||
| 2/13/2025 | Price change | $659,900-2.9%$218/sqft |
Source: Bright MLS #MDFR2057956 Report a problem | ||
| 1/24/2025 | Listed for sale | $679,900+43.1%$225/sqft |
Source: Bright MLS #MDFR2057956 Report a problem | ||
| 11/22/2017 | Sold | $475,000+6.7%$157/sqft |
Source: Public Record Report a problem | ||
| 7/13/2015 | Sold | $445,000$147/sqft |
Source: Public Record Report a problem | ||