Skip main navigation
Sold for $599,900
  • $599,900

    15723 Chadsey Ln, Brandywine, MD 20613

    4beds
    3,325sqft
    Single Family Residence
    Built in 2009
    6,088 Square Feet Lot
    $599,900 Zestimate®
    $180/sqft
    $3,218 Estimated rent

    Home value

    $599,900

    $570,000 - $630,000

    $3,218/mo

    Zestimate® history
    Loading
    Loading...

    Owner options

    List your home for rent

    $3,218/mo

    Rent Zestimate®

    Find your next renter with Zillow Rental Manager. Plus, with online applications, you can quickly screen prospective tenants – for free.

    Learn more

    $3,218/mo

    Rent Zestimate®

    Refinance and save

    $3,873/mo

    Est. payment

    Refinancing to a lower rate could help reduce your monthly payments and save thousands over the life of the loan.

    See today's rates

    $3,873/mo

    Est. payment

    Explore your selling options

    Work with a Zillow partner agent

    Leverage their expertise and Zillow's premium Showcase listings to get your home seen by more buyers.

    Get started

    List with your own agent

    Get your home in front of millions of buyers by listing it on Zillow.

    Learn how to do it

    Sell it yourself

    Take full control of how buyers see your home on Zillow by listing For Sale by Owner (FSBO).

    List your home

    What's special

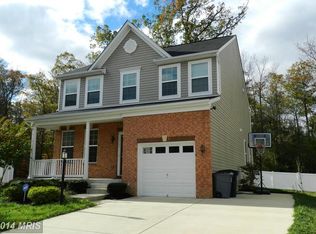
    Open house Saturday June 22th 2024 1215pm to 230pm! Beautiful 4 bedroom 3 full 1 half bath Colonial NESTLED NICELY ON A CUL-DE-SAC, located in sought after Chaddsford Community Brandywine MD Prince George's County - Close proximity to National Harbor, Washington DC, Northern Virginia, Charles County Maryland and more - Conveniently located close to shopping, schools, Military Bases, Parks & More - Well maintained Home that was built in 2009 has been well cared for inside and out! The beautifully landscaped yard is ready for backyard barbeques, crab feasts, and get-to-gathers! The home has upgrades galore! Spacious owner suite with private bathroom, walk-in closet, and spacious family, living, and dining rooms! The home has custom paint throughout, sprinkler systems, and faux wooden blinds in throughout; the Backyard is fenced in with a 6-foot vinyl fence, spacious Gourmet Kitchen boasts a double oven, center island, newly added backsplash, Pergo flooring, fireplace with remote and blower, Upgraded installation upstairs, generator used for partial home backup, built into an electrical fuse box, A hot water heater with an added fail-safe system, Potential for 5th Bedroom in the basement (has fully egress window), Upgraded bathroom flooring, upgraded Outdoor paint and fixtures, and a New roof installed in 2023... Thank you for showing!

    Zillow last checked:

    Listing updated:

    Listed by:

    Rhonda Darden 301-751-1399,

    ISA 4319 Realty LLC

    Bought with:

    Linda Whiting, 5012681

    Exit Landmark Realty

    Source: Bright MLS,MLS#: MDPG2114900MLS Logo

    Facts & features

    Interior

    Bedrooms & bathrooms
    • Bedrooms: 4
    • Bathrooms: 4
    • Full bathrooms: 3
    • 1/2 bathrooms: 1
    • Main level bathrooms: 1
    Basement
    • Area: 1200
    Heating
    • Other, Natural Gas
    Cooling
    • Central Air, Ceiling Fan(s), Electric
    Appliances
    • Included: Cooktop, Microwave, Dishwasher, Disposal, Exhaust Fan, Ice Maker, Double Oven, Oven/Range - Gas, Electric Water Heater, Gas Water Heater, Water Heater
    Features
    • Attic, Ceiling Fan(s), Dining Area, Open Floorplan, Kitchen - Gourmet, Kitchen Island, Recessed Lighting, Upgraded Countertops, Walk-In Closet(s), Other
    • Basement: Full,Improved,Space For Rooms,Other,Partially Finished
    • Number of fireplaces: 1
    • Fireplace features: Electric, Glass Doors, Other
    Interior area
    • Total structure area: 3,725
    • Total interior livable area: 3,325 sqft
    • Finished area above ground: 2,525
    • Finished area below ground: 800

    Property

    Parking
    • Total spaces: 2
    • Parking features: Garage Faces Front, Attached
    • Attached garage spaces: 2
    Accessibility
    • Accessibility features: None
    Features
    • Levels: Three
    • Stories: 3
    • Exterior features: Other
    • Pool features: Community
    Lot
    • Size: 6,088 Square Feet
    Details
    • Additional structures: Above Grade, Below Grade
    • Parcel number: 17113745734
    • Zoning: LCD
    • Special conditions: Standard

    Construction

    Type & style
    • Home type: SingleFamily
    • Architectural style: Colonial
    • Property subtype: Single Family Residence
    Materials
    • Frame
    • Foundation: Slab, Other
    Condition
    • Excellent,Very Good
    • New construction: No
    • Year built: 2009

    Utilities & green energy

    • Sewer: Public Sewer
    • Water: Public

    Community & HOA

    Community
    • Security: Fire Sprinkler System, Smoke Detector(s)
    • Subdivision: Chaddsford
    HOA
    • Has HOA: Yes
    • Amenities included: Common Grounds, Tennis Court(s), Tot Lots/Playground, Other
    • Services included: Common Area Maintenance, Management
    • HOA fee: $85 monthly
    • HOA name: ME INC
    Location
    • Region: Brandywine

    Financial & listing details

    • Price per square foot: $180/sqft
    • Tax assessed value: $443,733
    • Annual tax amount: $4,499
    • Date on market: 6/5/2024
    • Listing agreement: Exclusive Agency
    • Listing terms: FHA,Conventional,Cash,VA Loan
    • Ownership: Fee Simple

    Price history

    DateEventPrice
    8/12/2024Sold$599,900$180/sqft
    Source: Bright MLS #MDPG2114900 Report a problem
    7/10/2024Contingent$599,900+4.3%$180/sqft
    Source: Bright MLS #MDPG2114900 Report a problem
    6/19/2024Price change$574,900-2.5%$173/sqft
    Source: Bright MLS #MDPG2114900 Report a problem
    6/6/2024Listed for sale$589,900+67.5%$177/sqft
    Source: Bright MLS #MDPG2114900 Report a problem
    8/7/2009Sold$352,191$106/sqft
    Source: Agent Provided Report a problem

    Public tax history

    YearProperty taxesTax assessment
    2025$7,373 +49.4%$482,900 +8.8%
    2024$4,934 +9.7%$443,733 +9.7%
    2023$4,499 +10.7%$404,567 +10.7%
    2022$4,063 +4.2%$365,400 +4.2%
    2021$3,901 +4.3%$350,833 +4.3%
    2020$3,739 -18.1%$336,267 +6.4%
    2019$4,565 $316,167
    2018$4,565 -1.1%$316,167 +1.8%
    2017$4,616 +6.1%$310,633 +1.8%
    2016$4,349 $305,100 +1.9%
    2015$4,349 $299,433 +1.9%
    2014$4,349 $293,767 +2%
    2013-- $288,100
    2012-- $288,100
    2011-- $288,100 -33.4%
    2010-- $432,650 +2425.4%
    2009-- $17,132 +10.8%
    2008-- $15,466 +12.1%
    2007-- $13,800
    Find assessor info on the county website

    Neighborhood: 20613

    Nearby schools

    GreatSchools rating
    Schools provided by the listing agent
    • District: Prince George's County Public Schools

    Source: Bright MLS. This data may not be complete. We recommend contacting the local school district to confirm school assignments for this home.

    Get a cash offer in 3 minutes
    Find out how much your home could sell for in as little as 3 minutes with a no-obligation cash offer.
    Estimated market value
    $599,900
    Get a cash offer in 3 minutes
    Find out how much your home could sell for in as little as 3 minutes with a no-obligation cash offer.
    Estimated market value
    $599,900