Welcome to the Home of Your Dreams – Prime Lot, and Award-Winning Design. Located in Piney Creek Village community, this stunning 5-bedroom, 5-bath home is offering unparalleled privacy and natural beauty, bordered by open space on one side and a scenic walking trail along Piney Creek . Step into a grand entryway that leads to a formal living room featuring soaring ceilings and a massive chandelier, setting the tone for the elegance and space throughout. Designed with a coveted Cascade Award-Winning floorplan, private office, a formal dining room, and a butler’s pantry with wine storage that connects to the fully remodeled chef’s kitchen.The kitchen is a showstopper with 42-inch soft-close cabinetry, quartz countertops and backsplash, and newer stainless steel appliances. The family room features a cozy fireplace and floor-to-ceiling windows that showcase views of the surrounding open space.Ideal for guests, the main-floor suite includes a private full bath, plus an additional powder room for convenience. Upstairs, you'll find four more spacious bedrooms:Jack & Jill bathroom. one features its own ensuite full bath.The master is the over 1,200 sqft , which includes a fireplace, sitting area, stunning views, and a luxurious 5-piece bathroom outfitted with Italian porcelain tile and dual walk-in closets.The beautifully landscaped backyard is a true highlight of this home, offering an oasis of tranquility and a perfect place to entertain. A massive stamped concrete patio provides plenty of space for outdoor dining and relaxing, while lush greenery and thoughtful landscaping create an inviting and peaceful atmosphere.This exceptional property blends elegance, functionality, and one of the most scenic locations in the community. Nestled in Piney Creek Village, known for its beautifully maintained homes and premier location. Don’t miss this rare opportunity to own a true dream home.
Sold for $1,220,000
$1,220,000
15723 E Orchard Place, Aurora, CO 80016
5beds
6,263sqft
Single Family Residence
Built in 2004
0.37 Acres Lot
$1,171,800 Zestimate®
$195/sqft
$5,678 Estimated rent
Home value
$1,171,800
$1.09M - $1.25M
$5,678/mo
Zestimate® history
Owner options
List your home for rent
$5,678/mo
Rent Zestimate®
Find your next renter with Zillow Rental Manager. Plus, with online applications, you can quickly screen prospective tenants – for free.
$5,678/mo
Rent Zestimate®
Refinance and save
$7,243/mo
Est. payment
Refinancing to a lower rate could help reduce your monthly payments and save thousands over the life of the loan.
$7,243/mo
Est. payment
Explore your selling options
Work with a Zillow partner agent
Leverage their expertise and Zillow's premium Showcase listings to get your home seen by more buyers.
Get startedList with your own agent
Get your home in front of millions of buyers by listing it on Zillow.
Learn how to do itSell it yourself
Take full control of how buyers see your home on Zillow by listing For Sale by Owner (FSBO).
List your homeWhat's special
Zillow last checked:
Listing updated:
Listed by:
Reem Saidi 720-447-7377 jalilireem@gmail.com,
RE/MAX Leaders
Bought with:
Fariba Keshavarz, 100071268
Brokers Guild Homes
Source: REcolorado as distributed by MLS GRID,MLS#: 2549386
Facts & features
Interior
Bedrooms & bathrooms
- Bedrooms: 5
- Bathrooms: 5
- Full bathrooms: 4
- 1/2 bathrooms: 1
- Main level bathrooms: 2
- Main level bedrooms: 1
Primary bedroom
- Description: Master Retreat, Fireplace, Coffee/Wine Bar, Views Of Open Space And Mountains
- Level: Upper
Bedroom
- Description: Great For Guest Room, Views Of Open Space, Full Bath
- Level: Main
Bedroom
- Description: Junior Suite
- Level: Upper
Bedroom
- Description: Overlooks Open Space
- Level: Upper
Bedroom
- Description: Walk In Closet
- Level: Upper
Primary bathroom
- Description: Master Bath With His And Hers Vanities, Dual Walk-In Closets, Corner Soaking Tub, 3 Sided Shower
- Level: Upper
Bathroom
- Description: Powder Room
- Level: Main
Bathroom
- Description: Guest Suite
- Level: Main
Bathroom
- Description: Junior Suite With Walk In Closet And Full Bath
- Level: Upper
Bathroom
- Description: Jack And Jill
- Level: Upper
Bathroom
- Description: Junior Suite
- Level: Upper
Dining room
- Description: Formal Dining Room With Butlers Pantry
- Level: Main
Family room
- Description: Large 2 Story Windows, Built-Ins, Fireplace
- Level: Main
Kitchen
- Description: Huge Eat In Kitchen With Center Island, Gas Cook Top, Pantry, Work Station
- Level: Main
Laundry
- Description: Over Sized Laundry With Coat Closet And Counter Space
- Level: Main
Living room
- Level: Main
Loft
- Description: Overlooks Family Room, Views Of Open Space
- Level: Upper
Office
- Description: Office With French Doors And A View
- Level: Main
Heating
- Forced Air
Cooling
- Central Air
Appliances
- Included: Cooktop, Dishwasher, Disposal, Double Oven, Gas Water Heater, Microwave, Refrigerator, Water Softener
Features
- Built-in Features, Eat-in Kitchen, Entrance Foyer, Five Piece Bath, Granite Counters, High Ceilings, Jack & Jill Bathroom, Kitchen Island, Open Floorplan, Pantry, Smart Thermostat, Walk-In Closet(s)
- Flooring: Carpet, Wood
- Windows: Double Pane Windows, Window Coverings
- Basement: Full,Unfinished
- Has fireplace: Yes
- Fireplace features: Family Room, Master Bedroom
Interior area
- Total structure area: 6,263
- Total interior livable area: 6,263 sqft
- Finished area above ground: 4,463
Property
Parking
- Total spaces: 3
- Parking features: Garage - Attached
- Attached garage spaces: 3
Features
- Levels: Two
- Stories: 2
- Patio & porch: Patio
- Exterior features: Garden, Lighting, Smart Irrigation
- Fencing: Full
Lot
- Size: 0.37 Acres
- Features: Greenbelt, Level, Open Space
Details
- Parcel number: 034226761
- Special conditions: Standard
Construction
Type & style
- Home type: SingleFamily
- Architectural style: Contemporary
- Property subtype: Single Family Residence
Materials
- Concrete, Frame, Stucco
- Foundation: Slab
- Roof: Concrete
Condition
- Year built: 2004
Utilities & green energy
- Electric: 110V
- Sewer: Public Sewer
- Water: Public
- Utilities for property: Cable Available, Electricity Connected, Natural Gas Connected
Community & HOA
Community
- Subdivision: Piney Creek Village
HOA
- Has HOA: Yes
- Amenities included: Clubhouse, Pool, Tennis Court(s)
- Services included: Maintenance Grounds
- HOA fee: $118 monthly
- HOA name: Piney Creek homeowner Association
- HOA phone: 303-369-1800
Location
- Region: Centennial
Financial & listing details
- Price per square foot: $195/sqft
- Tax assessed value: $1,103,700
- Annual tax amount: $7,180
- Date on market: 5/7/2025
- Listing terms: Cash,Conventional,FHA,Jumbo,VA Loan
- Exclusions: Seller's Personal Properties.
- Ownership: Individual
- Electric utility on property: Yes
- Road surface type: Paved
Price history
| Date | Event | Price |
|---|---|---|
| 7/14/2025 | Sold | $1,220,000+1.7%$195/sqft |
Source:  REcolorado as distributed by MLS GRID #2549386 Report a problem REcolorado as distributed by MLS GRID #2549386 Report a problem | ||
| 5/11/2025 | Pending sale | $1,200,000$192/sqft |
Source: REcolorado as distributed by MLS GRID #2549386 Report a problem | ||
| 5/7/2025 | Listed for sale | $1,200,000+49.6%$192/sqft |
Source: REcolorado as distributed by MLS GRID #2549386 Report a problem | ||
| 9/28/2020 | Sold | $802,000+0.4%$128/sqft |
Source: Public Record Report a problem | ||
| 8/12/2020 | Pending sale | $799,000$128/sqft |
Source: Re/max Alliance #7204101 Report a problem | ||
| 8/11/2020 | Listed for sale | $799,000+5.1%$128/sqft |
Source: Re/max Alliance #7204101 Report a problem | ||
| 4/1/2019 | Sold | $760,000-1.7%$121/sqft |
Source: Public Record Report a problem | ||
| 2/19/2019 | Pending sale | $773,500$124/sqft |
Source: LIV Sotheby's International Realty #2724067 Report a problem | ||
| 1/11/2019 | Price change | $773,500-0.1%$124/sqft |
Source: LIV Sotheby's International Realty #2724067 Report a problem | ||
| 8/15/2018 | Price change | $774,000-2.6%$124/sqft |
Source: LIV Sotheby's International Realty #4150986 Report a problem | ||
| 5/4/2018 | Listed for sale | $795,000$127/sqft |
Source: LIV Sotheby's International Realty #4150986 Report a problem | ||
| 2/5/2018 | Listing removed | $795,000$127/sqft |
Source: LIV Sotheby's International Realty #7372196 Report a problem | ||
| 1/4/2018 | Pending sale | $795,000$127/sqft |
Source: LIV Sotheby's International Realty #7372196 Report a problem | ||
| 6/23/2017 | Price change | $795,000+3.9%$127/sqft |
Source: LIV Sotheby's International Realty #7372196 Report a problem | ||
| 3/13/2017 | Listed for sale | $765,500$122/sqft |
Source: LIV Sotheby's International Realty #9005345 Report a problem | ||
| 3/13/2017 | Pending sale | $765,500$122/sqft |
Source: LIV Sotheby's International Realty #9005345 Report a problem | ||
| 10/26/2016 | Price change | $765,500-0.3%$122/sqft |
Source: LIV Sotheby's International Realty #9005345 Report a problem | ||
| 10/17/2016 | Price change | $767,500+0.3%$123/sqft |
Source: LIV Sotheby's International Realty #9005345 Report a problem | ||
| 9/28/2016 | Listed for sale | $765,500-4.3%$122/sqft |
Source: LIV Sotheby's International Realty #9005345 Report a problem | ||
| 7/26/2016 | Listing removed | $800,000$128/sqft |
Source: LIV Sotheby's International Realty #6183955 Report a problem | ||
| 2/24/2016 | Listed for sale | $800,000+31.8%$128/sqft |
Source: LIV Sotheby's International Realty #6183955 Report a problem | ||
| 9/23/2004 | Sold | $606,800$97/sqft |
Source: Public Record Report a problem | ||
Public tax history
| Year | Property taxes | Tax assessment |
|---|---|---|
| 2025 | $7,180 +12.9% | $68,981 -3.2% |
| 2024 | $6,358 +28% | $71,234 -5.8% |
| 2023 | $4,967 -0.7% | $75,647 +43.6% |
| 2022 | $5,002 | $52,695 -2.8% |
| 2021 | -- | $54,211 +0.6% |
| 2020 | $5,021 -3% | $53,890 |
| 2019 | $5,177 | -- |
| 2018 | $5,177 +1.1% | $54,626 |
| 2017 | $5,118 | $54,626 +4.5% |
| 2016 | -- | $52,258 |
| 2015 | -- | $52,258 +4.4% |
| 2014 | $4,979 -9% | $50,069 +4.7% |
| 2013 | $5,470 | $47,840 |
| 2012 | -- | $47,840 |
| 2011 | $5,915 +2% | $47,840 -6.7% |
| 2010 | $5,799 +4.5% | $51,260 |
| 2009 | $5,552 | $51,260 +5.4% |
| 2008 | -- | $48,620 |
| 2007 | -- | $48,620 +3% |
| 2006 | -- | $47,195 |
| 2005 | -- | $47,195 +158.7% |
| 2002 | -- | $18,240 |
Find assessor info on the county website
Neighborhood: 80016
Nearby homes
- $1,109,4005 bd5 ba4.4k sqft15753 E Orchard Pl, Centennial, CO 80016Off Market
- $972,3004 bd4 ba3.6k sqft5901 S Jasper St, Centennial, CO 80016Off Market
- $951,1004 bd3 ba3.2k sqft5942 S Jasper St, Centennial, CO 80016Off Market
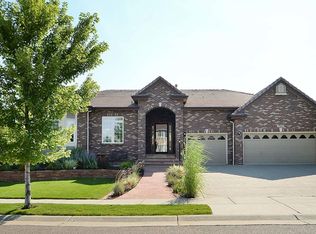
- $963,7004 bd4 ba3.6k sqft15783 E Orchard Pl, Centennial, CO 80016Off Market
- $1,111,2005 bd5 ba4.1k sqft15754 E Orchard Pl, Centennial, CO 80016Off Market
- $1,189,3006 bd6 ba6.1k sqft5911 S Jasper St, Centennial, CO 80016Off Market
- $1,098,7004 bd5 ba3.6k sqft5921 S Jasper St, Centennial, CO 80016Off Market
- $1,021,5004 bd5 ba4.4k sqft5952 S Jasper St, Centennial, CO 80016Off Market
Nearby schools
GreatSchools rating
- 6/10Indian Ridge Elementary SchoolGrades: PK-5Distance: 1 mi
- 5/10Laredo Middle SchoolGrades: 6-8Distance: 1.1 mi
- 5/10Smoky Hill High SchoolGrades: 9-12Distance: 1.3 mi
Schools provided by the listing agent
- Elementary: Indian Ridge
- Middle: Laredo
- High: Smoky Hill
- District: Cherry Creek 5
Source: REcolorado as distributed by MLS GRID. This data may not be complete. We recommend contacting the local school district to confirm school assignments for this home.
Get a cash offer in 3 minutes
Find out how much your home could sell for in as little as 3 minutes with a no-obligation cash offer.
Estimated market value
$1,171,800
Get a cash offer in 3 minutes
Find out how much your home could sell for in as little as 3 minutes with a no-obligation cash offer.
Estimated market value
$1,171,800
- Colorado
- Arapahoe County
- Centennial
- 80016
- 15723 E Orchard Place
Nearby cities
Nearby zip codes
Other Centennial Topics
