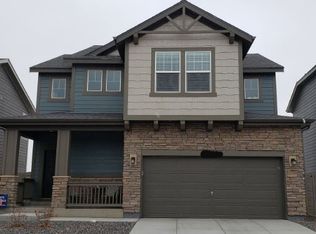
Exceptional two-story home in Green Valley Ranch featuring 3 bedrooms and 2.5 baths, offering a beautifully balanced and light-filled floor plan. The inviting foyer opens to a spacious living room and adjacent dining area, highlighted by high ceilings and abundant windows. The gourmet kitchen is a standout with white cabinetry, granite countertops, stainless steel appliances including a gas range, a large island, a generous pantry and easy access to the custom patio—perfect for entertaining. Upstairs, the spacious primary suite impresses with a coffered ceiling, dual sink vanity, oversized shower and a walk-in closet. Secondary bedrooms each include walk-in closets and the upper-level laundry room adds everyday convenience. Fresh interior paint and newer window coverings enhance the move-in ready appeal. The unfinished basement offers rough-in plumbing and room to expand. Enjoy outdoor living in the large, beautifully landscaped backyard with fence and sprinklers—an uncommon find in the area. Community amenities include access to The Hub recreation center with pool, parks, and playgrounds, all included through the annual property tax. Ideally located near DIA, shopping and more—this is a home you won’t want to miss!
Sold for $520,000
$520,000
15723 E Warner Drive, Denver, CO 80239
3beds
2,518sqft
Single Family Residence
Built in 2017
5,094 Square Feet Lot
$518,200 Zestimate®
$207/sqft
$3,503 Estimated rent
Home value
$518,200
$492,000 - $544,000
$3,503/mo
Zestimate® history
Owner options
List your home for rent
$3,503/mo
Rent Zestimate®
Find your next renter with Zillow Rental Manager. Plus, with online applications, you can quickly screen prospective tenants – for free.
$3,503/mo
Rent Zestimate®
Refinance and save
$2,992/mo
Est. payment
Refinancing to a lower rate could help reduce your monthly payments and save thousands over the life of the loan.
$2,992/mo
Est. payment
Explore your selling options
Work with a Zillow partner agent
Leverage their expertise and Zillow's premium Showcase listings to get your home seen by more buyers.
Get startedList with your own agent
Get your home in front of millions of buyers by listing it on Zillow.
Learn how to do itSell it yourself
Take full control of how buyers see your home on Zillow by listing For Sale by Owner (FSBO).
List your homeWhat's special
Custom patioOversized showerSpacious primary suiteLarge beautifully landscaped backyardLarge islandGenerous pantryFresh interior paint
Zillow last checked:
Listing updated:
Listed by:
Jinnohn Gilmore 303-807-9949 jinnohn@kentwood.com,
Kentwood Real Estate DTC, LLC
Bought with:
Fernando Jurado, 40027340
Jurado Realty
Source: REcolorado as distributed by MLS GRID,MLS#: 5903062
Facts & features
Interior
Bedrooms & bathrooms
- Bedrooms: 3
- Bathrooms: 3
- Full bathrooms: 1
- 3/4 bathrooms: 1
- 1/2 bathrooms: 1
- Main level bathrooms: 1
Bedroom
- Features: Primary Suite
- Level: Upper
- Area: 193.41 Square Feet
- Dimensions: 12.8 x 15.11
Bedroom
- Level: Upper
- Area: 163.59 Square Feet
- Dimensions: 12.3 x 13.3
Bedroom
- Level: Upper
- Area: 120 Square Feet
- Dimensions: 10 x 12
Bedroom
- Level: Upper
Bathroom
- Level: Main
Bathroom
- Features: En Suite Bathroom
- Level: Upper
Bathroom
- Level: Upper
Dining room
- Level: Main
- Area: 100 Square Feet
- Dimensions: 8 x 12.5
Kitchen
- Level: Main
- Area: 120 Square Feet
- Dimensions: 8 x 15
Laundry
- Level: Upper
- Area: 40.95 Square Feet
- Dimensions: 6.3 x 6.5
Living room
- Level: Main
- Area: 216 Square Feet
- Dimensions: 14.4 x 15
Heating
- Forced Air, Natural Gas
Cooling
- Central Air
Appliances
- Included: Dishwasher, Disposal, Dryer, Oven, Refrigerator, Washer
- Laundry: In Unit
Features
- Ceiling Fan(s), High Ceilings, High Speed Internet, Pantry, Primary Suite, Walk-In Closet(s)
- Flooring: Carpet, Laminate
- Windows: Double Pane Windows, Window Coverings, Window Treatments
- Basement: Bath/Stubbed,Full,Interior Entry,Sump Pump
Interior area
- Total structure area: 2,518
- Total interior livable area: 2,518 sqft
- Finished area above ground: 1,921
- Finished area below ground: 0
Property
Parking
- Total spaces: 2
- Parking features: Garage - Attached
- Attached garage spaces: 2
Features
- Levels: Two
- Stories: 2
- Entry location: Ground
- Patio & porch: Front Porch, Patio
- Fencing: Full
Lot
- Size: 5,094 Square Feet
- Features: Level, Sprinklers In Front, Sprinklers In Rear
- Residential vegetation: Grassed
Details
- Parcel number: 20203034
- Zoning: PUD
- Special conditions: Standard
Construction
Type & style
- Home type: SingleFamily
- Property subtype: Single Family Residence
Materials
- Frame, Rock
- Foundation: Concrete Perimeter
- Roof: Composition
Condition
- Year built: 2017
Utilities & green energy
- Electric: 220 Volts
- Sewer: Public Sewer
- Water: Public
- Utilities for property: Electricity Connected, Internet Access (Wired), Natural Gas Connected
Community & HOA
Community
- Security: Carbon Monoxide Detector(s), Smoke Detector(s)
- Subdivision: Green Valley Ranch
HOA
- Has HOA: Yes
- Amenities included: Clubhouse, Playground, Pool
- HOA name: Denver Connection West
- HOA phone: 720-327-6035
Location
- Region: Denver
Financial & listing details
- Price per square foot: $207/sqft
- Tax assessed value: $570,700
- Annual tax amount: $6,579
- Date on market: 4/12/2026
- Listing terms: Cash,Conventional,FHA,VA Loan
- Exclusions: Owner's Personal Property And Staging Items
- Ownership: Individual
- Electric utility on property: Yes
- Road surface type: Paved
Price history
| Date | Event | Price |
|---|---|---|
| 6/4/2026 | Sold | $520,000-1.9%$207/sqft |
Source:  REcolorado as distributed by MLS GRID #5903062 Report a problem REcolorado as distributed by MLS GRID #5903062 Report a problem | ||
| 5/1/2026 | Pending sale | $530,000$210/sqft |
Source: REcolorado as distributed by MLS GRID #5903062 Report a problem | ||
| 4/20/2026 | Listed for sale | $530,000$210/sqft |
Source: REcolorado as distributed by MLS GRID #5903062 Report a problem | ||
| 4/16/2026 | Pending sale | $530,000$210/sqft |
Source: REcolorado as distributed by MLS GRID #5903062 Report a problem | ||
| 4/12/2026 | Listed for sale | $530,000+43.2%$210/sqft |
Source: REcolorado as distributed by MLS GRID #5903062 Report a problem | ||
| 3/7/2018 | Sold | $370,000$147/sqft |
Source: Public Record Report a problem | ||
Public tax history
| Year | Property taxes | Tax assessment |
|---|---|---|
| 2024 | $6,047 +20.6% | $34,560 -8.1% |
| 2023 | $5,013 +2.1% | $37,600 +29.1% |
| 2022 | $4,912 +42.9% | $29,120 -2.8% |
| 2021 | $3,437 +1.6% | $29,960 +13.2% |
| 2020 | $3,382 +85.3% | $26,463 -0.7% |
| 2019 | $1,825 | $26,647 +93.7% |
| 2018 | $1,825 +62.2% | $13,760 +55.5% |
| 2017 | $1,125 | $8,850 |
Find assessor info on the county website
Neighborhood: Gateway - Green Valley Ranch
Nearby homes
- $532,4003 bd3 ba3k sqft15733 E Warner Dr, Denver, CO 80239Off Market
- $549,6004 bd2 ba2.2k sqft15713 E Warner Dr, Denver, CO 80239Off Market
- $551,9004 bd3 ba2.6k sqft15743 E Warner Dr, Denver, CO 80239Off Market

- $520,8003 bd3 ba1.9k sqft15703 E Warner Dr, Denver, CO 80239Off Market

- $410,8002 bd2 ba1.2k sqft15732 E Warner Dr, Denver, CO 80239Off Market
- $473,3003 bd2 ba1.6k sqft15722 E Warner Dr, Denver, CO 80239Off Market
- $501,6003 bd3 ba1.9k sqft15753 E Warner Dr, Denver, CO 80239Off Market
- $451,0003 bd2 ba1.6k sqft15742 E Warner Dr, Denver, CO 80239Off Market
Nearby schools
GreatSchools rating
- 5/10Archuleta Elementary SchoolGrades: 1-5Distance: 0.7 mi
- 5/10Dr. Martin Luther King, Jr. Early CollegeGrades: 6-12Distance: 2.4 mi
- 4/10Denver Center for International Studies at MontbelloGrades: 9-12Distance: 1.2 mi
Schools provided by the listing agent
- Elementary: Lena Archuleta
- Middle: DSST: Conservatory Green
- High: DSST: Green Valley Ranch
- District: Denver 1
Source: REcolorado as distributed by MLS GRID. This data may not be complete. We recommend contacting the local school district to confirm school assignments for this home.
Get a cash offer in 3 minutes
Find out how much your home could sell for in as little as 3 minutes with a no-obligation cash offer.
Estimated market value
$518,200
Get a cash offer in 3 minutes
Find out how much your home could sell for in as little as 3 minutes with a no-obligation cash offer.
Estimated market value
$518,200
- Colorado
- Denver County
- Denver
- 80239
- Gateway - Green Valley Ranch
- 15723 E Warner Drive
Nearby cities
Nearby neighborhoods
Nearby zip codes
Other Denver Topics
