Skip main navigation
For sale
  • $285,000

    15723 Firthridge Ct, Webster, TX 77598

    3beds
    1,695sqft
    : 
    $2,294/mo
    Get pre-qualified
    Single Family Residence
    Built in 1983
    0.32 Acres Lot
    $278,900 Zestimate®
    $168/sqft
    $26/mo HOA

    What's special

    Sparkling poolCozy wood-burning fireplaceBackyard retreatFormal dining roomMassive oversized lotQuiet cul-de-sacSeparate his-and-her closets
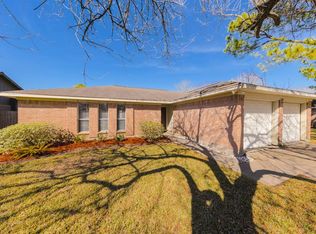
    Tucked away on a quiet cul-de-sac, this beautifully maintained home sits on a massive oversized lot and offers the perfect blend of comfort, style, and outdoor living. Enjoy your own backyard retreat featuring a sparkling pool and charming gazebo and deck, ideal for relaxing, entertaining, or weekend gatherings. The spacious primary suite includes a versatile flex area perfect for a home office, reading nook, or workout space, while the en-suite bath offers dual vanities and separate his-and-her closets. A formal dining room flows conveniently from the kitchen, making hosting effortless, and the inviting living room is anchored by a cozy wood-burning fireplace. Located just minutes from I-45, Baybrook Mall, HEB, NASA, dining, shopping, and entertainment, this home delivers exceptional convenience in a highly desirable location.
    7 days
    |
    269
    |
    30
    |

    Likely to sell faster than

    Zillow last checked:

    Listing updated:

    Listed by:

    Grant Rothberg TREC #0686160 832-219-9380,

    Keller Williams Preferred,

    Summer Sherf TREC #0850892 713-725-2834,

    Keller Williams Preferred

    Source: HAR,MLS#: 57560077MLS Logo

      Facts & features

      Interior

      Bedrooms & bathrooms
      • Bedrooms: 3
      • Bathrooms: 2
      • Full bathrooms: 2
      Rooms
      • Room types: Utility Room
      Primary bedroom
      • Level: First
      • Area: 242
      • Dimensions: 22 X 11
      Bedroom
      • Level: First
      • Area: 110
      • Dimensions: 11 X 10
      Bedroom
      • Level: First
      • Area: 110
      • Dimensions: 11 X 10
      Dining room
      • Level: First
      • Area: 100
      • Dimensions: 10 X 10
      Living room
      • Level: First
      • Area: 320
      • Dimensions: 20 X 16
      Heating
      • Natural Gas
      Cooling
      • Ceiling Fan(s), Electric
      Appliances
      • Included: Disposal, Gas Oven, Microwave, Gas Range, Dishwasher
      Features
      • Prewired for Alarm System, All Bedrooms Down, Primary Bed - 1st Floor
      • Flooring: Carpet, Laminate, Tile
      • Number of fireplaces: 1
      • Fireplace features: Gas, Wood Burning
      Interior area
      • Total structure area: 1,695
      • Total interior livable area: 1,695 sqft

      Property

      Parking
      • Total spaces: 2
      • Parking features: Attached
      • Attached garage spaces: 2
      Features
      • Stories: 1
      • Patio & porch: Patio/Deck
      • Exterior features: Side Yard
      • Has private pool: Yes
      • Pool features: In Ground
      • Fencing: Back Yard,Full
      Lot
      • Size: 0.32 Acres
      • Features: Back Yard, Cul-De-Sac, Subdivided, 0 Up To 1/4 Acre
      Details
      • Parcel number: 1153270150059

      Construction

      Type & style
      • Home type: SingleFamily
      • Architectural style: Traditional
      • Property subtype: Single Family Residence
      Materials
      • Brick
      • Foundation: Slab
      • Roof: Composition
      Condition
      • New construction: No
      • Year built: 1983

      Utilities & green energy

      • Sewer: Public Sewer
      • Water: Public
      Green energy
      • Energy efficient items: Attic Vents, Thermostat

      Community & HOA

      Community
      • Security: Prewired for Alarm System
      • Subdivision: Pipers Meadow Sec 03
      HOA
      • Has HOA: Yes
      • HOA fee: $315 annually
      Location
      • Region: Webster

      Financial & listing details

      • Price per square foot: $168/sqft
      • Tax assessed value: $309,461
      • Annual tax amount: $6,552
      • Date on market: 8/15/2026
      • Listing terms: Cash,Conventional,FHA,VA Loan
      • Road surface type: Concrete, Curbs

        Estimated market value

        $278,900

        $265,000 - $293,000

        $2,397/mo

        Price history

        DateEventPrice
        8/15/2026Listed for sale$285,000+23.9%$168/sqft
        Source: HAR #57560077 Report a problem
        5/21/2020Listing removed$230,000$136/sqft
        Source: Keller Williams Realty #50027557 Report a problem
        4/17/2020Pending sale$230,000$136/sqft
        Source: Keller Williams Realty #50027557 Report a problem
        4/13/2020Listed for sale$230,000$136/sqft
        Source: Keller Williams Realty #50027557 Report a problem

        Public tax history

        YearProperty taxesTax assessment
        2025$3,198 +10.4%$309,461 +8.5%
        2024$2,896 +7.1%$285,256 -7%
        2023$2,703 +8.5%$306,628 +14.7%
        2022$2,492 $267,307 +13.5%
        2021-- $235,457 +9.2%
        2020$2,012 +6.5%$215,642 +4.5%
        2019$1,888 -48.6%$206,451 +14%
        2018$3,677 $181,147 +3.7%
        2017$3,677 +3.4%$174,656 +3.1%
        2016$3,557 +13%$169,349 +9.2%
        2015$3,147 $155,019 +8.2%
        2014$3,147 $143,253 +7.8%
        2013-- $132,905 +4.4%
        2012-- $127,258 -16%
        2011-- $151,571
        2010-- $151,571
        2009-- $151,571 +21.6%
        2007-- $124,640
        2006-- $124,640 +16%
        2005-- $107,460
        2004-- $107,460
        2003-- $107,460 +8.3%
        2002-- $99,180 +3.9%
        2001-- $95,500 +9.9%
        2000-- $86,900
        Find assessor info on the county website

        Monthly payment

        Est. payment

        Payment breakdown

        Explore the cost of this home by adjusting the details. Changes won't be saved.
        All calculations are estimates and provided by Zillow, Inc. for informational purposes only. Actual amounts may vary.
        HOA fees may include property taxes on listings classified as Co-Ops. Contact the listing agent and/or owner for fee details.
        See how much you could borrow to make a competitive offer.

        Climate risks

        Neighborhood: Clear Lake

        Getting around

        58 / 100
        Somewhat Walkable
        46 / 100
        Somewhat Bikeable

        Nearby schools

        GreatSchools rating
        Schools provided by the listing agent
        • Elementary: Whitcomb Elementary School
        • Middle: Clearlake Intermediate School
        • High: Clear Lake High School

        Source: HAR. This data may not be complete. We recommend contacting the local school district to confirm school assignments for this home.

        A local agent can set up tours, give advice and negotiate with sellers.

        Browse local experts

        Similar homes