Stunning Single-Level Ranch-Style Home with Exceptional Curb Appeal
Welcome to this beautifully maintained single-level ranch-style home offering the perfect blend of charm, comfort, and functionality. Lush green lawn, colorful flowers, and a gracious double-door entry set the tone for what awaits inside.
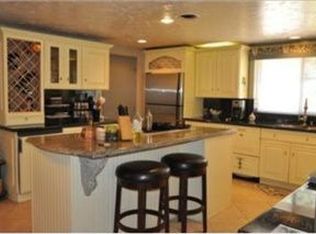
Step into the formal living room featuring carpet flooring and sliding glass doors to the backyard. The formal dining room impresses with wood beam ceilings, a ceiling fan, and its own set of sliding glass doors, ideal for seamless indoor-outdoor entertaining. The bright kitchen offers tile flooring, recessed lighting, and a convenient eating counter. Crown molding flows throughout the home, adding a refined touch to every room.
The heart of the home is the expansive permitted family room addition of approximately 300 sq ft, boasting vaulted ceilings, skylights, a cozy fireplace, a ceiling fan, and French doors opening to the backyard. A true showstopper space.
The primary suite is a private retreat featuring dual closets and a sliding glass door to a charming private courtyard, a serene enclosed outdoor nook perfect for morning coffee or quiet relaxation. The spa-like primary bath features a coffered ceiling with recessed lighting, dual sinks, abundant cabinet storage, a private water closet, and a dramatic sunken shower. A full hall bath serves the additional bedrooms comfortably.
The backyard is a true oasis with lush landscaping, vibrant flowers, a beautiful pergola, and flat grassy areas. A charming garden shed and an adorable children's playhouse make this yard as functional as it is delightful. Large garage storage cabinets and a central vacuum system add everyday convenience. Copper plumbing and an upgraded aluminum roof round out the home's solid, well-maintained bones.
Truly a forever home, single level, no stairs, and move-in ready.
Sold for $1,221,000
Listed by: Keller Williams OC Coastal • Anthony De La Vara Jr. • Contact: 626-333-8768
Bought with: Redfin Corporation
$1,221,000
15723 La Belle St, La Puente, CA 91745
3beds
2,466sqft
Single Family Residence
Built in 1960
10,729 Square Feet Lot
$1,215,500 Zestimate®
$495/sqft
$4,305 Estimated rent
Home value
$1,215,500
$1.11M - $1.34M
$4,305/mo
Zestimate® history
Owner options
List your home for rent
$4,305/mo
Rent Zestimate®
Find your next renter with Zillow Rental Manager. Plus, with online applications, you can quickly screen prospective tenants – for free.
$4,305/mo
Rent Zestimate®
Refinance and save
$7,794/mo
Est. payment
Refinancing to a lower rate could help reduce your monthly payments and save thousands over the life of the loan.
$7,794/mo
Est. payment
Explore your selling options
Work with a Zillow partner agent
Leverage their expertise and Zillow's premium Showcase listings to get your home seen by more buyers.
Get startedList with your own agent
Get your home in front of millions of buyers by listing it on Zillow.
Learn how to do itSell it yourself
Take full control of how buyers see your home on Zillow by listing For Sale by Owner (FSBO).
List your homeWhat's special
Zillow last checked:
Listing updated:
Listed by:
Anthony De La Vara Jr. DRE #01043900 anthony@delavara.com,
Keller Williams OC Coastal
Bought with:
Paul Vieyra, DRE #01802026
Redfin Corporation
Source: CRMLS,MLS#: TR26058433 Originating MLS: California Regional MLS
Originating MLS: California Regional MLSFacts & features
Interior
Bedrooms & bathrooms
- Bedrooms: 3
- Bathrooms: 3
- Full bathrooms: 3
- Main level bathrooms: 3
- Main level bedrooms: 3
Rooms
- Room types: Family Room, Kitchen, Living Room, Primary Bathroom, Primary Bedroom, Dining Room
Bathroom
- Features: Bathtub, Dual Sinks, Enclosed Toilet, Separate Shower, Tub Shower, Vanity
Heating
- Central
Cooling
- Central Air
Appliances
- Laundry: In Garage
Features
- Beamed Ceilings, Breakfast Bar, Ceiling Fan(s), Crown Molding, Central Vacuum, Separate/Formal Dining Room, Recessed Lighting
- Flooring: Carpet, Tile
- Doors: Double Door Entry, Sliding Doors
- Windows: Skylight(s)
- Has fireplace: Yes
- Fireplace features: Family Room, Living Room
- Common walls with other units/homes: No Common Walls
Interior area
- Total interior livable area: 2,466 sqft
Property
Parking
- Total spaces: 2
- Parking features: Direct Access, Garage
- Attached garage spaces: 2
Features
- Levels: One
- Stories: 1
- Entry location: 1
- Patio & porch: Concrete, Open, Patio
- Pool features: None
- Spa features: None
- Fencing: Block,Brick
- Has view: Yes
- View description: None
Lot
- Size: 10,729 Square Feet
- Features: Back Yard, Lawn, Landscaped
Details
- Additional structures: Shed(s), Storage
- Parcel number: 8290019019
- Special conditions: Standard
Construction
Type & style
- Home type: SingleFamily
- Property subtype: Single Family Residence
Materials
- Roof: Metal
Condition
- New construction: No
- Year built: 1960
Utilities & green energy
- Sewer: Public Sewer
- Water: Public
Community & HOA
Community
- Features: Curbs, Street Lights, Sidewalks
Location
- Region: La Puente
Financial & listing details
- Price per square foot: $495/sqft
- Tax assessed value: $156,692
- Annual tax amount: $14,402
- Date on market: 3/17/2026
- Cumulative days on market: 25 days
- Listing terms: Cash to New Loan
Price history
| Date | Event | Price |
|---|---|---|
| 4/10/2026 | Sold | $1,221,000-0.6%$495/sqft |
Source:  CRMLS #TR26058433 Report a problem CRMLS #TR26058433 Report a problem | ||
| 4/1/2026 | Pending sale | $1,228,000$498/sqft |
Source: CRMLS #TR26058433 Report a problem | ||
| 3/17/2026 | Listed for sale | $1,228,000+4.3%$498/sqft |
Source: CRMLS #TR26058433 Report a problem | ||
| 6/16/2025 | Sold | $1,177,000+0.8%$477/sqft |
Source: CRMLS #WS25088874 Report a problem | ||
| 6/10/2025 | Pending sale | $1,168,000$474/sqft |
Source: CRMLS #WS25088874 Report a problem | ||
| 5/16/2025 | Contingent | $1,168,000$474/sqft |
Source: CRMLS #WS25088874 Report a problem | ||
| 5/5/2025 | Listed for sale | $1,168,000$474/sqft |
Source: CRMLS #WS25088874 Report a problem | ||
Public tax history
| Year | Property taxes | Tax assessment |
|---|---|---|
| 2025 | $14,402 +493.1% | $156,692 +2% |
| 2024 | $2,428 +1.1% | $153,620 +2% |
| 2023 | $2,403 +2.7% | $150,608 +2% |
| 2022 | $2,340 +2.1% | $147,656 +2% |
| 2021 | $2,291 +1.2% | $144,762 +1% |
| 2020 | $2,263 | $143,278 +2% |
| 2019 | $2,263 +10.6% | $140,469 +2% |
| 2018 | $2,047 | $137,716 +2% |
| 2017 | $2,047 +2.2% | $135,017 +2% |
| 2016 | $2,004 +6.2% | $132,370 +1.5% |
| 2015 | $1,886 +2.9% | $130,383 +2% |
| 2014 | $1,834 | $127,830 +2.5% |
| 2012 | -- | $124,760 +2% |
| 2011 | -- | $122,315 +0.8% |
| 2010 | -- | $121,402 -0.2% |
| 2009 | -- | $121,692 +2% |
| 2008 | -- | $119,307 +2% |
| 2007 | -- | $116,968 +2% |
| 2006 | -- | $114,676 |
| 2005 | -- | $114,676 +4% |
| 2004 | -- | $110,226 +1.9% |
| 2003 | -- | $108,207 +2% |
| 2002 | -- | $106,087 +4% |
| 2000 | -- | $101,970 |
Find assessor info on the county website
Neighborhood: 91745
Nearby homes
- $1,104,1003 bd3 ba2.1k sqft15723 La Belle St, La Puente, CA 91745Off Market
- $904,8003 bd2 ba1.3k sqft15733 La Belle St, Hacienda Heights, CA 91745Off Market
- $1,062,8004 bd3 ba2.1k sqft15711 La Belle St, La Puente, CA 91745Off Market
- $1,002,8003 bd2 ba1.5k sqft15718 Del Prado Dr, Hacienda Heights, CA 91745Off Market
- $960,8004 bd2 ba1.7k sqft15726 Del Prado Dr, La Puente, CA 91745Off Market
- $1,400,0005 bd3 ba3.1k sqft15734 Del Prado Dr, La Puente, CA 91745Sold
- $915,3003 bd2 ba1.3k sqft15722 La Belle St, Hacienda Heights, CA 91745Off Market
- $1,019,6003 bd2 ba1.9k sqft15712 La Belle St, Hacienda Heights, CA 91745Off Market
Nearby schools
GreatSchools rating
- 7/10Los Molinos Elementary SchoolGrades: K-5Distance: 0.2 mi
- 5/10Newton Middle SchoolGrades: 6-8Distance: 0.9 mi
- 6/10Los Altos High SchoolGrades: 9-12Distance: 1.7 mi
Get a cash offer in 3 minutes
Find out how much your home could sell for in as little as 3 minutes with a no-obligation cash offer.
Estimated market value
$1,215,500
Get a cash offer in 3 minutes
Find out how much your home could sell for in as little as 3 minutes with a no-obligation cash offer.
Estimated market value
$1,215,500
- California
- Los Angeles County
- Hacienda Heights
- 91745
- 15723 La Belle St
Nearby cities
Nearby zip codes
Other Hacienda Heights Topics
- Apartments for Rent in 91745
- Houses for Sale in 91745
- Houses for Rent in 91745
- 91745 Real Estate
- Hacienda Heights Condos
- Houses for Sale in Hacienda Heights
- Newest Listings in Hacienda Heights
- Hacienda Heights Home Values
- Hacienda Heights Real Estate Agents
- Hacienda Heights Refinance
- Hacienda Heights Mortgage Rates
