Skip main navigation
Closed
  • $255,000

    15723 Lake Hills Ct Unit 2N, Orland Park, IL 60462

    2beds
    1,977sqft
    Condominium, Single Family Residence
    Built in 1993
    -- sqft lot
    $294,000 Zestimate®
    $129/sqft
    $2,597 Estimated rent

    Home value

    $294,000

    $279,000 - $309,000

    $2,597/mo

    Zestimate® history
    Loading
    Loading...

    Owner options

    List your home for rent

    $2,597/mo

    Rent Zestimate®

    Find your next renter with Zillow Rental Manager. Plus, with online applications, you can quickly screen prospective tenants – for free.

    Learn more

    $2,597/mo

    Rent Zestimate®

    Refinance and save

    $2,107/mo

    Est. payment

    Refinancing to a lower rate could help reduce your monthly payments and save thousands over the life of the loan.

    See today's rates

    $2,107/mo

    Est. payment

    Explore your selling options

    Work with a Zillow partner agent

    Leverage their expertise and Zillow's premium Showcase listings to get your home seen by more buyers.

    Get started

    List with your own agent

    Get your home in front of millions of buyers by listing it on Zillow.

    Learn how to do it

    Sell it yourself

    Take full control of how buyers see your home on Zillow by listing For Sale by Owner (FSBO).

    List your home

    What's special

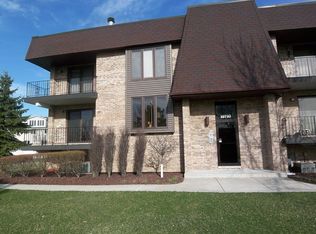
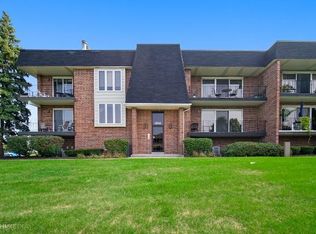
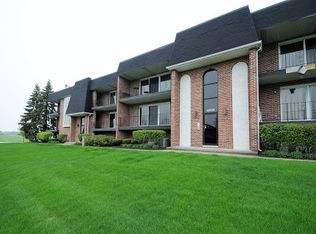
    MULTIPLE OFFERS RECEIVED - BEST AND HIGHEST DUE BY 7PM ON TUESDAY 5/28. Don't miss this rare chance to own a penthouse in the sought-after Oakwood of Orland Park! Enjoy the inviting living room with cathedral ceilings, skylights, and a stunning floor-to-ceiling brick gas fireplace. The adjacent formal dining room offers easy access to the balcony, perfect for hosting. Prepare meals in the spacious kitchen with stainless steel appliances, a pantry closet, and a built-in desk. The main level boasts an elegant primary suite with a large walk-in closet and ensuite bath with jetted tub and separate shower. A large laundry room with ample storage space completes this level. Upstairs, a grand den with a built-in wet bar and skylights overlooks the lower level. This floor also includes a spacious bedroom with a walk-in closet, a full bath, and an all-seasons room ideal for a home gym or office. Rest easy knowing this property has had many recent updates including furnace, AC, and hot water heater in 2018 and roof in 2016. Outside, relax on the balcony overlooking scenic greenspace. The attached tandem two-car garage provides convenient parking. Unbeatable location near shopping, dining, schools, and parks. Don't miss out-schedule a visit today!

    Zillow last checked:

    Listing updated:

    Listed by:

    Melissa Kingsbury 224-699-5002,

    Redfin Corporation

    Bought with:

    Corey Bergamo

    HomeSmart Realty Group

    Source: MRED as distributed by MLS GRID,MLS#: 12055084MLS Logo

    Facts & features

    Interior

    Bedrooms & bathrooms
    • Bedrooms: 2
    • Bathrooms: 2
    • Full bathrooms: 2
    Rooms
    • Room types: Heated Sun Room
    Primary bedroom
    • Features: Flooring (Carpet), Bathroom (Full)
    • Level: Main
    • Area: 260 Square Feet
    • Dimensions: 20X13
    Bedroom 2
    • Features: Flooring (Carpet)
    • Level: Second
    • Area: 170 Square Feet
    • Dimensions: 17X10
    Dining room
    • Features: Flooring (Wood Laminate)
    • Level: Main
    • Area: 121 Square Feet
    • Dimensions: 11X11
    Family room
    • Features: Flooring (Carpet)
    • Level: Second
    • Area: 299 Square Feet
    • Dimensions: 23X13
    Other
    • Features: Flooring (Wood Laminate)
    • Level: Second
    • Area: 150 Square Feet
    • Dimensions: 15X10
    Kitchen
    • Features: Kitchen (Pantry-Closet), Flooring (Vinyl)
    • Level: Main
    • Area: 120 Square Feet
    • Dimensions: 12X10
    Laundry
    • Features: Flooring (Vinyl)
    • Level: Main
    • Area: 96 Square Feet
    • Dimensions: 12X8
    Living room
    • Features: Flooring (Carpet)
    • Level: Main
    • Area: 221 Square Feet
    • Dimensions: 17X13
    Heating
    • Natural Gas
    Cooling
    • Central Air
    Appliances
    • Included: Range, Microwave, Dishwasher, Refrigerator, Washer, Dryer, Disposal
    • Laundry: Gas Dryer Hookup, In Unit
    Features
    • Cathedral Ceiling(s), Wet Bar, Walk-In Closet(s)
    • Windows: Skylight(s)
    • Basement: None
    • Number of fireplaces: 1
    • Fireplace features: Gas Log, Gas Starter, Living Room
    Interior area
    • Total structure area: 1,977
    • Total interior livable area: 1,977 sqft

    Property

    Parking
    • Total spaces: 2
    • Parking features: Asphalt, Garage Door Opener, Heated Garage, Tandem, On Site, Garage Owned, Attached, Garage
    • Attached garage spaces: 2
    • Has uncovered spaces: Yes
    Accessibility
    • Accessibility features: No Disability Access
    Features
    • Exterior features: Balcony
    Lot
    • Size: 4.41 Acres
    • Features: Corner Lot
    Details
    • Parcel number: 27144140051055
    • Special conditions: None
    • Other equipment: Intercom, Ceiling Fan(s)

    Construction

    Type & style
    • Home type: Condo
    • Property subtype: Condominium, Single Family Residence
    Materials
    • Brick
    • Roof: Asphalt
    Condition
    • New construction: No
    • Year built: 1993

    Utilities & green energy

    • Electric: Circuit Breakers
    • Sewer: Public Sewer
    • Water: Lake Michigan

    Community & HOA

    HOA
    • Has HOA: Yes
    • Services included: Exterior Maintenance, Lawn Care, Scavenger, Snow Removal
    • HOA fee: $278 monthly
    Location
    • Region: Orland Park

    Financial & listing details

    • Price per square foot: $129/sqft
    • Tax assessed value: $226,460
    • Annual tax amount: $3,891
    • Date on market: 5/23/2024
    • Listing terms: Conventional
    • Ownership: Fee Simple w/ HO Assn.

    Price history

    DateEventPrice
    6/25/2024Sold$255,000+2%$129/sqft
    Source: MRED as distributed by MLS GRID #12055084 Report a problem
    5/30/2024Contingent$249,900$126/sqft
    Source: MRED as distributed by MLS GRID #12055084 Report a problem
    5/23/2024Listed for sale$249,900+102.3%$126/sqft
    Source: MRED as distributed by MLS GRID #12055084 Report a problem
    5/23/2014Sold$123,555-1%$62/sqft
    Source: MRED as distributed by MLS GRID #08474712 Report a problem
    11/13/2013Pending sale$124,808$63/sqft
    Source: CENTURY 21 Pride Realty #08474712 Report a problem
    11/2/2013Listed for sale$124,808+6156%$63/sqft
    Source: CENTURY 21 Pride Realty #08474712 Report a problem
    7/25/2012Listing removed$1,995$1/sqft
    Source: R.M. Post Realtors #08100102 Report a problem
    6/28/2012Listed for sale$1,995-99%$1/sqft
    Source: R.M. Post Realtors #08100102 Report a problem
    8/16/2004Sold$195,000+31.8%$99/sqft
    Source: Public Record Report a problem
    12/30/1994Sold$148,000$75/sqft
    Source: Public Record Report a problem

    Public tax history

    YearProperty taxesTax assessment
    2024$4,976 +2.9%$22,646 +0%
    2023$4,837 +20.9%$22,645 +34.9%
    2022$4,002 +2.9%$16,781
    2021$3,891 +2.2%$16,781
    2020$3,809 +33.2%$16,781 +21.2%
    2019$2,859 +2.9%$13,844
    2018$2,779 -23.1%$13,844
    2017$3,612 +3.7%$13,844 +10.8%
    2016$3,485 +1%$12,489
    2015$3,451 +27.8%$12,489
    2014$2,701 -25.1%$12,489 -25.2%
    2013$3,606 -0.9%$16,699
    2012$3,638 +1.3%$16,699
    2011$3,592 -9.3%$16,699 -27.7%
    2010$3,960 +11.2%$23,083
    2009$3,562 -27.7%$23,083 -5%
    2008$4,924 +32.6%$24,298 +35.7%
    2007$3,713 +0.9%$17,903
    2006$3,679 -1.4%$17,903
    2005$3,731 +2.9%$17,903 +7.6%
    2004$3,627 +8.6%$16,640
    2003$3,341 +2.8%$16,640
    2002$3,250 +26.5%$16,640 +10.8%
    2001$2,570 +1.3%$15,016
    2000$2,536 -9.4%$15,016
    1999$2,799 $15,016
    Find assessor info on the county website

    Neighborhood: Golfview

    Nearby schools

    GreatSchools rating
    Schools provided by the listing agent
    • Elementary: Liberty Elementary School
    • Middle: Jerling Junior High School
    • High: Carl Sandburg High School
    • District: 135

    Source: MRED as distributed by MLS GRID. This data may not be complete. We recommend contacting the local school district to confirm school assignments for this home.

    Get a cash offer in 3 minutes
    Find out how much your home could sell for in as little as 3 minutes with a no-obligation cash offer.
    Estimated market value
    $294,000
    Get a cash offer in 3 minutes
    Find out how much your home could sell for in as little as 3 minutes with a no-obligation cash offer.
    Estimated market value
    $294,000