Skip main navigation
Sold
  • $801,500

    15723 Market Center Dr, Carmel, IN 46033

    4beds
    4,124sqft
    Residential, Single Family Residence
    Built in 2013
    9,147 Square Feet Lot
    $801,500 Zestimate®
    $194/sqft
    $3,467 Estimated rent

    Home value

    $801,500

    $761,000 - $842,000

    $3,467/mo

    Zestimate® history
    Loading
    Loading...

    Owner options

    List your home for rent

    $3,467/mo

    Rent Zestimate®

    Find your next renter with Zillow Rental Manager. Plus, with online applications, you can quickly screen prospective tenants – for free.

    Learn more

    $3,467/mo

    Rent Zestimate®

    Refinance and save

    $5,413/mo

    Est. payment

    Refinancing to a lower rate could help reduce your monthly payments and save thousands over the life of the loan.

    See today's rates

    $5,413/mo

    Est. payment

    Explore your selling options

    Work with a Zillow partner agent

    Leverage their expertise and Zillow's premium Showcase listings to get your home seen by more buyers.

    Get started

    List with your own agent

    Get your home in front of millions of buyers by listing it on Zillow.

    Learn how to do it

    Sell it yourself

    Take full control of how buyers see your home on Zillow by listing For Sale by Owner (FSBO).

    List your home

    What's special

    Large finished lowerLarge rec areaMain floor masterLarge islandBright egress windowsBuilt in storageCovered back porch

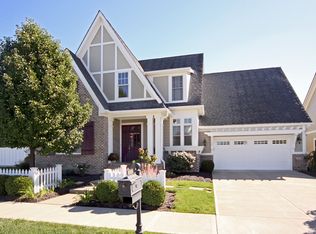
    Charm meets function in this Cape Cod inspired home in gated Bridgewater Parks. Open floor plan including main floor master & formal dining room. Hardwood floors, granite countertops, stainless steel appliances & large island in kitchen. Relax on the covered back porch that leads to aggregate patio & built in grill or enjoy the water view from the front porch. Large finished lower level with 2 bedrooms, bright egress windows, large rec area & full bath doesn't skimp on the storage. Deep garage with built in storage and plenty of space for your golf cart!

    This property is off market, which means it's not currently listed for sale or rent on Zillow. This may be different from what's available on other websites or public sources.

    Zillow last checked:

    Listing updated:

    Listed by:

    Mike Deck 317-339-2830,

    Berkshire Hathaway Home

    Bought with:

    Jamie Boer

    Compass Indiana, LLC

    Alex Klingensmith

    Compass Indiana, LLC

    Source: MIBOR as distributed by MLS GRID,MLS#: 21920175MLS Logo

    Facts & features

    Interior

    Bedrooms & bathrooms
    • Bedrooms: 4
    • Bathrooms: 3
    • Full bathrooms: 2
    • 1/2 bathrooms: 1
    • Main level bathrooms: 2
    • Main level bedrooms: 2
    Primary bedroom
    • Level: Main
    • Area: 238 Square Feet
    • Dimensions: 17x14
    Bedroom 2
    • Level: Basement
    • Area: 169 Square Feet
    • Dimensions: 13x13
    Bedroom 3
    • Level: Basement
    • Area: 182 Square Feet
    • Dimensions: 14x13
    Bedroom 4
    • Level: Main
    • Area: 154 Square Feet
    • Dimensions: 14x11
    Other
    • Features: Tile-Ceramic
    • Level: Main
    • Area: 54 Square Feet
    • Dimensions: 9x6
    Breakfast room
    • Features: Hardwood
    • Level: Main
    • Area: 140 Square Feet
    • Dimensions: 14x10
    Dining room
    • Level: Main
    • Area: 156 Square Feet
    • Dimensions: 13x12
    Family room
    • Level: Basement
    • Area: 1088 Square Feet
    • Dimensions: 34x32
    Great room
    • Level: Main
    • Area: 399 Square Feet
    • Dimensions: 21x19
    Kitchen
    • Features: Hardwood
    • Level: Main
    • Area: 196 Square Feet
    • Dimensions: 14x14
    Heating
    • Forced Air
    Cooling
    • Has cooling: Yes
    Appliances
    • Included: Gas Cooktop, Dishwasher, Disposal, Gas Water Heater, Kitchen Exhaust, Microwave, Oven, Refrigerator, Water Softener Owned
    • Laundry: Main Level
    Features
    • High Ceilings, Tray Ceiling(s), Kitchen Island, Entrance Foyer, Hardwood Floors, Pantry, Walk-In Closet(s)
    • Flooring: Hardwood
    • Windows: Windows Vinyl, Wood Work Painted
    • Basement: Ceiling - 9+ feet,Daylight,Finished
    • Number of fireplaces: 1
    • Fireplace features: Gas Log, Great Room
    Interior area
    • Total structure area: 4,124
    • Total interior livable area: 4,124 sqft
    • Finished area below ground: 1,804

    Property

    Parking
    • Total spaces: 2
    • Parking features: Attached, Concrete, Garage Door Opener
    • Attached garage spaces: 2
    • Details: Garage Parking Other(Finished Garage, Keyless Entry)
    Features
    • Levels: One
    • Stories: 1
    • Patio & porch: Covered, Patio
    • Exterior features: Sprinkler System
    • Pool features: Association
    Lot
    • Size: 9,147 Square Feet
    • Features: Gated Community, Sidewalks, Storm Sewer
    Details
    • Parcel number: 291008012023000015

    Construction

    Type & style
    • Home type: SingleFamily
    • Architectural style: Cape Cod
    • Property subtype: Residential, Single Family Residence
    Materials
    • Brick, Cement Siding
    • Foundation: Concrete Perimeter
    Condition
    • New construction: No
    • Year built: 2013

    Utilities & green energy

    • Water: Municipal/City

    Community & HOA

    Community
    • Features: Clubhouse, Fitness Center, Golf, Playground, Pool, Sidewalks, Tennis Court(s)
    • Subdivision: Bridgewater Club
    HOA
    • Has HOA: Yes
    • Amenities included: Clubhouse, Fitness Center, Gated, Golf Course, Indoor Pool, Playground, Pool
    • Services included: Association Home Owners, Clubhouse, Entrance Private, Exercise Room, Golf, Insurance, ParkPlayground, Tennis Court(s), Walking Trails
    • HOA fee: $453 monthly
    Location
    • Region: Carmel

    Financial & listing details

    • Price per square foot: $194/sqft
    • Tax assessed value: $716,900
    • Annual tax amount: $6,356
    • Date on market: 5/11/2023
    • Cumulative days on market: 46 days

    Price history

    DateEventPrice
    7/24/2023Sold$682,500-3.9%$165/sqft
    Source: MIBOR as distributed by MLS GRID #21920175 Report a problem
    6/26/2023Pending sale$710,000$172/sqft
    Source: MIBOR as distributed by MLS GRID #21920175 Report a problem
    6/14/2023Price change$710,000-2.1%$172/sqft
    Source: MIBOR as distributed by MLS GRID #21920175 Report a problem
    5/11/2023Listed for sale$725,000+61.1%$176/sqft
    Source: MIBOR as distributed by MLS GRID #21920175 Report a problem
    4/28/2017Sold$450,000+12.8%$109/sqft
    Source: MIBOR as distributed by MLS GRID #21462851 Report a problem
    9/18/2013Sold$399,000$97/sqft
    Source: MIBOR as distributed by MLS GRID #21230871 Report a problem

    Public tax history

    YearProperty taxesTax assessment
    2025$7,258 -1.7%$716,900 +12.1%
    2024$7,382 +16.1%$639,400 -1%
    2023$6,357 +5.3%$645,800 +18.6%
    2022$6,036 +9.9%$544,500 +8.5%
    2021$5,490 +1%$501,700 +10.9%
    2020$5,434 -0.1%$452,500 +0.8%
    2019$5,439 +13.1%$448,900 0%
    2018$4,809 +3.7%$449,000 +4.1%
    2017$4,636 +2%$431,300 +3.8%
    2016$4,545 +3.8%$415,400 +7.4%
    2014$4,380 +132.6%$386,900 +128%
    2013$1,883 +10047.7%$169,700 +28183.3%
    2012$19 +3.2%$600
    2011$18 +2.5%$600
    2010$18 +18.4%$600
    2009$15 +16.1%$600
    2007$13 +0.8%$600
    2006$13 $600
    Find assessor info on the county website

    Neighborhood: 46033

    Nearby schools

    GreatSchools rating
    Schools provided by the listing agent
    • Elementary: Carey Ridge Elementary School

    Source: MIBOR as distributed by MLS GRID. This data may not be complete. We recommend contacting the local school district to confirm school assignments for this home.

    Get a cash offer in 3 minutes
    Find out how much your home could sell for in as little as 3 minutes with a no-obligation cash offer.
    Estimated market value
    $801,500
    Get a cash offer in 3 minutes
    Find out how much your home could sell for in as little as 3 minutes with a no-obligation cash offer.
    Estimated market value
    $801,500