Skip main navigation
Off market
  • $3,724,700

    15723 NE 191st St, Woodinville, WA 98072

    5beds
    5,587sqft
    SingleFamily
    Built in 2019
    1.63 Acres Lot
    $3,724,700 Zestimate®
    $667/sqft
    $7,710 Estimated rent

    Home value

    $3,724,700

    $3.46M - $4.02M

    $7,710/mo

    Zestimate® history
    Loading
    Loading...

    Owner options

    List your home for rent

    $7,710/mo

    Rent Zestimate®

    Find your next renter with Zillow Rental Manager. Plus, with online applications, you can quickly screen prospective tenants – for free.

    Learn more

    $7,710/mo

    Rent Zestimate®

    Refinance and save

    $22,538/mo

    Est. payment

    Refinancing to a lower rate could help reduce your monthly payments and save thousands over the life of the loan.

    See today's rates

    $22,538/mo

    Est. payment

    Explore your selling options

    Work with a Zillow partner agent

    Leverage their expertise and Zillow's premium Showcase listings to get your home seen by more buyers.

    Get started

    List with your own agent

    Get your home in front of millions of buyers by listing it on Zillow.

    Learn how to do it

    Sell it yourself

    Take full control of how buyers see your home on Zillow by listing For Sale by Owner (FSBO).

    List your home

    What's special

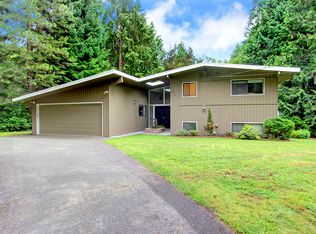
    A reminisce of Aspen in Wine Country! Inspired by the grand luxury lodges of the most esteemed five-star destinations, luxury builder Grant Franklin Homes designed this nearly 6,000-square-foot estate for the most exacting buyer. Every carefully selected quality detail is meticulously crafted, from the wide-plank floors to the rich ledge stone accents, and stunning custom lighting. Soaring, open beam architecture, walls of windows, and not a detail missed. Privately situated on 1.63 acres of sweeping Pacific Northwest scenery, the home exemplifies the quintessential qualities of a luxurious home often desired but rarely found. A genuine sense of arrival greets all who enter the covered front entrance. The highly crafted and nuanced architecture is a work of art offering a generous and gracious floor plan, perfect for entertaining or intimate family gatherings. With 20-foot vaulted tongue and groove ceilings and grand stone fireplace anchor point, the great room is the heart of the home complete with a Nana Wall® system inviting the outdoors in. The large chef's kitchen boasts a Thermador® appliance package, designed to cater to any taste whether sophisticated epicurean creations, or a simple homemade sandwich. The exclusive main floor primary bedroom wing benefits from a private library, opulent primary bath with a large steam shower, generous sized closet, and an inviting outdoor terrace with a hot tub. At the opposite end of the home is the guest ensuite, also on the main level. Indulgent luxury amenities include an expansive bonus room (future home theater room?) with a wet bar, a dedicated exercise room, and space for an additional office or reading lounge. On the main floor is a subterranean 350+ bottle wine cellar experience that is naturally temperature controlled. The home is equipped with Lutron® lighting automated systems, controlled by touch screen controls throughout the home, with many different settings to select from. 2 primary bedrooms on the main floor of the home! The outdoor spaces, accessed from nearly every room, boast a built in firepit, a voluminous manicured lawn with multiple seating areas, and more. Up on the back covered deck is a spacious place for summer evenings to enjoy the hot tub, the outdoor BBQ, and stay warm via the brand-new outdoor heaters. The estate is sure to be a favorite gathering spot to relax and indulge after a day of enjoying all the reasons for possessing the ultimate Woodinville retreat. . Thermador® appliance package includes: - 2 dishwashers - Side by side flush mount fridge - Double oven/cooktop - Flush mount speed oven - 2 sinks/Hansgrohe® faucets - Accent lighting - Ledgestone accent wall - Pot filler - 2 bar seating areas - Walk in pantry with butcher block - Multiple cabinet systems (trash pull-out, etc.)

    This property is not currently displayed as for sale or rent on Zillow. This may be different from what's on other websites or public sources.

    Facts & features

    Interior

    Bedrooms & bathrooms
    • Bedrooms: 5
    • Bathrooms: 5
    • Full bathrooms: 2
    • 3/4 bathrooms: 2
    • 1/2 bathrooms: 1
    Heating
    • Forced air
    Cooling
    • Central
    Appliances
    • Included: Dishwasher, Garbage disposal, Microwave, Range / Oven, Refrigerator
    Features
    • Flooring: Tile, Concrete, Hardwood
    • Basement: Partially Finished
    Interior area
    • Total interior livable area: 5,587 sqft

    Property

    Parking
    • Total spaces: 7
    • Parking features: Garage - Attached
    Features
    • Exterior features: Stone
    Lot
    • Size: 1.63 Acres
    Details
    • Parcel number: 0226059130

    Construction

    Type & style
    • Home type: SingleFamily
    Materials
    • Roof: Composition
    Condition
    • Year built: 2019

    Utilities & green energy

    • Sewer: Septic
    • Water: Public

    Community & HOA

    Location
    • Region: Woodinville

    Financial & listing details

    • Price per square foot: $667/sqft
    • Tax assessed value: $3,066,000
    • Annual tax amount: $28,334

    Price history

    DateEventPrice
    4/14/2021Sold$3,330,000+2.5%$596/sqft
    Source: NWMLS as distributed by MLS GRID #1739492 Report a problem
    3/12/2021Pending sale$3,250,000$582/sqft
    Source: Realogics Sothebys International Realty #1739492 Report a problem
    3/10/2021Listed for sale$3,250,000+14%$582/sqft
    Source: Realogics Sotheby's International Realty #1739492 Report a problem
    1/9/2020Sold$2,850,000-4.5%$510/sqft
    Source: NWMLS as distributed by MLS GRID #1487174 Report a problem
    11/26/2019Pending sale$2,985,000$534/sqft
    Source: Compass Washington #1487174 Report a problem
    9/9/2019Price change$2,985,000-8%$534/sqft
    Source: Compass Washington #1487174 Report a problem
    7/12/2019Listed for sale$3,245,000+380.7%$581/sqft
    Source: Compass Washington #1487174 Report a problem
    6/9/2017Sold$675,000-2.9%$121/sqft
    Source: NWMLS as distributed by MLS GRID #1123048 Report a problem
    5/13/2017Listed for sale$695,000+73.8%$124/sqft
    Source: Coldwell Banker Danforth #1123048 Report a problem
    4/24/2017Sold$400,000$72/sqft
    Source: Public Record Report a problem

    Public tax history

    YearProperty taxesTax assessment
    2025$28,334 +21.6%$3,066,000 +16.9%
    2024$23,306 +16.4%$2,623,000 +21.5%
    2023$20,026 -9.7%$2,158,000 -19.1%
    2022$22,169 +16.6%$2,666,000 +44%
    2021$19,020 -0.2%$1,852,000 +9.9%
    2020$19,055 -0.6%$1,685,000 -2.4%
    2019$19,173 +106.1%$1,727,000 +105.1%
    2018$9,304 +124.1%$842,000 +126.3%
    2017$4,152 +9.7%$372,000 +8.5%
    2016$3,785 $343,000 +2.1%
    2015$3,785 $336,000 +3.7%
    2014$3,785 $324,000 +11.7%
    2013$3,785 $290,000 +16.5%
    2012-- $249,000 -2.7%
    2011-- $256,000 -7.6%
    2010-- $277,000
    2009-- $277,000 +42.8%
    2007-- $194,000 +10.2%
    2006-- $176,000 +4.1%
    2005-- $169,000 +11.9%
    2001$2,201 +10%$151,000 +14.4%
    2000$2,000 $132,000
    Find assessor info on the county website

    Neighborhood: East Wellington

    Nearby schools

    GreatSchools rating
    Schools provided by the listing agent
    • Elementary: Wellington Elementary School
    • Middle: Leota Middle School
    • High: Woodinville High School
    • District: Northshore

    Source: The MLS. This data may not be complete. We recommend contacting the local school district to confirm school assignments for this home.

    Get a cash offer in 3 minutes
    Find out how much your home could sell for in as little as 3 minutes with a no-obligation cash offer.
    Estimated market value
    $3,724,700
    Get a cash offer in 3 minutes
    Find out how much your home could sell for in as little as 3 minutes with a no-obligation cash offer.
    Estimated market value
    $3,724,700