Skip main navigation
Sold for $337,500
  • $337,500

    15723 Phoebepark Ave, Lithia, FL 33547

    3beds
    1,828sqft
    Villa
    Built in 2005
    4,767 Square Feet Lot
    $331,900 Zestimate®
    $185/sqft
    $2,456 Estimated rent

    Home value

    $331,900

    $305,000 - $358,000

    $2,456/mo

    Zestimate® history
    Loading
    Loading...

    Owner options

    List your home for rent

    $2,456/mo

    Rent Zestimate®

    Find your next renter with Zillow Rental Manager. Plus, with online applications, you can quickly screen prospective tenants – for free.

    Learn more

    $2,456/mo

    Rent Zestimate®

    Refinance and save

    $2,609/mo

    Est. payment

    Refinancing to a lower rate could help reduce your monthly payments and save thousands over the life of the loan.

    See today's rates

    $2,609/mo

    Est. payment

    Explore your selling options

    Work with a Zillow partner agent

    Leverage their expertise and Zillow's premium Showcase listings to get your home seen by more buyers.

    Get started

    List with your own agent

    Get your home in front of millions of buyers by listing it on Zillow.

    Learn how to do it

    Sell it yourself

    Take full control of how buyers see your home on Zillow by listing For Sale by Owner (FSBO).

    List your home

    What's special

    Private side entryBreakfast barGranite countertopsHigh ceilingsGuest bathFrench doorsLaundry room
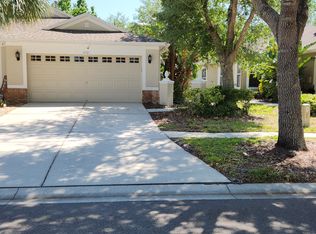
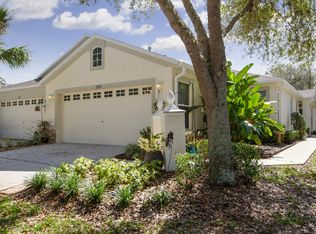
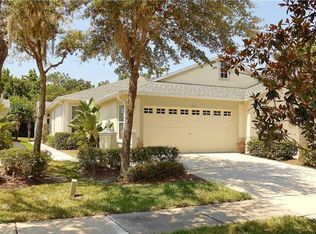
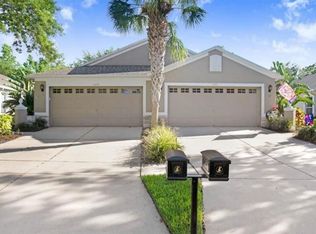
    Maintenance Free! This 3/2 Villa is Located in the Gated Community of Phoebe Park in Fishhawk Ranch. Enter the Villa from Your Private Side Entry Into the Massive Living Room with High Ceilings and Triple Sliders that Open to the Rear Patio that Overlooks a Beautiful and Private Wooded Conservation Area. The Primary Bedroom is Located at the Back of the House for Ultimate Quiet and Offers French Doors that Separate the Bedroom from the Added Den/Office Space. The Primary Bath Has Dual Sinks, a Garden Tub, 2 Closets with One of them Being a Walk-in and Private Water Closet. The Kitchen is Equipped with All Stainless Appliances, Granite Countertops and a Closet Pantry. Across the Breakfast Bar, You'll Find the Dining Area and 2nd Bedroom That Also Has French Doors, Making it Perfect for Office/Den Space. The Final Bedroom, Guest Bath and Laundry Room are Located off the Kitchen. Roof Replacement (Current Roof Replaced in 2017), Ground Maintenance, Exterior Paint, and Access to Phoebe Park Private Residents' Pool Included in the Monthly HOA Fee. Enjoy Access to All that Fishhawk Ranch Has to Offer - 30+ Miles of Nature/Walking Trails, Fitness Centers, Dog Park, Skate Park, Tennis, Basketball and Pickleball Courts, Playgrounds, Aquatic Center and Multiple Community Pools. Just a Short Walk Away, You'll Find Park Square, With Restaurants, Fitness Facility and More! Zoned for A-Rated Schools and Easy Access to Major Highways for Proximity to Tampa, Clearwater and Beaches!

    Zillow last checked:

    Listing updated:

    Listed by:

    Erin Harbuck 863-412-9893,

    KELLY RIGHT REAL ESTATE 813-321-2282

    Bought with:

    Joshua Lamb, 3595696

    SMITH & ASSOCIATES REAL ESTATE

    Source: Stellar MLS,MLS#: TB8413240MLS LogoOriginating MLS: Suncoast Tampa

    Facts & features

    Interior

    Bedrooms & bathrooms
    • Bedrooms: 3
    • Bathrooms: 2
    • Full bathrooms: 2
    Rooms
    • Room types: Den/Library/Office, Utility Room
    Primary bedroom
    • Features: Ceiling Fan(s), Dual Sinks, En Suite Bathroom, Garden Bath, Tub with Separate Shower Stall, Water Closet/Priv Toilet, Walk-In Closet(s)
    • Level: First
    • Area: 156 Square Feet
    • Dimensions: 13x12
    Bedroom 2
    • Features: Built-in Closet
    • Level: First
    • Area: 121 Square Feet
    • Dimensions: 11x11
    Bedroom 3
    • Features: Built-in Closet
    • Level: First
    • Area: 110 Square Feet
    • Dimensions: 10x11
    Dinette
    • Level: First
    • Area: 80 Square Feet
    • Dimensions: 10x8
    Kitchen
    • Features: Breakfast Bar, Granite Counters, Pantry
    • Level: First
    • Area: 187 Square Feet
    • Dimensions: 11x17
    Living room
    • Level: First
    • Area: 448 Square Feet
    • Dimensions: 32x14
    Office
    • Level: First
    • Area: 110 Square Feet
    • Dimensions: 10x11
    Heating
    • Central
    Cooling
    • Central Air
    Appliances
    • Included: Dishwasher, Gas Water Heater, Microwave, Range, Refrigerator
    • Laundry: Inside, Laundry Room
    Features
    • Ceiling Fan(s), Solid Wood Cabinets, Split Bedroom, Stone Counters, Tray Ceiling(s), Walk-In Closet(s)
    • Flooring: Carpet, Tile
    • Doors: Sliding Doors
    • Windows: Window Treatments
    • Has fireplace: No
    Interior area
    • Total structure area: 2,326
    • Total interior livable area: 1,828 sqft

    Property

    Parking
    • Total spaces: 2
    • Parking features: Garage Door Opener
    • Attached garage spaces: 2
    • Details: Garage Dimensions: 21x21
    Features
    • Levels: One
    • Stories: 1
    • Patio & porch: Patio
    • Exterior features: Lighting, Private Mailbox, Sidewalk
    • Has view: Yes
    • View description: Trees/Woods
    Lot
    • Size: 4,767 Square Feet
    • Dimensions: 32.65 x 146
    • Features: Landscaped, Sidewalk
    • Residential vegetation: Trees/Landscaped
    Details
    • Parcel number: U29302164J00006100021.0
    • Zoning: PD
    • Special conditions: None

    Construction

    Type & style
    • Home type: SingleFamily
    • Property subtype: Villa
    • Attached to another structure: Yes
    Materials
    • Block, Stucco
    • Foundation: Slab
    • Roof: Shingle
    Condition
    • Completed
    • New construction: No
    • Year built: 2005

    Utilities & green energy

    • Sewer: Public Sewer
    • Water: Public
    • Utilities for property: BB/HS Internet Available, Cable Available, Electricity Connected

    Community & HOA

    Community
    • Features: Deed Restrictions, Dog Park, Fitness Center, Gated Community - No Guard, Park, Playground, Pool, Sidewalks, Tennis Court(s)
    • Pet fee: $0 monthly
    • Subdivision: FISHHAWK RANCH PH 2 PRCL
    HOA
    • Has HOA: Yes
    • Amenities included: Fitness Center, Gated, Maintenance, Park, Playground, Pool, Recreation Facilities, Tennis Court(s), Trail(s)
    • Services included: Community Pool, Reserve Fund, Maintenance Structure, Maintenance Grounds, Pool Maintenance
    • HOA fee: $290 monthly
    • HOA name: Angela McCarthy
    • HOA phone: 813-955-5937
    • Second HOA name: Grand Manors
    • Second HOA phone: 813-578-8884
    Location
    • Region: Lithia

    Financial & listing details

    • Price per square foot: $185/sqft
    • Tax assessed value: $296,269
    • Annual tax amount: $6,367
    • Date on market: 8/1/2025
    • Cumulative days on market: 31 days
    • Listing terms: Cash,Conventional,FHA,VA Loan
    • Ownership: Fee Simple
    • Total actual rent: 0
    • Electric utility on property: Yes
    • Road surface type: Paved

    Price history

    DateEventPrice
    10/6/2025Sold$337,500-1.5%$185/sqft
    Source: Stellar MLS #TB8413240 Report a problem
    9/2/2025Pending sale$342,500$187/sqft
    Source: Stellar MLS #TB8413240 Report a problem
    8/1/2025Listed for sale$342,500+26.9%$187/sqft
    Source: Stellar MLS #TB8413240 Report a problem
    3/21/2022Sold$270,000+15.6%$148/sqft
    Source: Public Record Report a problem
    11/10/2018Sold$233,500$128/sqft
    Source: Public Record Report a problem
    10/13/2018Pending sale$233,500$128/sqft
    Source: RE/MAX REALTY UNLIMITED #T3133463 Report a problem
    10/9/2018Listed for sale$233,500$128/sqft
    Source: RE/MAX REALTY UNLIMITED #T3133463 Report a problem
    10/4/2018Pending sale$233,500$128/sqft
    Source: RE/MAX REALTY UNLIMITED #T3133463 Report a problem
    9/28/2018Listed for sale$233,500+13.3%$128/sqft
    Source: RE/MAX REALTY UNLIMITED #T3133463 Report a problem
    9/14/2018Listing removed$1,775$1/sqft
    Source: RE/MAX REALTY UNLIMITED #T3120117 Report a problem
    7/20/2018Listed for rent$1,775+4.4%$1/sqft
    Source: RE/MAX REALTY UNLIMITED #T3120117 Report a problem
    6/1/2017Listing removed$1,700$1/sqft
    Source: RE/MAX REALTY UNLIMITED #T2881044 Report a problem
    5/11/2017Listed for rent$1,700+9.7%$1/sqft
    Source: RE/MAX REALTY UNLIMITED #T2881044 Report a problem
    6/27/2011Listing removed$1,550$1/sqft
    Source: SIGNATURE REALTY ASSOCIATES #T2471374 Report a problem
    5/21/2011Listed for rent$1,550$1/sqft
    Source: SIGNATURE REALTY ASSOCIATES #T2471374 Report a problem
    6/10/2005Sold$206,000$113/sqft
    Source: Public Record Report a problem

    Public tax history

    YearProperty taxesTax assessment
    2025$6,771 +6.3%$296,269 -1.2%
    2024$6,368 -1.9%$299,770 +3%
    2023$6,492 +86.5%$291,039 +109.9%
    2022$3,482 +7.1%$138,658 +3%
    2021$3,252 +2.6%$134,619 +1.4%
    2020$3,170 +2.9%$132,760 +2.3%
    2019$3,079 $129,775 -31.3%
    2018$3,079 -40.1%$188,771 +15.6%
    2017$5,137 +6.9%$163,256 0%
    2016$4,807 -1%$163,273 +6.1%
    2015$4,854 +1.8%$153,822 -0.4%
    2014$4,770 $154,375 +10%
    2013$4,770 +8.1%$140,341 +10%
    2012$4,411 -0.9%$127,583 -1.3%
    2011$4,451 +1.9%$129,301 +3.4%
    2010$4,368 +6%$125,082 +10%
    2009$4,122 -17.7%$113,711 -28.9%
    2008$5,007 -10.9%$159,921 -17.1%
    2007$5,619 +2.9%$192,914 +7.8%
    2006$5,459 +738.4%$178,886 +6796.1%
    2005$651 $2,594
    2004-- $2,594 0%
    2003-- $2,595
    Find assessor info on the county website

    Neighborhood: 33547

    Nearby schools

    GreatSchools rating
    Get a cash offer in 3 minutes
    Find out how much your home could sell for in as little as 3 minutes with a no-obligation cash offer.
    Estimated market value
    $331,900
    Get a cash offer in 3 minutes
    Find out how much your home could sell for in as little as 3 minutes with a no-obligation cash offer.
    Estimated market value
    $331,900