Rare Opportunity in Sought-After Neighborhood – End Unit Townhome with Exceptional Upgrades! Don’t miss your chance to own this stunning end unit townhome – the first to hit the market in this community in over two years! This beautifully maintained 3-story brick-front home offers an ideal blend of comfort, style, and space. The main level features rich hardwood flooring, a gas fireplace in the living room, and a bright sunroom that leads to an extended deck—perfect for morning coffee or evening gatherings. The gourmet kitchen is a chef’s dream, with sleek quartz countertops, stainless steel appliances, ample cabinetry, and a spacious island for cooking and entertaining. Upstairs, the expansive owner’s suite includes a tranquil sitting area, walk-in closet, and a spa-inspired bath. Custom paint throughout adds a designer touch, making each space feel warm and inviting. The walk-out lower level offers incredible versatility with a large rec room—ideal as a second living area, home gym, playroom, or media space—along with a 1/2 bathroom and access to a gorgeous stone patio, creating the perfect indoor/outdoor flow for entertaining or relaxing. With its prime end-unit location, generous layout, and rare availability, this home is a true gem. Schedule your private showing today—homes like this don’t come along often!
Sold for $849,000
$849,000
15723 Quince Trace Ter, Gaithersburg, MD 20878
3beds
3,096sqft
Townhouse
Built in 2012
2,591 Square Feet Lot
$852,500 Zestimate®
$274/sqft
$2,744 Estimated rent
Home value
$852,500
$776,000 - $929,000
$2,744/mo
Zestimate® history
Owner options
List your home for rent
$2,744/mo
Rent Zestimate®
Find your next renter with Zillow Rental Manager. Plus, with online applications, you can quickly screen prospective tenants – for free.
$2,744/mo
Rent Zestimate®
Refinance and save
$5,305/mo
Est. payment
Refinancing to a lower rate could help reduce your monthly payments and save thousands over the life of the loan.
$5,305/mo
Est. payment
Explore your selling options
Work with a Zillow partner agent
Leverage their expertise and Zillow's premium Showcase listings to get your home seen by more buyers.
Get startedList with your own agent
Get your home in front of millions of buyers by listing it on Zillow.
Learn how to do itSell it yourself
Take full control of how buyers see your home on Zillow by listing For Sale by Owner (FSBO).
List your homeWhat's special
Zillow last checked:
Listing updated:
Listed by:
Lynn Spiegel 301-502-6337,
Long & Foster Real Estate, Inc.
Bought with:
Fariba Ferdowsi, 0225094533
Compass
Source: Bright MLS,MLS#: MDMC2167448
Facts & features
Interior
Bedrooms & bathrooms
- Bedrooms: 3
- Bathrooms: 4
- Full bathrooms: 2
- 1/2 bathrooms: 2
- Main level bathrooms: 1
Basement
- Area: 1148
Heating
- Central, Natural Gas
Cooling
- Central Air, Electric
Appliances
- Included: Microwave, Built-In Range, Dryer, Dishwasher, Disposal, Self Cleaning Oven, Oven, Oven/Range - Electric, Water Heater, Washer, Stainless Steel Appliance(s), Refrigerator, Oven/Range - Gas, Gas Water Heater
- Laundry: Upper Level
Features
- Basement: Finished
- Number of fireplaces: 1
- Fireplace features: Electric
Interior area
- Total structure area: 3,444
- Total interior livable area: 3,096 sqft
- Finished area above ground: 2,296
- Finished area below ground: 800
Property
Parking
- Total spaces: 2
- Parking features: Garage Faces Front, Garage Door Opener, Concrete, Attached
- Attached garage spaces: 2
- Has uncovered spaces: Yes
Accessibility
- Accessibility features: None
Features
- Levels: Three
- Stories: 3
- Pool features: None
Lot
- Size: 2,591 Square Feet
Details
- Additional structures: Above Grade, Below Grade
- Parcel number: 160603698271
- Zoning: RT8.0
- Special conditions: Standard
Construction
Type & style
- Home type: Townhouse
- Architectural style: Other
- Property subtype: Townhouse
Materials
- Brick, Combination
- Foundation: Other
Condition
- New construction: No
- Year built: 2012
Utilities & green energy
- Sewer: No Septic System
- Water: Public
Community & HOA
Community
- Security: Monitored, Main Entrance Lock, Smoke Detector(s), Fire Sprinkler System
- Subdivision: Quince Trace
HOA
- Has HOA: Yes
- HOA fee: $163 monthly
Location
- Region: Gaithersburg
Financial & listing details
- Price per square foot: $274/sqft
- Tax assessed value: $627,200
- Annual tax amount: $7,599
- Date on market: 4/10/2025
- Listing agreement: Exclusive Agency
- Ownership: Fee Simple
Price history
| Date | Event | Price |
|---|---|---|
| 6/24/2026 | Listing removed | $1,550$1/sqft |
Source: Bright MLS #MDMC2214232 Report a problem | ||
| 6/16/2026 | Listed for rent | $1,550$1/sqft |
Source: Bright MLS #MDMC2214232 Report a problem | ||
| 6/15/2026 | Listing removed | $1,550$1/sqft |
Source: Zillow Rentals Report a problem | ||
| 5/17/2026 | Price change | $1,550-6.1%$1/sqft |
Source: Zillow Rentals Report a problem | ||
| 4/22/2026 | Price change | $1,650+6.5%$1/sqft |
Source: Zillow Rentals Report a problem | ||
| 4/7/2026 | Listed for rent | $1,550$1/sqft |
Source: Bright MLS #MDMC2214232 Report a problem | ||
| 3/26/2026 | Listing removed | $1,550$1/sqft |
Source: Bright MLS #MDMC2214232 Report a problem | ||
| 1/20/2026 | Listed for rent | $1,550$1/sqft |
Source: Bright MLS #MDMC2214232 Report a problem | ||
| 5/13/2025 | Sold | $849,000$274/sqft |
Source:  Bright MLS #MDMC2167448 Report a problem Bright MLS #MDMC2167448 Report a problem | ||
| 4/16/2025 | Contingent | $849,000$274/sqft |
Source: Bright MLS #MDMC2167448 Report a problem | ||
| 4/10/2025 | Listed for sale | $849,000+18.7%$274/sqft |
Source: Bright MLS #MDMC2167448 Report a problem | ||
| 5/25/2018 | Sold | $715,000-1.4%$231/sqft |
Source: Public Record Report a problem | ||
| 4/17/2018 | Pending sale | $725,000$234/sqft |
Source: Long & Foster Real Estate, Inc. #MC10163946 Report a problem | ||
| 2/24/2018 | Listed for sale | $725,000+5.1%$234/sqft |
Source: Long & Foster Real Estate, Inc. #1000195836 Report a problem | ||
| 12/1/2014 | Sold | $689,990-3.8%$223/sqft |
Source: Public Record Report a problem | ||
| 9/11/2014 | Price change | $717,000-0.1%$232/sqft |
Source: Keller Williams Excellence #MC8386112 Report a problem | ||
| 6/25/2014 | Listed for sale | $717,964$232/sqft |
Source: Pulte Homes Report a problem | ||
Public tax history
| Year | Property taxes | Tax assessment |
|---|---|---|
| 2025 | $7,690 +6.5% | $688,033 +9.7% |
| 2024 | $7,220 -0.1% | $627,200 |
| 2023 | $7,227 +4.4% | $627,200 |
| 2022 | $6,921 -7.5% | $627,200 -7.6% |
| 2021 | $7,483 +3.4% | $678,700 +3.5% |
| 2020 | $7,235 +7.5% | $655,833 +7.5% |
| 2019 | $6,728 -0.2% | $610,100 |
| 2018 | $6,740 -2.4% | $610,100 +0.2% |
| 2017 | $6,906 | $608,600 +0.2% |
| 2016 | -- | $607,100 +0.2% |
| 2015 | -- | $605,600 |
| 2014 | -- | $605,600 |
| 2013 | -- | $605,600 |
Find assessor info on the county website
Neighborhood: 20878
Nearby homes
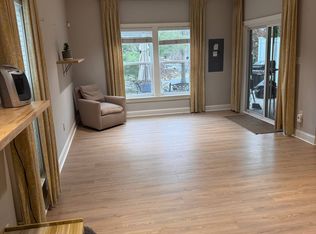
- $330,300-- bd1 ba800 sqft15723 Quince Trace Ter #1, Gaithersburg, MD 20878Off Market
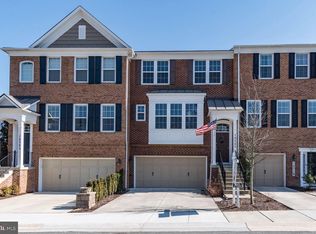
- $809,1003 bd4 ba3.4k sqft15721 Quince Trace Ter, Gaithersburg, MD 20878Off Market
- $336,300-- bd2 ba1.6k sqft15719 Quince Trace Ter, Gaithersburg, MD 20878Off Market
- $781,500-- bd3 ba2.3k sqft15717 Quince Trace Ter, Gaithersburg, MD 20878Off Market
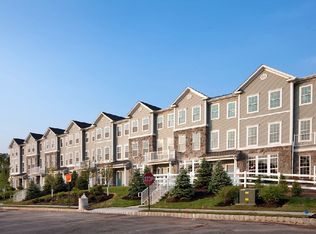
- $---- bd-- ba-- sqftQuince Trace Ter, Gaithersburg, MD 20878Off Market
- $814,500-- bd3 ba2.2k sqft15715 Quince Trace Ter, Gaithersburg, MD 20878Off Market
- $---- bd-- ba-- sqftQuince Trace Ter, Gaithersburg, MD 20878Off Market
- $806,000-- bd3 ba2.3k sqft15711 Quince Trace Ter, Gaithersburg, MD 20878Off Market
Nearby schools
GreatSchools rating
- 7/10Rachel Carson Elementary SchoolGrades: PK-5Distance: 0.3 mi
- 6/10Lakelands Park Middle SchoolGrades: 6-8Distance: 0.6 mi
- 8/10Quince Orchard High SchoolGrades: 9-12Distance: 0.6 mi
Schools provided by the listing agent
- High: Quince Orchard
- District: Montgomery County Public Schools
Source: Bright MLS. This data may not be complete. We recommend contacting the local school district to confirm school assignments for this home.
Get a cash offer in 3 minutes
Find out how much your home could sell for in as little as 3 minutes with a no-obligation cash offer.
Estimated market value
$852,500
Get a cash offer in 3 minutes
Find out how much your home could sell for in as little as 3 minutes with a no-obligation cash offer.
Estimated market value
$852,500
- Maryland
- Montgomery County
- North Potomac
- 20878
- 15723 Quince Trace Ter
Nearby cities
Nearby zip codes
Other North Potomac Topics
