OPEN HOUSE SUNDAY MAY 4TH FROM 1-3PM......Large 3 Bedroom | 3.5 Bath Garage townhouse in sought-after Orchard Knolls in North Potomac: , modern open floor plan, 9-ft & cathedral ceilings, luxury whole home water conditioning system, hardwood floors on main and upper level, spacious living and dining rooms, huge eat-in Kitchen w/island, tall cabinets, reverse osmosis drinking water system main sink, stainless appliances, tiled floor & backsplash with sliding glass door to private deck; upper level has primary suite with walk in closet and super ensuite full bath with separate shower and double vanities, plus two additional bedrooms and a hall full bath . The lower level includes a recreation room with fireplace, walk out to quiet green area, full bath and access to the garage. Located near Kentlands, Crown and RIO shopping and quick access to 370, 270 and Shady Grove Metro. Schools: Rachel Carson ES, Landland Park MS, Quince Orchard HS
Sold for $680,000
$680,000
15724 Cherry Blossom Ln, North Potomac, MD 20878
3beds
2,508sqft
Townhouse
Built in 1990
1,760 Square Feet Lot
$677,000 Zestimate®
$271/sqft
$3,455 Estimated rent
Home value
$677,000
$616,000 - $738,000
$3,455/mo
Zestimate® history
Owner options
List your home for rent
$3,455/mo
Rent Zestimate®
Find your next renter with Zillow Rental Manager. Plus, with online applications, you can quickly screen prospective tenants – for free.
$3,455/mo
Rent Zestimate®
Refinance and save
$4,513/mo
Est. payment
Refinancing to a lower rate could help reduce your monthly payments and save thousands over the life of the loan.
$4,513/mo
Est. payment
Explore your selling options
Work with a Zillow partner agent
Leverage their expertise and Zillow's premium Showcase listings to get your home seen by more buyers.
Get startedList with your own agent
Get your home in front of millions of buyers by listing it on Zillow.
Learn how to do itSell it yourself
Take full control of how buyers see your home on Zillow by listing For Sale by Owner (FSBO).
List your homeWhat's special
Private deckStainless appliancesTall cabinetsTiled floor and backsplashModern open floor planRecreation room with fireplace
Zillow last checked:
Listing updated:
Listed by:
Steve Baumgartner 240-994-1274,
Compass
Bought with:
Mr. Josh Pratt, 661700
Long & Foster Real Estate, Inc.
Source: Bright MLS,MLS#: MDMC2172920
Facts & features
Interior
Bedrooms & bathrooms
- Bedrooms: 3
- Bathrooms: 4
- Full bathrooms: 3
- 1/2 bathrooms: 1
- Main level bathrooms: 1
Rooms
- Room types: Living Room, Dining Room, Primary Bedroom, Bedroom 2, Bedroom 3, Kitchen, Foyer, Laundry, Recreation Room, Utility Room, Bathroom 2, Bathroom 3, Primary Bathroom, Half Bath
Primary bedroom
- Features: Cathedral/Vaulted Ceiling, Flooring - Carpet
- Level: Upper
Bedroom 2
- Features: Flooring - Wood
- Level: Upper
Bedroom 3
- Features: Flooring - Wood
- Level: Upper
Primary bathroom
- Features: Soaking Tub, Bathroom - Walk-In Shower, Double Sink
- Level: Upper
Bathroom 2
- Features: Double Sink, Flooring - Ceramic Tile
- Level: Upper
Bathroom 3
- Features: Flooring - Ceramic Tile
- Level: Lower
Dining room
- Features: Formal Dining Room, Flooring - Wood, Crown Molding, Chair Rail
- Level: Main
Foyer
- Features: Flooring - Wood
- Level: Main
Half bath
- Level: Main
Kitchen
- Features: Flooring - Ceramic Tile, Granite Counters, Eat-in Kitchen, Recessed Lighting, Kitchen Island
- Level: Main
Laundry
- Level: Lower
Living room
- Features: Flooring - Wood, Crown Molding
- Level: Main
Recreation room
- Features: Flooring - Carpet, Fireplace - Other
- Level: Lower
Utility room
- Level: Lower
Heating
- Forced Air, Natural Gas
Cooling
- Ceiling Fan(s), Central Air, Electric
Appliances
- Included: Gas Water Heater
- Laundry: Laundry Room
Features
- Soaking Tub, Ceiling Fan(s), Chair Railings, Combination Dining/Living, Crown Molding, Floor Plan - Traditional, Eat-in Kitchen, Kitchen Island, Kitchen - Table Space, Recessed Lighting, Upgraded Countertops, Wainscotting, Walk-In Closet(s)
- Flooring: Carpet, Wood
- Basement: Full,Garage Access,Interior Entry,Exterior Entry,Walk-Out Access,Windows
- Number of fireplaces: 1
- Fireplace features: Wood Burning
Interior area
- Total structure area: 2,508
- Total interior livable area: 2,508 sqft
- Finished area above ground: 2,508
Property
Parking
- Total spaces: 2
- Parking features: Garage Faces Front, Attached, Driveway
- Attached garage spaces: 1
- Uncovered spaces: 1
Accessibility
- Accessibility features: None
Features
- Levels: Three
- Stories: 3
- Pool features: None
Lot
- Size: 1,760 Square Feet
Details
- Additional structures: Above Grade, Below Grade
- Parcel number: 160602822330
- Zoning: R200
- Special conditions: Standard
Construction
Type & style
- Home type: Townhouse
- Architectural style: Colonial
- Property subtype: Townhouse
Materials
- Brick Front, Vinyl Siding
- Foundation: Brick/Mortar
- Roof: Shake,Shingle
Condition
- New construction: No
- Year built: 1990
Utilities & green energy
- Sewer: Public Sewer
- Water: Public
Community & HOA
Community
- Subdivision: Quince Orchard Knolls
HOA
- Has HOA: Yes
- HOA fee: $343 quarterly
Location
- Region: North Potomac
Financial & listing details
- Price per square foot: $271/sqft
- Tax assessed value: $497,200
- Annual tax amount: $6,103
- Date on market: 4/18/2025
- Listing agreement: Exclusive Right To Sell
- Ownership: Fee Simple
Price history
| Date | Event | Price |
|---|---|---|
| 6/13/2025 | Sold | $680,000-2.9%$271/sqft |
Source:  Bright MLS #MDMC2172920 Report a problem Bright MLS #MDMC2172920 Report a problem | ||
| 5/28/2025 | Pending sale | $699,950$279/sqft |
Source: Bright MLS #MDMC2172920 Report a problem | ||
| 5/15/2025 | Contingent | $699,950$279/sqft |
Source: Bright MLS #MDMC2172920 Report a problem | ||
| 4/30/2025 | Price change | $699,950-2.6%$279/sqft |
Source: Bright MLS #MDMC2172920 Report a problem | ||
| 4/18/2025 | Listed for sale | $719,000+38.7%$287/sqft |
Source: Bright MLS #MDMC2172920 Report a problem | ||
| 4/22/2019 | Sold | $518,500+1.9%$207/sqft |
Source: Public Record Report a problem | ||
| 3/9/2019 | Pending sale | $509,000$203/sqft |
Source: Redfin Corp #MDMC621602 Report a problem | ||
| 3/7/2019 | Listed for sale | $509,000+7.4%$203/sqft |
Source: Redfin Corp #MDMC621602 Report a problem | ||
| 4/21/2017 | Sold | $474,000-1.2%$189/sqft |
Source: Public Record Report a problem | ||
| 3/2/2017 | Listed for sale | $479,900+2.1%$191/sqft |
Source: Redfin Corp #MC9874615 Report a problem | ||
| 12/31/2016 | Listing removed | $470,000$187/sqft |
Source: RE/MAX All Pro #MC9758347 Report a problem | ||
| 11/17/2016 | Listed for sale | $470,000$187/sqft |
Source: RE/MAX All Pro #MC9758347 Report a problem | ||
| 11/15/2016 | Pending sale | $470,000$187/sqft |
Source: RE/MAX All Pro #MC9758347 Report a problem | ||
| 11/14/2016 | Price change | $470,000-1.1%$187/sqft |
Source: RE/MAX All Pro #MC9758347 Report a problem | ||
| 10/10/2016 | Price change | $475,000-2.1%$189/sqft |
Source: RE/MAX All Pro #MC9758347 Report a problem | ||
| 9/7/2016 | Listed for sale | $485,000+7.8%$193/sqft |
Source: RE/MAX All Pro #MC9758347 Report a problem | ||
| 8/1/2016 | Listing removed | $450,000$179/sqft |
Source: RE/MAX All Pro #MC9648240 Report a problem | ||
| 6/29/2016 | Price change | $450,000-3.2%$179/sqft |
Source: RE/MAX All Pro #MC9648240 Report a problem | ||
| 6/9/2016 | Price change | $465,000-2.1%$185/sqft |
Source: RE/MAX All Pro #MC9648240 Report a problem | ||
| 5/25/2016 | Listed for sale | $475,000$189/sqft |
Source: RE/MAX All Pro #MC9648240 Report a problem | ||
| 5/19/2016 | Pending sale | $475,000$189/sqft |
Source: RE/MAX All Pro #MC9648240 Report a problem | ||
| 5/18/2016 | Price change | $475,000-5%$189/sqft |
Source: RE/MAX All Pro #MC9648240 Report a problem | ||
| 5/5/2016 | Listed for sale | $500,000-3.8%$199/sqft |
Source: RE/MAX All Pro #MC9648240 Report a problem | ||
| 9/6/2005 | Sold | $519,900+64%$207/sqft |
Source: Public Record Report a problem | ||
| 7/26/2002 | Sold | $317,000$126/sqft |
Source: Public Record Report a problem | ||
Public tax history
| Year | Property taxes | Tax assessment |
|---|---|---|
| 2025 | $5,827 +1.8% | $526,200 +5.8% |
| 2024 | $5,724 +1.8% | $497,200 +1.9% |
| 2023 | $5,623 +6.4% | $488,033 +1.9% |
| 2022 | $5,284 +2% | $478,867 +2% |
| 2021 | $5,178 +2.9% | $469,700 +2.9% |
| 2020 | $5,034 +6.3% | $456,333 +6.2% |
| 2019 | $4,737 -0.2% | $429,600 |
| 2018 | $4,746 -2.2% | $429,600 +0.8% |
| 2017 | $4,855 +20.1% | $426,233 +0.8% |
| 2016 | $4,041 | $422,867 +0.8% |
| 2015 | $4,041 | $419,500 +3.1% |
| 2014 | $4,041 | $406,733 +3.2% |
| 2013 | -- | $393,967 +3.3% |
| 2012 | -- | $381,200 |
| 2011 | -- | $381,200 |
| 2010 | -- | $381,200 -20.3% |
| 2009 | -- | $478,240 +13.6% |
| 2008 | -- | $420,990 +15.7% |
| 2007 | -- | $363,740 +18.7% |
| 2006 | -- | $306,490 +12.1% |
| 2005 | -- | $273,486 +13.7% |
| 2004 | -- | $240,483 +15.9% |
| 2003 | -- | $207,480 +1.7% |
| 2002 | -- | $204,086 |
| 2001 | -- | $204,086 |
Find assessor info on the county website
Neighborhood: 20878
Nearby homes
- $634,100-- bd3 ba1.6k sqft15722 Cherry Blossom Ln, Gaithersburg, MD 20878Off Market
- $667,7004 bd3 ba2.1k sqft15726 Cherry Blossom Ln, Gaithersburg, MD 20878Off Market

- $644,800-- bd3 ba1.6k sqft15720 Cherry Blossom Ln, North Potomac, MD 20878Off Market
- $681,6004 bd3 ba2.1k sqft15728 Cherry Blossom Ln, Gaithersburg, MD 20878Off Market
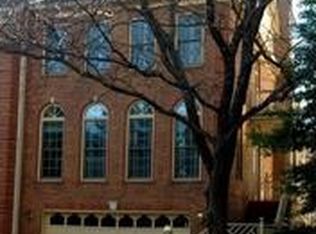
- $706,1003 bd5 ba2.5k sqft15718 Cherry Blossom Ln, Gaithersburg, MD 20878Off Market
- $634,3002 bd3 ba1.6k sqft7 Cherry Blossom Ct, Gaithersburg, MD 20878Off Market
- $648,8003 bd2 ba2.1k sqft15712 Cherry Blossom Ln, Gaithersburg, MD 20878Off Market
- $665,4003 bd3 ba1.8k sqft15714 Cherry Blossom Ln, Gaithersburg, MD 20878Off Market
Nearby schools
GreatSchools rating
- 7/10Rachel Carson Elementary SchoolGrades: PK-5Distance: 0.1 mi
- 6/10Lakelands Park Middle SchoolGrades: 6-8Distance: 0.8 mi
- 8/10Quince Orchard High SchoolGrades: 9-12Distance: 0.3 mi
Schools provided by the listing agent
- Elementary: Rachel Carson
- Middle: Lakelands Park
- High: Quince Orchard
- District: Montgomery County Public Schools
Source: Bright MLS. This data may not be complete. We recommend contacting the local school district to confirm school assignments for this home.
Get a cash offer in 3 minutes
Find out how much your home could sell for in as little as 3 minutes with a no-obligation cash offer.
Estimated market value
$677,000
Get a cash offer in 3 minutes
Find out how much your home could sell for in as little as 3 minutes with a no-obligation cash offer.
Estimated market value
$677,000
- Maryland
- Montgomery County
- North Potomac
- 20878
- 15724 Cherry Blossom Ln
Nearby cities
Nearby zip codes
Other North Potomac Topics
