Skip main navigation
Off market
  • $721,400

    15724 Edgewood Dr, Dumfries, VA 22025

    4beds
    3,523sqft
    SingleFamily
    Built in 1981
    7,840 Square Feet Lot
    $721,400 Zestimate®
    $205/sqft
    $3,672 Estimated rent

    Home value

    $721,400

    $685,000 - $757,000

    $3,672/mo

    Zestimate® history
    Loading
    Loading...

    Owner options

    List your home for rent

    $3,672/mo

    Rent Zestimate®

    Find your next renter with Zillow Rental Manager. Plus, with online applications, you can quickly screen prospective tenants – for free.

    Learn more

    $3,672/mo

    Rent Zestimate®

    Refinance and save

    $4,473/mo

    Est. payment

    Refinancing to a lower rate could help reduce your monthly payments and save thousands over the life of the loan.

    See today's rates

    $4,473/mo

    Est. payment

    Explore your selling options

    Work with a Zillow partner agent

    Leverage their expertise and Zillow's premium Showcase listings to get your home seen by more buyers.

    Get started

    List with your own agent

    Get your home in front of millions of buyers by listing it on Zillow.

    Learn how to do it

    Sell it yourself

    Take full control of how buyers see your home on Zillow by listing For Sale by Owner (FSBO).

    List your home

    What's special

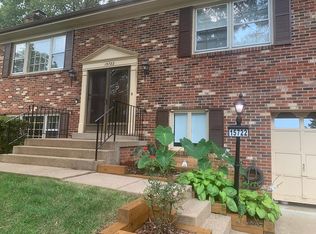
    ALL BRICK HOME, Located in the desirable community of Country Club Lake! This is a one of a kind home with a MAIN LEVEL Owner's Suite or Apartment. There is a separate entrance to the apartment on the front and back making it a perfect income producing rental! Throughout the main level of this home is Beautiful gleaming hardwood floors. The kitchen has tile flooring and is gorgeous with granite countertops, dark cabinets, stainless steel appliances, ceramic tile backsplash and an island for extra seating. The kitchen opens to the dining room where you will love entertaining fireside on those cooler evenings. And the dining room has a gorgeous French door entry. The apartment has its own kitchen with granite countertops & stainless steel appliances, a bedroom large enough to hold a queen size bed, a full bath with tiled floor, a mason fireplace, 80 gallon water heater and HVAC system. On the upper level of the main home is the SECOND OWNER'S SUITE with a walk-in closet and bath with a new dual vanity, tiled floors and shower walls and a second walk-in closet. There are 2 additional bedrooms and a full bath on the upper level. The guest bathroom has been beautifully remodeled with a new dual vanity, tiled floors and tiled shower walls. All the bedrooms have new carpeting. TONS OF SPACE can be found on the fully finished lower level where you can play pool or other games, watch your favorite shows or spend time exercising. The possibilities are endless. Outside the home you will enjoy greeting your neighbors on your composite front porch. On the rear of the home is a composite deck for the main house and a separate composite deck for the apartment. NEW ROOF! There are 3 HVAC systems. The upper level HVAC is 8 years old and the apartment HVAC is 2 years old. There are also two 80 gallon water heaters. WALKING DISTANCE to Lake! Excellent community with a 108 acre lake, 3 beaches and opportunity for membership to the pool, tennis courts and golf club! Contact us to view this home before it is too late!

    This property is off market, which means it's not currently listed for sale or rent on Zillow. This may be different from what's available on other websites or public sources.
    Facts & features

    Interior

    Bedrooms & bathrooms
    • Bedrooms: 4
    • Bathrooms: 4
    • Full bathrooms: 3
    • 1/2 bathrooms: 1
    Heating
    • Heat pump
    Cooling
    • Central
    Appliances
    • Included: Dishwasher, Garbage disposal, Microwave, Refrigerator
    Features
    • Ceiling Fan(s), Walk-In Closet(s), Carpet, Wood Floors, 2nd Kitchen, Entry Level Bedroom, Primary Bath(s)
    • Flooring: Hardwood
    • Basement: Finished
    • Has fireplace: Yes
    Interior area
    • Total interior livable area: 3,523 sqft
    • Finished area below ground: 883

    Property

    Parking
    • Total spaces: 4
    • Parking features: Garage - Attached
    Features
    • Exterior features: Brick
    • Pool features: Community
    Lot
    • Size: 7,840 Square Feet
    Details
    • Parcel number: 8190576742
    • Special conditions: Standard

    Construction

    Type & style
    • Home type: SingleFamily
    • Architectural style: Colonial
    Condition
    • Year built: 1981

    Community & HOA

    HOA
    • Has HOA: Yes
    • HOA fee: $47 monthly
    Location
    • Region: Dumfries

    Financial & listing details

    • Price per square foot: $205/sqft
    • Tax assessed value: $643,800
    • Annual tax amount: $6,312

    Price history

    DateEventPrice
    12/9/2020Sold$505,000$143/sqft
    Source: Public Record Report a problem
    11/12/2020Pending sale$505,000+1.2%$143/sqft
    Source: RE/MAX Real Estate Connections #VAPW501446 Report a problem
    10/8/2020Listed for sale$499,000$142/sqft
    Source: RE/MAX Real Estate Connections #VAPW501446 Report a problem

    Public tax history

    YearProperty taxesTax assessment
    2025$6,312 +5.2%$643,800 +6.7%
    2024$5,998 +1.6%$603,100 +6.3%
    2023$5,901 -3.9%$567,100 +4.3%
    2022$6,138 +6.7%$543,900 +15.4%
    2021$5,754 +4.9%$471,400 +5.9%
    2020$5,485 +107.7%$445,200 +1.8%
    2019$2,641 -47.8%$437,500 +4.4%
    2018$5,062 +4.5%$419,200 +4.4%
    2017$4,843 $401,500 +1.4%
    2016$4,843 +2%$396,100 +0.7%
    2015$4,750 $393,200 +3.4%
    2014$4,750 $380,100 +8.5%
    2013-- $350,200 -2%
    2012-- $357,300 +8.3%
    2010-- $329,800 +12.1%
    2009-- $294,300 -24.7%
    2008-- $390,800 -16.8%
    2007-- $469,800 -12.1%
    2006-- $534,200 +24.2%
    2005-- $430,100 +20.7%
    2004-- $356,300 +15.2%
    2003-- $309,300 +16.8%
    2002-- $264,800 +16.4%
    2001-- $227,500
    Find assessor info on the county website

    Neighborhood: 22025

    Nearby schools

    GreatSchools rating
    Schools provided by the listing agent
    • Elementary: HENDERSON
    • Middle: GRAHAM PARK
    • High: FOREST PARK
    • District: PRINCE WILLIAM COUNTY PUBLIC SCHOOLS

    Source: The MLS. This data may not be complete. We recommend contacting the local school district to confirm school assignments for this home.

    Get a cash offer in 3 minutes
    Find out how much your home could sell for in as little as 3 minutes with a no-obligation cash offer.
    Estimated market value
    $721,400
    Get a cash offer in 3 minutes
    Find out how much your home could sell for in as little as 3 minutes with a no-obligation cash offer.
    Estimated market value
    $721,400