Skip main navigation
Sold for $785,000
  • $785,000

    15724 Fire Light Pl, Moseley, VA 23120

    5beds
    5,324sqft
    Single Family Residence
    Built in 2001
    0.4 Acres Lot
    $785,700 Zestimate®
    $147/sqft
    $4,402 Estimated rent

    Home value

    $785,700

    $746,000 - $825,000

    $4,402/mo

    Zestimate® history
    Loading
    Loading...

    Owner options

    List your home for rent

    $4,402/mo

    Rent Zestimate®

    Find your next renter with Zillow Rental Manager. Plus, with online applications, you can quickly screen prospective tenants – for free.

    Learn more

    $4,402/mo

    Rent Zestimate®

    Refinance and save

    $5,012/mo

    Est. payment

    Refinancing to a lower rate could help reduce your monthly payments and save thousands over the life of the loan.

    See today's rates

    $5,012/mo

    Est. payment

    Explore your selling options

    Work with a Zillow partner agent

    Leverage their expertise and Zillow's premium Showcase listings to get your home seen by more buyers.

    Get started

    List with your own agent

    Get your home in front of millions of buyers by listing it on Zillow.

    Learn how to do it

    Sell it yourself

    Take full control of how buyers see your home on Zillow by listing For Sale by Owner (FSBO).

    List your home

    What's special

    Flexible office potentialFull walkout basementReservoir walking trailsPrivate water closetBlack modern hardwareTwo primary suitesThree pantries
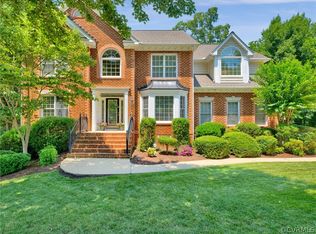
    TWO primary suites. A full walkout basement. A stunning designer kitchen renovation. NEW roof. NEWLY refinished hardwoods. And a lifestyle in FoxFire that feels like your own private retreat surrounded by trees, trails, and community connection. 5 bedrooms plus 5.5 bathrooms offer private spaces for everyone! This beautifully updated home offers the rare combination of flexibility, functionality, and major upgrades, including a highly desirable FIRST-FLOOR PRIMARY SUITE ideal for multi-generational living or long-term guest accommodations. Recent improvements include new roof with brand-new skylights and a fully remodeled kitchen featuring quartz countertops, custom soft-close cabinetry, black modern hardware, glossy subway tile backsplash, upgraded lighting, pull-out drawers, and THREE pantries. The eat-in kitchen with bay window flows seamlessly to the screened porch, creating inviting indoor-outdoor living spaces. The walkout basement offers exceptional versatility with a massive recreation space, gym area, full bath, built-ins, backyard access, and projector system that conveys—perfect for entertaining, movie nights, hobbies, or extended living arrangements. The family room showcases a gas fireplace, Carrera marble hearth, built-in bookshelves, double crown molding, and abundant natural light. Upstairs, the second primary suite features a spa-like bath with frameless glass shower, jetted tub, granite vanities, and private water closet. Additional 3 bedrooms on the second level offer walk-in closets and flexible office potential. Enjoy FoxFire’s sought-after amenities including sidewalks, reservoir walking trails, pool, tennis/pickleball courts, clubhouse, playgrounds, volleyball court, and “The Circle” community gathering space. Located in the Cosby High School district within award-winning Chesterfield County schools. Buyers wait YEARS for homes like this to become available in lush, established FoxFire. Don’t miss your opportunity to see how this home can provide the lifestyle you’ve been dreaming of!

    Zillow last checked:

    Listing updated:

    Listed by:

    Hope George membership@therealbrokerage.com,

    Real Broker LLC

    Bought with:

    Becky McNeer, 0225189418

    Shaheen Ruth Martin & Fonville

    Source: CVRMLS,MLS#: 2612556MLS LogoOriginating MLS: Central Virginia Regional MLS

    Facts & features

    Interior

    Bedrooms & bathrooms
    • Bedrooms: 5
    • Bathrooms: 6
    • Full bathrooms: 5
    • 1/2 bathrooms: 1
    Primary bedroom
    • Level: First
    • Dimensions: 0 x 0
    Primary bedroom
    • Level: Second
    • Dimensions: 0 x 0
    Bedroom 3
    • Level: Second
    • Dimensions: 0 x 0
    Bedroom 4
    • Level: Second
    • Dimensions: 0 x 0
    Bedroom 5
    • Level: Second
    • Dimensions: 0 x 0
    Dining room
    • Level: First
    • Dimensions: 0 x 0
    Family room
    • Level: First
    • Dimensions: 0 x 0
    Foyer
    • Level: First
    • Dimensions: 0 x 0
    Other
    • Description: Shower
    • Level: Basement
    Other
    • Description: Tub & Shower
    • Level: First
    Other
    • Description: Tub & Shower
    • Level: Second
    Half bath
    • Level: First
    Kitchen
    • Level: First
    • Dimensions: 0 x 0
    Laundry
    • Level: First
    • Dimensions: 0 x 0
    Living room
    • Level: First
    • Dimensions: 0 x 0
    Recreation
    • Level: Basement
    • Dimensions: 0 x 0
    Heating
    • Forced Air, Natural Gas, Zoned
    Cooling
    • Zoned
    Appliances
    • Included: Dryer, Dishwasher, Disposal, Gas Water Heater, Microwave, Oven, Refrigerator, Washer
    Features
    • Bedroom on Main Level, Separate/Formal Dining Room, Eat-in Kitchen, Granite Counters, High Ceilings, Kitchen Island, Main Level Primary, Walk-In Closet(s)
    • Flooring: Ceramic Tile, Partially Carpeted, Wood
    • Basement: Full,Heated,Walk-Out Access
    • Attic: Walk-up
    • Number of fireplaces: 1
    • Fireplace features: Gas
    Interior area
    • Total interior livable area: 5,324 sqft
    • Finished area above ground: 3,900
    • Finished area below ground: 1,424

    Property

    Parking
    • Total spaces: 2
    • Parking features: Attached, Driveway, Garage, Off Street, Paved
    • Attached garage spaces: 2
    • Has uncovered spaces: Yes
    Features
    • Levels: Two and One Half
    • Stories: 2
    • Patio & porch: Rear Porch, Screened, Deck, Porch
    • Exterior features: Deck, Sprinkler/Irrigation, Porch, Paved Driveway
    • Pool features: Pool, Community
    • Waterfront features: Lake
    Lot
    • Size: 0.40 Acres
    Details
    • Parcel number: 713678352800000
    • Zoning description: R15

    Construction

    Type & style
    • Home type: SingleFamily
    • Architectural style: Transitional
    • Property subtype: Single Family Residence
    Materials
    • Brick, Drywall, Frame, Vinyl Siding
    Condition
    • Resale
    • New construction: No
    • Year built: 2001

    Utilities & green energy

    • Sewer: Public Sewer
    • Water: Public

    Community & neighborhood

    Community
    • Community features: Clubhouse, Community Pool, Home Owners Association, Lake, Playground, Park, Pond, Pool, Tennis Court(s), Trails/Paths
    Location
    • Region: Moseley
    • Subdivision: Foxfire

    HOA & financial

    HOA
    • Has HOA: Yes
    • HOA fee: $400 quarterly
    • Amenities included: Landscaping
    • Services included: Clubhouse, Common Areas, Pool(s), Recreation Facilities, Trash

    Other

    Other facts
    • Ownership: Individuals
    • Ownership type: Sole Proprietor

    Price history

    DateEventPrice
    6/29/2026Sold$785,000$147/sqft
    Source: CVRMLS #2612556 Report a problem
    5/18/2026Pending sale$785,000$147/sqft
    Source: CVRMLS #2612556 Report a problem
    5/14/2026Listed for sale$785,000+51%$147/sqft
    Source: CVRMLS #2612556 Report a problem
    3/24/2021Listing removed--
    Source: Owner Report a problem
    4/21/2012Listing removed$520,000$98/sqft
    Source: Owner Report a problem
    8/4/2011Listed for sale$520,000+18.5%$98/sqft
    Source: Owner Report a problem
    7/11/2011Sold$438,700-5.7%$82/sqft
    Source: Public Record Report a problem
    3/29/2011Price change$465,000+4.5%$87/sqft
    Source: Owner Report a problem
    3/17/2011Listed for sale$445,000+4.1%$84/sqft
    Source: Owner Report a problem
    4/3/2002Sold$427,575$80/sqft
    Source: Public Record Report a problem

    Public tax history

    YearProperty taxesTax assessment
    2025$6,294 -1.1%$707,200
    2024$6,365 +13.7%$707,200 +15%
    2023$5,596 +8.1%$614,900 +9.3%
    2022$5,174 +7%$562,400 +10.5%
    2021$4,834 +3.4%$508,800 +3.4%
    2020$4,677 +2%$492,300 +2%
    2019$4,586 +0.4%$482,700 +0.9%
    2018$4,568 -1.5%$478,200
    2017$4,640 $478,200 -0.8%
    2016$4,640 -0.3%$482,000
    2015$4,652 +2%$482,000 +2%
    2014$4,560 $472,400 +5.4%
    2013-- $448,200 +5.7%
    2012-- $423,900 -3.4%
    2011-- $438,700 -4.8%
    2010-- $460,600 -8.1%
    2009-- $501,200 -5.3%
    2008-- $529,400 +3.6%
    2007-- $511,200 +20.9%
    2005-- $422,800 +10.4%
    2004-- $383,100 +1.1%
    2003-- $379,100 +3.8%
    2002-- $365,300 +565.4%
    2001-- $54,900

    Find assessor info on the county website

    Neighborhood: 23120

    Nearby schools

    GreatSchools rating
    Schools provided by the listing agent
    • Elementary: Woolridge
    • Middle: Swift Creek
    • High: Cosby

    Source: CVRMLS. This data may not be complete. We recommend contacting the local school district to confirm school assignments for this home.

    Get a cash offer in 3 minutes
    Find out how much your home could sell for in as little as 3 minutes with a no-obligation cash offer.
    Estimated market value
    $785,700
    Get a cash offer in 3 minutes
    Find out how much your home could sell for in as little as 3 minutes with a no-obligation cash offer.
    Estimated market value
    $785,700