Skip main navigation
Sold for $264,500
  • $264,500

    15724 Fishhawk Falls Dr, Lithia, FL 33547

    2beds
    1,383sqft
    Townhouse
    Built in 2004
    1,106 Square Feet Lot
    $240,000 Zestimate®
    $191/sqft
    $1,898 Estimated rent

    Home value

    $240,000

    $228,000 - $252,000

    $1,898/mo

    Zestimate® history
    Loading
    Loading...

    Owner options

    List your home for rent

    $1,898/mo

    Rent Zestimate®

    Find your next renter with Zillow Rental Manager. Plus, with online applications, you can quickly screen prospective tenants – for free.

    Learn more

    $1,898/mo

    Rent Zestimate®

    Refinance and save

    $2,007/mo

    Est. payment

    Refinancing to a lower rate could help reduce your monthly payments and save thousands over the life of the loan.

    See today's rates

    $2,007/mo

    Est. payment

    Explore your selling options

    Work with a Zillow partner agent

    Leverage their expertise and Zillow's premium Showcase listings to get your home seen by more buyers.

    Get started

    List with your own agent

    Get your home in front of millions of buyers by listing it on Zillow.

    Learn how to do it

    Sell it yourself

    Take full control of how buyers see your home on Zillow by listing For Sale by Owner (FSBO).

    List your home

    What's special

    Gated communityTop rated schoolsMovie theaterEn suite bathroomDifferent fitness centersFarmhouse sinkPlumbing fixtures
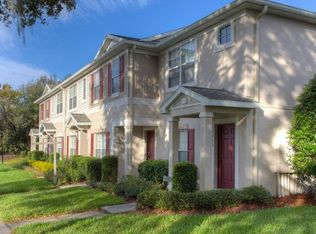
    LOCATION**LOCATION**LOCATION + NEW A/C (JULY 2023) + TRANSFERABLE HOME WARRANTY + Gated Community + Top rated schools, 8 different pool options (one right inside the gated townhome community), 4 different fitness centers, 4 different clubhouses, movie theater, over 25 miles of walking/biking trails, Tennis Center, Aquatic Center and the list goes on! All of this AND a worry free (transferable home warranty), low maintenance style of living because the HOA maintains the landscaping and most of the exterior of the townhome buildings. This beautifully updated (Paint, carpet, upstairs tile in baths, electrical & plumbing fixtures) meticulously maintained townhome offers two bedrooms and 2.5 bathrooms. As you enter this charming townhome, you are greeted with elegant laminate floors that flow throughout the first floor of this home from the entry to the charming dining area, throughout the kitchen and into the main living area. There is a 1/2 bath conveniently located downstairs with tile flooring. The kitchen is at the heart of this home and includes stainless steel appliances and a farmhouse sink. This home is perfect for entertaining as the kitchen connects the dining area to the living area so that conversations can flow freely and there are sliding glass doors off of the main living area for access to the back patio complete with wooded view. Make this area your sweet escape! Carpet along the stairs and in both bedrooms (located upstairs) is only 1 year old. The primary bedroom features two closets and an ensuite bathroom with updated tile flooring. Down the hallway, just past the laundry closet (washer/dryer included with purchase), is the secondary bedroom which also has an en suite bathroom with updated tile flooring. Ceiling fans are in both bedrooms and main living area. Don't miss your opportunity to own a piece of paradise in the much desired neighborhood of FishHawk Ranch. Come see what everyone is talking about. Schedule your private showing today!

    Zillow last checked:

    Listing updated:

    Listing Provided by:

    Dawn Turner 813-453-4905,

    SIGNATURE REALTY ASSOCIATES 813-689-3115,

    Danielle Wolfson,

    SIGNATURE REALTY ASSOCIATES

    Bought with:

    Lindsey Johnson, 3420710

    AGILE GROUP REALTY

    Source: Stellar MLS,MLS#: T3455440MLS LogoOriginating MLS: Tampa

    Facts & features

    Interior

    Bedrooms & bathrooms
    • Bedrooms: 2
    • Bathrooms: 3
    • Full bathrooms: 2
    • 1/2 bathrooms: 1
    Primary bedroom
    • Features: Tub With Shower
    • Level: Second
    • Dimensions: 12x16
    Bedroom 2
    • Level: Second
    • Dimensions: 11x13
    Dining room
    • Level: First
    • Dimensions: 10x13
    Foyer
    • Level: First
    • Dimensions: 3x5
    Kitchen
    • Level: First
    • Dimensions: 8x16
    Living room
    • Level: First
    • Dimensions: 15x15
    Heating
    • Central, Electric
    Cooling
    • Central Air
    Appliances
    • Included: Dishwasher, Disposal, Dryer, Electric Water Heater, Microwave, Range, Refrigerator, Washer
    • Laundry: Inside, Laundry Closet, Upper Level
    Features
    • Ceiling Fan(s), Kitchen/Family Room Combo, PrimaryBedroom Upstairs, Solid Wood Cabinets, Split Bedroom
    • Flooring: Carpet, Ceramic Tile, Laminate
    • Doors: Sliding Doors
    • Windows: Blinds, Window Treatments
    • Has fireplace: No
    Interior area
    • Total structure area: 1,383
    • Total interior livable area: 1,383 sqft

    Property

    Features
    • Levels: Two
    • Stories: 2
    • Exterior features: Sidewalk, Storage
    • Has view: Yes
    • View description: Trees/Woods
    Lot
    • Size: 1,106 sqft
    Details
    • Parcel number: U20302171G00000700002.0
    • Zoning: PD
    • Special conditions: None

    Construction

    Type & style
    • Home type: Townhouse
    • Property subtype: Townhouse
    • Attached to another structure: Yes
    Materials
    • Block, Stucco
    • Foundation: Slab
    • Roof: Shingle
    Condition
    • Completed
    • New construction: No
    • Year built: 2004
    Details
    • Warranty included: Yes

    Utilities & green energy

    • Sewer: Public Sewer
    • Water: Public
    • Utilities for property: BB/HS Internet Available, Cable Available, Electricity Connected, Phone Available, Public, Sewer Connected, Water Connected

    Community & neighborhood

    Security
    • Security features: Gated Community, Smoke Detector(s)
    Community
    • Community features: Dock, Community Mailbox, Deed Restrictions, Gated Community - No Guard, Pool, Sidewalks
    Location
    • Region: Lithia
    • Subdivision: FISHHAWK RANCH TWNHMS PH

    HOA & financial

    HOA
    • Has HOA: Yes
    • HOA fee: $181 monthly
    • Amenities included: Basketball Court, Clubhouse, Fence Restrictions, Fitness Center, Maintenance, Park, Pickleball Court(s), Playground, Pool, Tennis Court(s), Trail(s)
    • Services included: Community Pool, Reserve Fund, Insurance, Maintenance Structure, Maintenance Grounds, Manager, Pool Maintenance, Private Road
    • Association name: Sandra Fuentes
    • Second association name: FishHawk Ranch HOA
    • Second association phone: 813-578-8884
    Other fees
    • Pet fee: $0 monthly
    Other financial information
    • Total actual rent: 0

    Other

    Other facts
    • Listing terms: Cash,Conventional,FHA,VA Loan
    • Ownership: Fee Simple
    • Road surface type: Asphalt

    Price history

    DateEventPrice
    9/20/2023Sold$264,500-1.7%$191/sqft
    Source: Stellar MLS #T3455440 Report a problem
    9/1/2023Pending sale$269,000$195/sqft
    Source: Stellar MLS #T3455440 Report a problem
    8/29/2023Price change$269,000-1.5%$195/sqft
    Source: Stellar MLS #T3455440 Report a problem
    8/11/2023Price change$273,000-1.8%$197/sqft
    Source: Stellar MLS #T3455440 Report a problem
    7/15/2023Listed for sale$278,000$201/sqft
    Source: Stellar MLS #T3455440 Report a problem
    7/10/2023Pending sale$278,000$201/sqft
    Source: Stellar MLS #T3455440 Report a problem
    7/7/2023Listed for sale$278,000$201/sqft
    Source: Stellar MLS #T3455440 Report a problem
    7/4/2023Pending sale$278,000$201/sqft
    Source: Stellar MLS #T3455440 Report a problem
    7/1/2023Listed for sale$278,000+162.3%$201/sqft
    Source: Stellar MLS #T3455440 Report a problem
    8/8/2022Listing removed--
    Source: Zillow Rental Manager Report a problem
    8/6/2022Listed for rent$1,975+64.6%$1/sqft
    Source: Zillow Rental Manager Report a problem
    9/3/2015Listing removed$1,200$1/sqft
    Source: Signature Realty Associates Report a problem
    9/2/2015Listed for rent$1,200$1/sqft
    Source: SIGNATURE REALTY ASSOCIATES #T2776811 Report a problem
    8/4/2015Sold$106,000-4.4%$77/sqft
    Source: Public Record Report a problem
    7/1/2015Listed for sale$110,900-24.8%$80/sqft
    Source: BHHS FLORIDA PROPERTIES GROUP #T2765862 Report a problem
    6/22/2007Sold$147,500+15.1%$107/sqft
    Source: Stellar MLS #T2226741 Report a problem
    3/4/2005Sold$128,100$93/sqft
    Source: Public Record Report a problem

    Public tax history

    YearProperty taxesTax assessment
    2025$4,610 +1.8%$211,118 -2.5%
    2024$4,528 -1.9%$216,503 +28%
    2023$4,615 +6.2%$169,099 +10%
    2022$4,348 +14.2%$153,726 +10%
    2021$3,806 +2.8%$139,751 +9.8%
    2020$3,702 +2.3%$127,224 +4.9%
    2019$3,617 $121,326 +5.1%
    2018$3,617 +3.5%$115,458 +13.3%
    2017$3,495 +5.8%$101,874 -1.6%
    2016$3,304 -1.7%$103,534 +58.8%
    2015$3,361 +69.8%$65,196 +0.8%
    2014$1,980 $64,679 +1.5%
    2013$1,980 -3.7%$63,723 -0.8%
    2012$2,056 -5.1%$64,251 -15%
    2011$2,168 -0.6%$75,601 -1.6%
    2010$2,182 -2.5%$76,824 -3.3%
    2009$2,237 -24.3%$79,429 -32.2%
    2008$2,955 -19.1%$117,153 -10.8%
    2006$3,654 -7.8%$131,390 +16%
    2005$3,963 $113,227

    Find assessor info on the county website

    Neighborhood: 33547

    Nearby schools

    GreatSchools rating
    Schools provided by the listing agent
    • Elementary: Bevis-HB
    • Middle: Barrington Middle
    • High: Newsome-HB

    Source: Stellar MLS. This data may not be complete. We recommend contacting the local school district to confirm school assignments for this home.

    Get a cash offer in 3 minutes
    Find out how much your home could sell for in as little as 3 minutes with a no-obligation cash offer.
    Estimated market value
    $240,000
    Get a cash offer in 3 minutes
    Find out how much your home could sell for in as little as 3 minutes with a no-obligation cash offer.
    Estimated market value
    $240,000