Sprawling custom home located at the back of the cul-de-sac on a 1/4 acre lot, on a quiet street in West Park/Kamm's Corners.
Spacious layout with oak floors, trim and six panel oak doors. Gas Fireplace in Living Room and word burning Fireplace in family room.. Kitchen features custom Amish built maple cabinets, granite countertop, built-in hutch, stainless steel appliances, two pantries and a Island the seats six.
Three main floor bedrooms. Main bathroom has a wet room with walk-in luxury shower electronically controlled through Kohler’s DTV system. This bathroom also boosts a whirlpool tub and urinal.
The second floor has two oversized bedrooms which can serve as space or in-law suite. Three piece new renovated bath on second floor
The basement features a third gas fireplace, bar, walk-in closet and vinyl flooring. There is also pantry, laundry work bench areas.
Back yard is accessible by a wood sliding door off of kitchen leads to a stone paver lighted patio with a concrete bar and seat walls and stone fire pit. This secluded fenced back yard with a foliaged privacy wall and professional designed landscaping contain fruit trees, grape vines, raspberry and blackberry bushes. Additional back yard features include wood trellis, sunshades and a 22’x15’ tool/gardening/he/she shed.
You don’t want to miss out this rare find boosting over 3,000 sf of living space, custom finishes and a secluded setting. This house is a must see and will not last long.
Closed
$432,000
15724 Stillwood Ave, Cleveland, OH 44111
5beds
3,144sqft
Single Family Residence
Built in 1956
0.28 Acres Lot
$510,500 Zestimate®
$137/sqft
$3,371 Estimated rent
Home value
$510,500
$485,000 - $536,000
$3,371/mo
Zestimate® history
Owner options
List your home for rent
$3,371/mo
Rent Zestimate®
Find your next renter with Zillow Rental Manager. Plus, with online applications, you can quickly screen prospective tenants – for free.
$3,371/mo
Rent Zestimate®
Refinance and save
$3,039/mo
Est. payment
Refinancing to a lower rate could help reduce your monthly payments and save thousands over the life of the loan.
$3,039/mo
Est. payment
Explore your selling options
Work with a Zillow partner agent
Leverage their expertise and Zillow's premium Showcase listings to get your home seen by more buyers.
Get startedList with your own agent
Get your home in front of millions of buyers by listing it on Zillow.
Learn how to do itSell it yourself
Take full control of how buyers see your home on Zillow by listing For Sale by Owner (FSBO).
List your homeWhat's special
Gas fireplaceStone fire pitFruit treesGrape vinesCustom finishesOak floorsVinyl flooring
Zillow last checked:
Listing updated:
Listed by:
Michelle A Fenn letmemoveyouneo@gmail.com(216)333-5145,
RE/MAX Above & Beyond
Bought with:
Charles T Kelley, 2005004251
Keller Williams Citywide
Source: MLS Now,MLS#: 4467811 Originating MLS: Akron Cleveland Association of REALTORS
Originating MLS: Akron Cleveland Association of REALTORSFacts & features
Interior
Bedrooms & bathrooms
- Bedrooms: 5
- Bathrooms: 3
- Full bathrooms: 2
- 1/2 bathrooms: 1
- Main level bathrooms: 2
- Main level bedrooms: 3
Primary bedroom
- Description: Flooring: Wood
- Features: Window Treatments
- Level: First
- Dimensions: 14.00 x 14.00
Bedroom
- Description: Flooring: Wood
- Level: First
- Dimensions: 14.00 x 11.50
Bedroom
- Description: Flooring: Wood
- Level: First
- Dimensions: 14.00 x 12.00
Primary bathroom
- Description: Flooring: Ceramic Tile
- Level: First
- Dimensions: 11.00 x 7.00
Bathroom
- Description: Flooring: Ceramic Tile
- Level: First
Other
- Description: Flooring: Carpet,Luxury Vinyl Tile
- Level: Second
- Dimensions: 28.00 x 12.00
Dining room
- Description: Flooring: Wood
- Features: Window Treatments
- Level: First
- Dimensions: 12.00 x 12.00
Entry foyer
- Description: Flooring: Slate
- Level: First
Great room
- Description: Flooring: Carpet
- Features: Fireplace, Window Treatments
- Level: First
- Dimensions: 16.50 x 13.60
Kitchen
- Description: Flooring: Wood
- Features: Window Treatments
- Level: First
- Dimensions: 28.50 x 15.00
Laundry
- Description: Flooring: Other
- Level: Basement
Living room
- Description: Flooring: Wood
- Features: Fireplace, Window Treatments
- Level: First
- Dimensions: 28.00 x 15.00
Office
- Description: Flooring: Laminate,Luxury Vinyl Tile
- Level: Second
- Dimensions: 22.00 x 13.50
Recreation
- Description: Flooring: Luxury Vinyl Tile
- Features: Fireplace
- Level: Basement
Utility room
- Description: Flooring: Luxury Vinyl Tile,Other
- Level: Basement
Workshop
- Description: Flooring: Other
- Level: Basement
Heating
- Forced Air, Gas
Cooling
- Central Air
Appliances
- Included: Dryer, Dishwasher
Features
- Basement: Full,Partially Finished
- Number of fireplaces: 3
Interior area
- Total structure area: 3,144
- Total interior livable area: 3,144 sqft
- Finished area above ground: 3,144
- Finished area below ground: 0
Property
Parking
- Total spaces: 2
- Parking features: Attached, Direct Access, Electricity, Garage, Garage Door Opener, Paved
- Attached garage spaces: 2
Accessibility
- Accessibility features: None
Features
- Levels: Two
- Stories: 2
- Patio & porch: Deck
- Fencing: Full
- Has view: Yes
- View description: City
Lot
- Size: 0.28 Acres
- Dimensions: 80 x 152
- Features: Cul-De-Sac, Dead End, Irregular Lot, Wooded
Details
- Parcel number: 02410065
Construction
Type & style
- Home type: SingleFamily
- Architectural style: Cape Cod
- Property subtype: Single Family Residence
Materials
- Brick
- Roof: Asphalt,Fiberglass
Condition
- Year built: 1956
Details
- Warranty included: Yes
Utilities & green energy
- Sewer: Public Sewer
- Water: Public
Community & HOA
Community
- Features: Fitness, Public Transportation
- Subdivision: Costanzo 03
HOA
- Has HOA: No
Location
- Region: Cleveland
Financial & listing details
- Price per square foot: $137/sqft
- Tax assessed value: $355,900
- Annual tax amount: $7,768
- Date on market: 6/19/2023
- Cumulative days on market: 50 days
- Listing terms: Cash,Conventional,FHA
Price history
| Date | Event | Price |
|---|---|---|
| 8/9/2023 | Pending sale | $450,000+4.2%$143/sqft |
Source:  MLS Now #4467811 Report a problem MLS Now #4467811 Report a problem | ||
| 8/8/2023 | Sold | $432,000-4%$137/sqft |
Source: MLS Now #4467811 Report a problem | ||
| 7/2/2023 | Contingent | $450,000$143/sqft |
Source: MLS Now #4467811 Report a problem | ||
| 6/19/2023 | Listed for sale | $450,000+95.7%$143/sqft |
Source: MLS Now #4467811 Report a problem | ||
| 9/19/2008 | Sold | $230,000$73/sqft |
Source: Public Record Report a problem | ||
Public tax history
| Year | Property taxes | Tax assessment |
|---|---|---|
| 2025 | $8,170 +0% | $124,570 |
| 2024 | $8,166 +4.5% | $124,570 +20.9% |
| 2023 | $7,813 +0.6% | $103,010 |
| 2022 | $7,768 +1% | $103,010 |
| 2021 | $7,690 +7.2% | $103,010 +24% |
| 2020 | $7,173 +5.6% | $83,060 |
| 2019 | $6,795 +2.8% | $83,060 |
| 2018 | $6,610 +0.3% | $83,060 +3.9% |
| 2017 | $6,593 +0.8% | $79,950 |
| 2016 | $6,537 | $79,950 |
| 2015 | $6,537 -34.3% | $79,950 |
| 2014 | $9,950 +54.3% | $79,950 |
| 2013 | $6,447 +3.1% | $79,950 |
| 2012 | $6,256 +27.6% | $79,950 -1.9% |
| 2011 | $4,902 +0.2% | $81,520 |
| 2010 | $4,893 +907.9% | $81,520 |
| 2009 | $485 -88.2% | $81,520 |
| 2008 | $4,124 +3.3% | $81,520 |
| 2007 | $3,991 -13.1% | $81,520 |
| 2006 | $4,594 +6.7% | $81,520 +9.1% |
| 2005 | $4,305 +1.2% | $74,700 |
| 2004 | $4,256 +1.1% | $74,700 |
| 2003 | $4,211 +11.8% | $74,700 +10.8% |
| 2002 | $3,765 -42.8% | $67,410 |
| 2001 | $6,586 +4.5% | $67,410 |
| 2000 | $6,303 | $67,410 |
Find assessor info on the county website
Neighborhood: Kamm's Corner
Nearby homes
- $456,7005 bd2 ba3.8k sqft15800 Stillwood Ave, Cleveland, OH 44111Off Market
- $352,5004 bd3 ba3k sqft3290 W 157th St, Cleveland, OH 44111Off Market
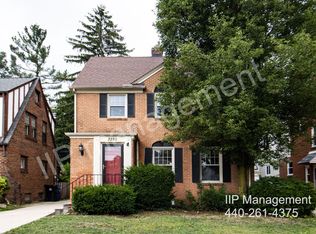
- $237,7003 bd1 ba1.3k sqft3294 W 157th St, Cleveland, OH 44111Off Market
- $330,5005 bd3 ba2.3k sqft3286 W 157th St, Cleveland, OH 44111Off Market
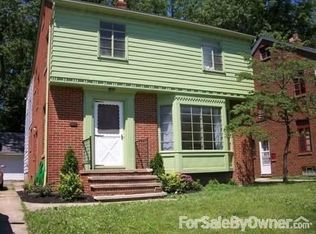
- $408,7005 bd2 ba2.7k sqft15721 Stillwood Ave, Cleveland, OH 44111Off Market
- $282,1003 bd1 ba1.6k sqft3298 W 157th St, Cleveland, OH 44111Off Market
- $253,8003 bd1 ba1.4k sqft3282 W 157th St, Cleveland, OH 44111Off Market
- $366,6004 bd3 ba2k sqft3302 W 157th St, Cleveland, OH 44111Off Market
Nearby schools
GreatSchools rating
- 6/10Riverside SchoolGrades: PK-8Distance: 0.5 mi
- 3/10John Marshall School of Information TechnologyGrades: 9-12Distance: 1.4 mi
- 4/10Newton D Baker SchoolGrades: PK-9Distance: 0.8 mi
Schools provided by the listing agent
- District: Cleveland Municipal - 1809
Source: MLS Now. This data may not be complete. We recommend contacting the local school district to confirm school assignments for this home.
Get a cash offer in 3 minutes
Find out how much your home could sell for in as little as 3 minutes with a no-obligation cash offer.
Estimated market value
$510,500
Get a cash offer in 3 minutes
Find out how much your home could sell for in as little as 3 minutes with a no-obligation cash offer.
Estimated market value
$510,500
- Ohio
- Cuyahoga County
- Cleveland
- 44111
- Kamm's Corner
- 15724 Stillwood Ave
Nearby cities
Nearby neighborhoods
Nearby zip codes
Other Cleveland Topics
