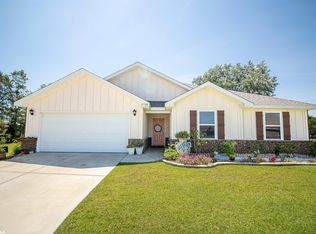
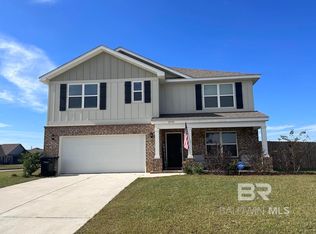
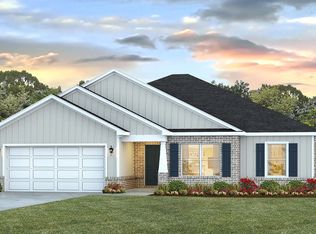
Welcome to Cooper Estates. The Booth plan is waiting for you. Open the front door to a foyer that leads to the living area. From the foyer a hallway leads to three bedrooms with the second bath. The living area is open to the kitchen and dining area. The main bedroom is off the living area. The Booth features a spacious and open floor plan. The owner's suite features a large walk in closet, dual vanity, garden tub, and a separate 5 ft. shower. The fabulous open kitchen featuring awalk-in pantry and large island that overlooks the living room and the oversized dining room that leads outside to a covered porch for an extended living and entertaining space. The home has luxury vinyl flooring throughout the living areas and plush carpet in the bedrooms. This home is being built to Gold FORTIFIED HomeTM certification, which may save the buyer on their homeowner's insurance. (See Sales Representative for details.) **This home features our Home is Connected (SM) Smart HomeTechnology, which includes control panel, doorbell, smartcode lock, two smart light switches, and thermostat, all controlled by one app.(See Sales Representative for complete details on these smart home features.) ***Pictures are of similar home and not necessarily of subject property, including interior and exterior colors, options, and finishes.
This property is off market, which means it's not currently listed for sale or rent on Zillow. This may be different from what's available on other websites or public sources.