Skip main navigation
Off market
  • $469,400

    15724 W Camden Ave, Waddell, AZ 85355

    3beds
    1,949sqft
    Single Family Residence
    Built in 2026
    -- sqft lot
    $469,400 Zestimate®
    $241/sqft
    $2,290 Estimated rent

    Home value

    $469,400

    $446,000 - $493,000

    $2,290/mo

    Zestimate® history
    Loading
    Loading...

    Owner options

    List your home for rent

    $2,290/mo

    Rent Zestimate®

    Find your next renter with Zillow Rental Manager. Plus, with online applications, you can quickly screen prospective tenants – for free.

    Learn more

    $2,290/mo

    Rent Zestimate®

    Refinance and save

    $2,734/mo

    Est. payment

    Refinancing to a lower rate could help reduce your monthly payments and save thousands over the life of the loan.

    See today's rates

    $2,734/mo

    Est. payment

    Explore your selling options

    Work with a Zillow partner agent

    Leverage their expertise and Zillow's premium Showcase listings to get your home seen by more buyers.

    Get started

    List with your own agent

    Get your home in front of millions of buyers by listing it on Zillow.

    Learn how to do it

    Sell it yourself

    Take full control of how buyers see your home on Zillow by listing For Sale by Owner (FSBO).

    List your home

    What's special

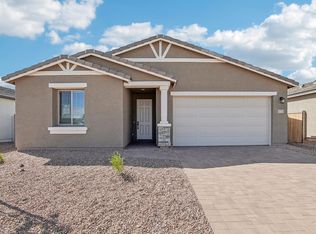

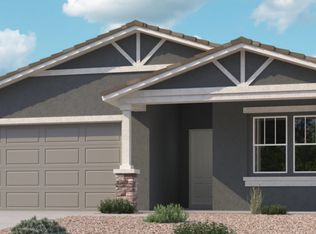
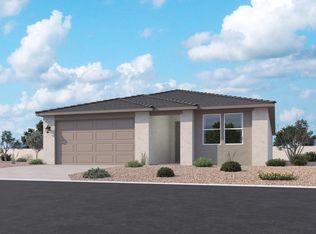
    The Larkspur floor plan offers 1,949 sq. ft. of thoughtfully designed space created for both everyday living and effortless entertaining. This inviting single-story home features 3 bedrooms, 2.5 bathrooms, a versatile den, and a generously sized backyard ready for outdoor dining, play, or quiet evenings under the Arizona sky.The kitchen delivers a clean, modern aesthetic with our Harmony Collection, showcasing 42" white shaker cabinetry with matte black hardware, quartz countertops, and a designer backsplash. Durable 8" x 36" plank tile flows throughout the main living areas, while the bedrooms and den are finished with soft, neutral carpeting for added comfort.A 4-panel center sliding glass door opens the great room to the covered patio, filling the home with natural light and creating a seamless indoor-outdoor living experience. Eight-foot interior doors throughout add to the home's open, upscale feel.The exterior makes a strong first impression with paver accents at the driveway and entry, while practical upgrades include a soft water loop, blinds throughout, and a garage door opener for added convenience. This move-in-ready home also includes stainless steel appliances-electric range, microwave, dishwasher, and refrigerator-along with a washer and dryer already in place.Experience comfortable, contemporary living at The Retreat at Stonebridge Manor.

    This property is not currently displayed as for sale or rent on Zillow. This may be different from what's on other websites or public sources.

    Zillow last checked:

    Listing updated:

    Source: Ashton Woods HomesMLS Logo

    Facts & features

    Interior

    Bedrooms & bathrooms
    • Bedrooms: 3
    • Bathrooms: 3
    • Full bathrooms: 2
    • 1/2 bathrooms: 1
    Cooling
    • Central Air
    Appliances
    • Included: Dishwasher, Disposal, Microwave, Range, Dryer, Refrigerator, Washer
    Features
    • Walk-In Closet(s)
    Interior area
    • Total interior livable area: 1,949 sqft

    Property

    Parking
    • Total spaces: 2
    • Parking features: Attached
    • Attached garage spaces: 2
    Features
    • Levels: 1.0
    • Stories: 1
    • Patio & porch: Patio
    Details
    • Parcel number: 50141079

    Construction

    Type & style
    • Home type: SingleFamily
    • Property subtype: Single Family Residence
    Materials
    • Stucco
    Condition
    • New Construction,Under Construction
    • New construction: Yes
    • Year built: 2026
    Details
    • Builder name: Ashton Woods

    Community & HOA

    Community
    • Subdivision: Stonebridge Manor
    Location
    • Region: Waddell

    Financial & listing details

    • Price per square foot: $241/sqft
    • Tax assessed value: $21,000
    • Annual tax amount: $108
    • Date on market: 10/30/2025

    Price history

    DateEventPrice
    1/6/2026Listing removed$499,990$257/sqft
    Source: Ashton Woods Homes Report a problem
    12/31/2025Price change$499,990+6.4%$257/sqft
    Source: Ashton Woods Homes Report a problem
    12/12/2025Price change$469,990-1.1%$241/sqft
    Source: Ashton Woods Homes Report a problem
    12/4/2025Price change$474,990-1%$244/sqft
    Source: Ashton Woods Homes Report a problem
    11/20/2025Price change$479,990-0.6%$246/sqft
    Source: Ashton Woods Homes Report a problem
    10/31/2025Price change$482,990+0.6%$248/sqft
    Source: Ashton Woods Homes Report a problem
    10/30/2025Listed for sale$479,990$246/sqft
    Source: Ashton Woods Homes Report a problem

    Public tax history

    YearProperty taxesTax assessment
    2025$108 +87.2%$3,150 +96.8%
    2024$58 $1,601
    Find assessor info on the county website

    Neighborhood: 85355

    Nearby schools

    GreatSchools rating
    Schools provided by the MLS
    • Elementary: Rancho Gabriela Elementary School
    • Middle: Sonoran Heights Middle School
    • High: Shadow Ridge High School
    • District: Surprise

    Source: Ashton Woods Homes. This data may not be complete. We recommend contacting the local school district to confirm school assignments for this home.

    Get a cash offer in 3 minutes
    Find out how much your home could sell for in as little as 3 minutes with a no-obligation cash offer.
    Estimated market value
    $469,400
    Get a cash offer in 3 minutes
    Find out how much your home could sell for in as little as 3 minutes with a no-obligation cash offer.
    Estimated market value
    $469,400