Experience resort-style living in this beautifully appointed Laguna model located in the highly sought-after community of PebbleCreek. Perfectly positioned on two golf fairways, this exceptional home captures breathtaking mountain and sunset views from expansive windows designed to bring the outdoors in.
The open-concept floor plan offers both comfort and functionality, featuring rich alder cabinetry with pull-out shelving, granite countertops, and a spacious pantry in the well-equipped kitchen. A convenient built-in workstation just off the kitchen creates the perfect space for managing daily tasks or working from home. The inviting living area includes a custom entertainment center designed to accommodate a large television, making it ideal for relaxing or entertaining. Wake up to stunning golf course views in the spacious primary suite, complete with a large picture window, dual vanity sinks, step-in shower with bench seating, and an oversized walk-in closet. Guests will enjoy their own private suite with a full bath and walk-in closet.
Step outside to the extended patio where you can enjoy Arizona evenings around the cozy fire hearth with built-in bench seating and ample space for alfresco dining while taking in the spectacular scenery.
The extended garage adds an additional four feet of space and includes built-in storage cabinets for added convenience.
Offered fully furnished--including kitchen utensils, small appliances, linens, and three televisions--this move-in ready home truly allows you to simply bring your clothes and start enjoying the incredible PebbleCreek lifestyle.
Sold for $510,000
Zestimate®
$510,000
15724 W roanoke Avenue, Goodyear, AZ 85395
2beds
1,547sqft
Single Family Residence
Built in 2006
5,489 Square Feet Lot
$510,000 Zestimate®
$330/sqft
$2,004 Estimated rent
Home value
$510,000
$469,000 - $551,000
$2,004/mo
Zestimate® history
Owner options
List your home for rent
$2,004/mo
Rent Zestimate®
Find your next renter with Zillow Rental Manager. Plus, with online applications, you can quickly screen prospective tenants – for free.
$2,004/mo
Rent Zestimate®
Refinance and save
$4,732/mo
Est. payment
Refinancing to a lower rate could help reduce your monthly payments and save thousands over the life of the loan.
$4,732/mo
Est. payment
Explore your selling options
Work with a Zillow partner agent
Leverage their expertise and Zillow's premium Showcase listings to get your home seen by more buyers.
Get startedList with your own agent
Get your home in front of millions of buyers by listing it on Zillow.
Learn how to do itSell it yourself
Take full control of how buyers see your home on Zillow by listing For Sale by Owner (FSBO).
List your homeWhat's special
Extended patioOpen-concept floor planWell-equipped kitchenSpacious pantrySpectacular sceneryOversized walk-in closetGranite countertops
Zillow last checked:
Listing updated:
Listed by:
Claire Averill 303-809-5021,
Desert Sun Properties LLC
Bought with:
Judy Coventry, SA699399000
West USA Realty
Source: ARMLS,MLS#: 7036862
Facts & features
Interior
Bedrooms & bathrooms
- Bedrooms: 2
- Bathrooms: 2
- Full bathrooms: 2
Heating
- Forced Air, Natural Gas
Cooling
- Central Air, Ceiling Fan(s)
Appliances
- Included: Dryer, Washer, Refrigerator, Built-in Microwave, Dishwasher, Disposal, Gas Range, Electric Oven
- Laundry: Inside
Features
- High Speed Internet, Granite Counters, Double Vanity, 9+ Flat Ceilings, No Interior Steps, Kitchen Island, Pantry, 3/4 Bath Master Bdrm
- Flooring: Carpet, Tile
- Windows: Screens, Double Pane Windows, Vinyl Frame
- Has basement: No
- Has fireplace: No
- Furnished: Yes
Interior area
- Total structure area: 1,547
- Total interior livable area: 1,547 sqft
Property
Parking
- Total spaces: 4
- Parking features: Attached, Garage Door Opener, Direct Access, Attch'd Gar Cabinets
- Attached garage spaces: 2
- Uncovered spaces: 2
Accessibility
- Accessibility features: Zero-Grade Entry, Hard/Low Nap Floors
Features
- Stories: 1
- Patio & porch: Patio
- Has spa: Yes
- Spa features: Heated
- Fencing: None
- Has view: Yes
- View description: Golf Course, Mountain(s)
Lot
- Size: 5,489 Square Feet
- Features: Desert Back, Synthetic Grass Frnt
Details
- Parcel number: 50814424
- Special conditions: Age Restricted (See Remarks)
Construction
Type & style
- Home type: SingleFamily
- Architectural style: Ranch
- Property subtype: Single Family Residence
Materials
- Stucco, Block
- Foundation: Slab, Concrete Perimeter
- Roof: Tile
Condition
- Year built: 2006
Details
- Builder name: Robson
Utilities & green energy
- Electric: 220 Volts in Kitchen
- Sewer: Public Sewer
- Water: City Water, Pvt Water Company
- Utilities for property: Natural Gas Connected
Community & HOA
Community
- Features: Pool, Golf, Pickleball, Gated, Community Spa, Community Spa Htd, Guarded Entry, Tennis Court(s), Biking/Walking Path, Fitness Center
- Security: Security Guard
- Senior community: Yes
- Subdivision: Pebblecreek
HOA
- Has HOA: Yes
- Services included: Street Maint
- HOA fee: $1,761 semi-annually
- HOA name: Pebblecreek HOA
- HOA phone: 480-895-4264
Location
- Region: Goodyear
Financial & listing details
- Price per square foot: $330/sqft
- Tax assessed value: $411,000
- Annual tax amount: $4,236
- Date on market: 6/3/2026
- Cumulative days on market: 14 days
- Listing terms: Cash,Conventional
- Ownership: Fee Simple
- Electric utility on property: Yes
- Road surface type: Asphalt
Price history
| Date | Event | Price |
|---|---|---|
| 7/31/2026 | Sold | $510,000-2.9%$330/sqft |
Source:  ARMLS #7036862 Report a problem ARMLS #7036862 Report a problem | ||
| 6/17/2026 | Pending sale | $525,000$339/sqft |
Source: ARMLS #7036862 Report a problem | ||
| 6/4/2026 | Listed for sale | $525,000+7.1%$339/sqft |
Source: ARMLS #7036862 Report a problem | ||
| 11/5/2021 | Sold | $490,000-1.8%$317/sqft |
Source: ARMLS #6304439 Report a problem | ||
| 10/23/2021 | Pending sale | $499,000$323/sqft |
Source: ARMLS #6304439 Report a problem | ||
| 10/20/2021 | Listed for sale | $499,000+50.1%$323/sqft |
Source: ARMLS #6304439 Report a problem | ||
| 4/19/2016 | Sold | $332,500-3.6%$215/sqft |
Source: Public Record Report a problem | ||
| 3/23/2016 | Pending sale | $344,900$223/sqft |
Source: Arizona Regional Multiple Listing Service, Inc. #5388705 Report a problem | ||
| 3/11/2016 | Price change | $344,900-1.4%$223/sqft |
Source: Arizona Regional Multiple Listing Service, Inc. #5388705 Report a problem | ||
| 1/25/2016 | Listed for sale | $349,900+12.9%$226/sqft |
Source: Realty ONE Group #5388705 Report a problem | ||
| 4/24/2013 | Sold | $310,000-6%$200/sqft |
Source: Public Record Report a problem | ||
| 2/22/2013 | Price change | $329,900-5.7%$213/sqft |
Source: Mary Couzens Realtors #4851930 Report a problem | ||
| 12/6/2012 | Listed for sale | $349,900+18.2%$226/sqft |
Source: Mary Couzens Realtors #4851930 Report a problem | ||
| 7/7/2011 | Sold | $296,000$191/sqft |
Source: Public Record Report a problem | ||
Public tax history
| Year | Property taxes | Tax assessment |
|---|---|---|
| 2025 | $3,867 +3.6% | $41,100 -7.8% |
| 2024 | $3,733 +3.4% | $44,560 +36.1% |
| 2023 | $3,611 -6.6% | $32,749 -18.1% |
| 2022 | $3,866 -1.9% | $40,000 +20.3% |
| 2021 | $3,941 +3.6% | $33,250 +6.4% |
| 2020 | $3,803 +0.5% | $31,250 +4.2% |
| 2019 | $3,785 | $29,980 +6.8% |
| 2018 | $3,785 +7.8% | $28,080 +1.1% |
| 2017 | $3,512 +7.6% | $27,780 +7.6% |
| 2016 | $3,263 +2.3% | $25,810 +6.7% |
| 2015 | $3,191 | $24,180 +14.5% |
| 2014 | -- | $21,110 +7% |
| 2013 | -- | $19,720 |
| 2012 | -- | $19,720 -5% |
| 2011 | -- | $20,760 -16.7% |
| 2010 | -- | $24,920 +0.5% |
| 2009 | -- | $24,800 -16.9% |
| 2008 | -- | $29,850 +180.5% |
| 2007 | -- | $10,640 +34.3% |
| 2006 | -- | $7,920 +54.7% |
| 2005 | -- | $5,120 |
Find assessor info on the county website
Neighborhood: 85395
Nearby homes
- $638,0002 bd2 ba1.8k sqft15704 W Roanoke Ave, Goodyear, AZ 85395Sold

- $525,0002 bd2 ba1.5k sqft15696 W Roanoke Ave, Goodyear, AZ 85395Sold

- $492,5002 bd2 ba1.5k sqft15708 W Roanoke Ave, Goodyear, AZ 85395Off Market
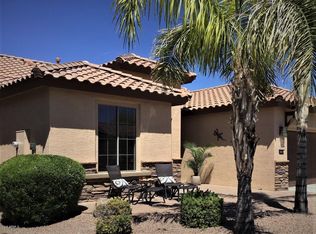
- $536,800-- bd2 ba1.7k sqft15684 W Roanoke Ave, Goodyear, AZ 85395Off Market
- $552,5002 bd2 ba1.8k sqft15712 W Roanoke Ave, Goodyear, AZ 85395Off Market
- $545,0002 bd2 ba1.7k sqft15672 W Roanoke Ave, Goodyear, AZ 85395Sold
- $484,8002 bd2 ba1.5k sqft15716 W Roanoke Ave, Goodyear, AZ 85395Off Market
- $408,9002 bd2 ba1.5k sqft15701 W Roanoke Ave, Goodyear, AZ 85395Off Market
Nearby schools
GreatSchools rating
- 5/10Western Sky Middle SchoolGrades: 5-8Distance: 1.9 mi
- 7/10Millennium High SchoolGrades: 9-12Distance: 1.7 mi
- 5/10Mabel Padgett Elementary SchoolGrades: PK-6Distance: 1.6 mi
Schools provided by the listing agent
- Elementary: Litchfield Elementary School
- Middle: Litchfield Elementary School
- High: Agua Fria High School
- District: Litchfield Elementary District
Source: ARMLS. This data may not be complete. We recommend contacting the local school district to confirm school assignments for this home.
Get a cash offer in 3 minutes
Find out how much your home could sell for in as little as 3 minutes with a no-obligation cash offer.
Estimated market value
$510,000
Get a cash offer in 3 minutes
Find out how much your home could sell for in as little as 3 minutes with a no-obligation cash offer.
Estimated market value
$510,000
- Arizona
- Maricopa County
- Goodyear
- 85395
- 15724 W roanoke Avenue
Nearby cities
Nearby zip codes
Other Goodyear Topics
