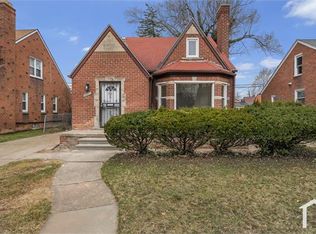
Welcome to a beautifully Updated home situated on a great block, offering exceptional space, functionality, and versatility across every level. A standout feature is the convenience of a bathroom on every level, including a spacious primary suite with a large private bathroom w/dressing area plus a Walk-in Closet.
The main level features a bright, sweeping open floor plan designed for comfortable everyday living and entertaining. The finished basement provides valuable additional living space along with a convenient half bathroom, perfect for a recreation area, home theater, or flex space. Upstairs, the generous primary suite creates a true retreat with its oversized bathroom and walk-in shower.
Additional highlights include a new garage and a versatile bonus room at the rear of the home that can easily serve as a home office, workout room, playroom, or creative space. With multiple levels of finished living area, thoughtful updates like quartz countertops, and a fantastic location, this home offers the space and flexibility you've been looking for.
*Home has house sitter that resides here daily. One hour notice for showings please. **Stove, dishwasher and HVAC Mechanicals will be installed prior to final walk through.
For sale
Price cut: $9.2K (8/29)
$188,800
15725 Asbury Park, Detroit, MI 48227
3beds
2,156sqft
Single Family Residence
Built in 1941
4,791 Square Feet Lot
$187,500 Zestimate®
$88/sqft
$-- HOA
What's special
- 14 days
- 337
- 40
Zillow last checked:
Listing updated:
Listed by:
Clarence E Whitfield 248-943-3209,
Utica Realty LLC 248-729-7777
Source: Realcomp II,MLS#: 20261067397
Facts & features
Interior
Bedrooms & bathrooms
- Bedrooms: 3
- Bathrooms: 3
- Full bathrooms: 2
- 1/2 bathrooms: 1
Primary bedroom
- Level: Second
- Area: 210
- Dimensions: 15 X 14
Bedroom
- Level: Second
- Area: 108
- Dimensions: 12 X 9
Bedroom
- Level: Entry
- Area: 110
- Dimensions: 11 X 10
Other
- Level: Second
- Area: 64
- Dimensions: 8 X 8
Other
- Level: Entry
- Area: 40
- Dimensions: 8 X 5
Other
- Level: Basement
- Area: 20
- Dimensions: 5 X 4
Dining room
- Level: Entry
- Area: 100
- Dimensions: 10 X 10
Family room
- Level: Entry
- Area: 216
- Dimensions: 18 X 12
Kitchen
- Level: Entry
- Area: 110
- Dimensions: 11 X 10
Heating
- Forced Air, Natural Gas
Features
- Basement: Finished,Full
- Has fireplace: No
Interior area
- Total interior livable area: 2,156 sqft
- Finished area above ground: 1,206
- Finished area below ground: 950
Property
Parking
- Total spaces: 1
- Parking features: One Car Garage, Detached
- Garage spaces: 1
Features
- Levels: Two
- Stories: 2
- Entry location: GroundLevel
- Pool features: None
Lot
- Size: 4,791 Square Feet
- Dimensions: 44 x 106.6
Details
- Parcel number: W22I061958S
- Special conditions: Agent Owned,Short Sale No
Construction
Type & style
- Home type: SingleFamily
- Architectural style: Bungalow
- Property subtype: Single Family Residence
Materials
- Brick
- Foundation: Basement, Block
Condition
- New construction: No
- Year built: 1941
Utilities & green energy
- Sewer: Public Sewer
- Water: Public
Community & HOA
Community
- Subdivision: B E TAYLORS LUANA SUB
HOA
- Has HOA: No
Location
- Region: Detroit
Financial & listing details
- Price per square foot: $88/sqft
- Tax assessed value: $30,700
- Annual tax amount: $5,423
- Date on market: 8/27/2026
- Cumulative days on market: 14 days
- Listing agreement: Exclusive Agency
- Listing terms: Cash,Conventional,FHA,Va Loan,Warranty Deed
Estimated market value
$187,500
$178,000 - $197,000
$1,641/mo
Price history
| Date | Event | Price |
|---|---|---|
| 8/29/2026 | Price change | $188,800-4.6%$88/sqft |
Source:  Realcomp II #20261067397 Report a problem Realcomp II #20261067397 Report a problem | ||
| 8/27/2026 | Listed for sale | $198,000+146.9%$92/sqft |
Source: Realcomp II #20261067397 Report a problem | ||
| 4/8/2026 | Sold | $80,200+7.1%$37/sqft |
Source: Realcomp II #20261009402 Report a problem | ||
| 3/9/2026 | Pending sale | $74,900$35/sqft |
Source: Realcomp II #20261009402 Report a problem | ||
| 2/28/2026 | Listed for sale | $74,900+39.1%$35/sqft |
Source: Realcomp II #20261009402 Report a problem | ||
| 1/27/2026 | Sold | $53,854+1246%$25/sqft |
Source: Public Record Report a problem | ||
| 8/1/2012 | Listing removed | $700 |
Source: Web Pro Realty Corp. #212071413 Report a problem | ||
| 7/13/2012 | Listed for rent | $700 |
Source: WEB PRO REALTY CORP #212071413 Report a problem | ||
| 12/8/2009 | Sold | $4,001+0%$2/sqft |
Source: Public Record Report a problem | ||
| 8/15/2009 | Listing removed | $4,000$2/sqft |
Source: foreclosure.com Report a problem | ||
| 8/2/2009 | Listed for sale | $4,000-94.5%$2/sqft |
Source: foreclosure.com Report a problem | ||
| 4/24/2007 | Sold | $72,920$34/sqft |
Source: Public Record Report a problem | ||
Public tax history
| Year | Property taxes | Tax assessment |
|---|---|---|
| 2025 | -- | $39,400 +25.5% |
| 2024 | -- | $31,400 +19.4% |
| 2023 | -- | $26,300 +27.1% |
| 2022 | -- | $20,700 +0.5% |
| 2021 | -- | $20,600 |
| 2020 | $2,230 +53.7% | $20,600 +26.4% |
| 2019 | $1,451 | $16,300 +16.4% |
| 2018 | $1,451 | $14,000 +1.4% |
| 2017 | -- | $13,800 -21.6% |
| 2016 | $2,662 | $17,600 |
| 2015 | $2,662 +7.7% | $17,600 -28.8% |
| 2013 | $2,473 -7.1% | $24,728 -31.8% |
| 2010 | $2,662 | $36,255 -18% |
| 2009 | -- | $44,213 -14% |
| 2008 | -- | $51,411 |
| 2007 | -- | $51,411 +5.5% |
| 2005 | $481 | $48,731 +3% |
| 2004 | -- | $47,312 |
| 2001 | -- | -- |
Find assessor info on the county website
Monthly payment
Est. payment
Payment breakdown
Explore the cost of this home by adjusting the details. Changes won't be saved.Climate risks
Neighborhood: Crary

Similar homes
- $185,0005 bd4 ba2.6k sqft14828 Sussex St, Detroit, MI 48227For Sale

 MLS ID #20261067340, Arriana Wallace, Howard Homes 4 You LLC. Realcomp II
 - $189,9003 bd2 ba2k sqft16757 Greenview Ave, Detroit, MI 48219For Sale
 MLS ID #20261060794, Kelli Bailey, KW Domain. Realcomp II
 - $169,9003 bd3 ba1.9k sqft19483 Birwood St, Detroit, MI 48221For Sale
 MLS ID #20261059545, Erica Skapyak, JWH Real Estate LLC. Realcomp II
 - $165,0003 bd2 ba1.7k sqft16551 Ardmore St, Detroit, MI 48235For Sale
 MLS ID #20261059128, Derrick Garland, Realtyflo Inc. Realcomp II
 - $159,0004 bd2 ba2.3k sqft20045 Ward St, Detroit, MI 48235For SaleMLS ID #20261064771, Bahia M Jarrah, Keller Williams First. Realcomp II
- $199,9004 bd1 ba1.2k sqft20195 Westhampton Ave, Southfield, MI 48075For SaleMLS ID #20261064014, Erica Skapyak, JWH Real Estate LLC. Realcomp II
- $159,9003 bd2 ba1.2k sqft20024 Hartwell St, Detroit, MI 48235For SaleMLS ID #20261061099, April O Combs, Combs Realty & Associates. Realcomp II
- $105,0003 bd1 ba1.4k sqft15891 Murray Hill St, Detroit, MI 48227For SaleMLS ID #20261024966, Joseph Hammel, Keller Williams Somerset. Realcomp II
- $219,9993 bd2 ba1.7k sqft18467 Santa Rosa Dr, Detroit, MI 48221For SaleMLS ID #20261060264, Kevin L Bell, Clients First, REALTORS®. Realcomp II
- $198,9003 bd2 ba1.3k sqft293 Fielding St, Ferndale, MI 48220For SaleMLS ID #20261066053, John Graham, John Graham Realty, LLC. Realcomp II
- $190,0003 bd2 ba1.5k sqft18424 Glenmore, Redford, MI 48240For SaleMLS ID #20261057310, Ahmad El-Atrache, Century 21 Professionals Livonia. Realcomp II
- $202,9006 bd2 ba2.6k sqft7671-7675 Evergreen Ave, Detroit, MI 48228For SaleMLS ID #20261039788, Wissam Mahfouz, Apex Realty Centers. Realcomp II
- $149,9003 bd2 ba1.6k sqft12625 Monica St, Detroit, MI 48238For SaleMLS ID #20261067479, Chris England, Worth Clark Realty. Realcomp II
- $95,0003 bd1 ba1.3k sqft13600 Rosemont Ave, Detroit, MI 48223For SaleMLS ID #20261059172, Kenneth F Evans, Reach Realty Group. Realcomp II
- $119,0004 bd3 ba2.1k sqft18693 Whitcomb St, Detroit, MI 48235For SaleMLS ID #20261044649, Henry A Ohia, Newsite Real Estate. Realcomp II
- $135,0004 bd1 ba2.1k sqft13954 Coyle St, Detroit, MI 48227For SaleMLS ID #20261031673, Christopher Stearns, CJR Realty. Realcomp II
- $129,9003 bd2 ba2.1k sqft15820 Wisconsin St, Detroit, MI 48238For SaleMLS ID #20261062996, Erica Skapyak, JWH Real Estate LLC. Realcomp II
- $135,0003 bd2 ba1.5k sqft18190 Stout St, Detroit, MI 48219For SaleMLS ID #20261055864, Julysa Chambers, REMAX City Centre. Realcomp II
- $130,0004 bd2 ba1.9k sqft13572 Saint Marys St, Detroit, MI 48227For SaleMLS ID #20261045472, Jade Fox, Toman & Co LLC. Realcomp II
- $145,0003 bd2 ba1.5k sqft8200 Westwood St, Detroit, MI 48228For SaleMLS ID #20261016003, Reva M Lee, Reach Realty Group. Realcomp II
