Skip main navigation
Closed
  • $1,549,000

    15725 Canterbury Chase, Milton, GA 30004

    5beds
    7,828sqft
    Single Family Residence, Residential
    Built in 2004
    2.54 Acres Lot
    $1,533,400 Zestimate®
    $198/sqft
    $7,867 Estimated rent

    Home value

    $1,533,400

    $1.40M - $1.69M

    $7,867/mo

    Zestimate® history
    Loading
    Loading...

    Owner options

    List your home for rent

    $7,867/mo

    Rent Zestimate®

    Find your next renter with Zillow Rental Manager. Plus, with online applications, you can quickly screen prospective tenants – for free.

    Learn more

    $7,867/mo

    Rent Zestimate®

    Refinance and save

    $10,217/mo

    Est. payment

    Refinancing to a lower rate could help reduce your monthly payments and save thousands over the life of the loan.

    See today's rates

    $10,217/mo

    Est. payment

    Explore your selling options

    Work with a Zillow partner agent

    Leverage their expertise and Zillow's premium Showcase listings to get your home seen by more buyers.

    Get started

    List with your own agent

    Get your home in front of millions of buyers by listing it on Zillow.

    Learn how to do it

    Sell it yourself

    Take full control of how buyers see your home on Zillow by listing For Sale by Owner (FSBO).

    List your home

    What's special

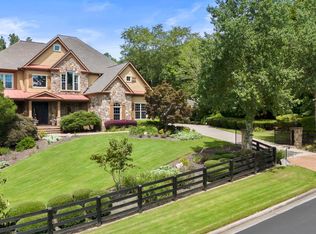
    Your dream home is back on the market - buyer's financing fell through. Presenting an exceptional opportunity to own a home in the highly desirable Canterbury on the Lake neighborhood of Milton. Located within the esteemed Cambridge school district, this property provides easy access to downtown Alpharetta, Avalon, and Halcyon—all just minutes away. Situated on a private 2+ acre lot with tranquil pond views, this home is a true haven for outdoor enthusiasts, featuring a screened porch and deck that overlook a fenced backyard. As you step inside, the inviting two-story entryway leads to a flexible home office or dining room. Natural light fills the spacious living room, showcasing elegant coffered ceilings, a cozy fireplace, and custom built-ins. The gourmet kitchen is a chef’s delight, with wood cabinetry, a large stone island with seating for six, and seamless flow into both the breakfast and keeping rooms—each bathed in sunlight and anchored by a stone fireplace. Throughout the home, timeless hardwood floors, neutral paint colors, and plantation shutters add to the sophisticated atmosphere. Upstairs, the owner’s suite offers a peaceful retreat with a sitting area, a spa-inspired bathroom, and expansive walk-in closets. Two generously sized secondary bedrooms, each with en suite bathrooms, offer comfort and privacy. One bedroom features a loft area, while the other boasts a built-in study space. An upstairs laundry room with an adjacent flex area provides ample room for a music studio, craft space, or office. An additional private "teen suite" is located above the garage, offering a bedroom and sitting area ideal for older children or guests. The finished terrace level adds even more living space, perfect for a media room, playroom, or extra bedroom/office, and includes a full bath. Completing this exceptional property is a detached garage with 1,739 square feet of partially finished space, equipped with a wall-mounted AC unit. This area offers endless possibilities as a home office, guest house, or workshop with some renovation. Seize this incredible opportunity to own a home that blends comfort, convenience, and classic suburban appeal. Book your showing today!

    Zillow last checked:

    Listing updated:

    Listing Provided by:

    Tamara Crisci,

    Keller Williams Rlty Consultants

    Bought with:

    Licet Escobar, 360776

    Compass

    Source: FMLS GA,MLS#: 7527488MLS Logo

    Facts & features

    Interior

    Bedrooms & bathrooms
    • Bedrooms: 5
    • Bathrooms: 7
    • Full bathrooms: 5
    • 1/2 bathrooms: 2
    Primary bedroom
    • Features: Oversized Master, Sitting Room
    • Level: Oversized Master, Sitting Room
    Bedroom
    • Features: Oversized Master, Sitting Room
    Primary bathroom
    • Features: Double Vanity, Separate His/Hers, Separate Tub/Shower, Soaking Tub
    Dining room
    • Features: Seats 12+, Separate Dining Room
    Kitchen
    • Features: Cabinets Stain, Keeping Room, Kitchen Island, Stone Counters, View to Family Room
    Heating
    • Central, Forced Air, Natural Gas, Zoned
    Cooling
    • Central Air, Ceiling Fan(s), Window Unit(s)
    Appliances
    • Included: Dishwasher, Disposal, Double Oven, Gas Cooktop, Microwave, Refrigerator
    • Laundry: Upper Level
    Features
    • Beamed Ceilings, Bookcases, Coffered Ceiling(s), Double Vanity, Entrance Foyer 2 Story, High Ceilings 9 ft Lower, High Ceilings 10 ft Upper, High Ceilings 10 ft Main, Vaulted Ceiling(s), Walk-In Closet(s)
    • Flooring: Carpet, Ceramic Tile, Hardwood
    • Windows: Insulated Windows, Plantation Shutters
    • Basement: Daylight,Exterior Entry,Finished,Finished Bath,Full,Partial
    • Number of fireplaces: 3
    • Fireplace features: Family Room, Gas Log, Gas Starter, Keeping Room, Master Bedroom, Other Room
    • Common walls with other units/homes: No Common Walls
    Interior area
    • Total structure area: 7,828
    • Total interior livable area: 7,828 sqft
    • Finished area above ground: 5,321
    • Finished area below ground: 2,507

    Property

    Parking
    • Total spaces: 5
    • Parking features: Attached, Detached, Covered, Driveway, Garage Door Opener, Garage
    • Attached garage spaces: 5
    • Has uncovered spaces: Yes
    Accessibility
    • Accessibility features: None
    Features
    • Levels: Three Or More
    • Patio & porch: Screened
    • Exterior features: Private Yard, Storage, No Dock
    • Pool features: None
    • Spa features: None
    • Fencing: Back Yard,Fenced,Wood
    • Has view: Yes
    • View description: Water
    • Has water view: Yes
    • Water view: Water
    • Waterfront features: Pond
    • Body of water: Other
    Lot
    • Size: 2.54 Acres
    • Dimensions: 309x347x341x300
    • Features: Front Yard, Landscaped, Level, Private, Wooded
    Details
    • Additional structures: Garage(s)
    • Parcel number: 22 455004070454
    • Other equipment: None
    • Horse amenities: None

    Construction

    Type & style
    • Home type: SingleFamily
    • Architectural style: Traditional
    • Property subtype: Single Family Residence, Residential
    Materials
    • Brick, Cement Siding
    • Foundation: Concrete Perimeter
    • Roof: Composition
    Condition
    • Resale
    • New construction: No
    • Year built: 2004

    Utilities & green energy

    • Electric: Other
    • Sewer: Septic Tank
    • Water: Public
    • Utilities for property: Cable Available, Electricity Available, Natural Gas Available, Phone Available, Underground Utilities, Water Available
    Green energy
    • Energy efficient items: None
    • Energy generation: None

    Community & neighborhood

    Security
    • Security features: Carbon Monoxide Detector(s), Smoke Detector(s)
    Community
    • Community features: Community Dock, Fishing, Homeowners Assoc, Lake, Near Schools, Sidewalks, Street Lights
    Location
    • Region: Milton
    • Subdivision: Canterbury On The Lake

    HOA & financial

    HOA
    • Has HOA: Yes
    • HOA fee: $800 annually
    • Services included: Maintenance Grounds
    • Association phone: 770-815-6395

    Other

    Other facts
    • Road surface type: Paved

    Price history

    DateEventPrice
    7/17/2025Sold$1,549,000-1.7%$198/sqft
    Source: FMLS GA #7527488 Report a problem
    6/21/2025Pending sale$1,575,000$201/sqft
    Source: FMLS GA #7527488 Report a problem
    4/24/2025Price change$1,575,000-1.5%$201/sqft
    Source: FMLS GA #7527488 Report a problem
    4/4/2025Listed for sale$1,599,000$204/sqft
    Source: FMLS GA #7527488 Report a problem
    3/18/2025Pending sale$1,599,000$204/sqft
    Source: FMLS GA #7527488 Report a problem
    2/21/2025Listed for sale$1,599,000+8.4%$204/sqft
    Source: GAMLS #10462675 Report a problem
    7/1/2024Sold$1,475,000-4.8%$188/sqft
    Source: Public Record Report a problem
    6/5/2024Pending sale$1,550,000$198/sqft
    Source: FMLS GA #7390911 Report a problem
    5/22/2024Listed for sale$1,550,000-3.1%$198/sqft
    Source: FMLS GA #7390911 Report a problem
    5/9/2024Listing removed$1,600,000$204/sqft
    Source: FMLS GA #7372765 Report a problem
    4/26/2024Listed for sale$1,600,000+87.1%$204/sqft
    Source: FMLS GA #7372765 Report a problem
    6/30/2016Sold$855,000-2.8%$109/sqft
    Source: FMLS GA #5654673 Report a problem
    5/10/2016Pending sale$879,900$112/sqft
    Source: Atlanta Fine Homes Sotheby's International Realty #5654673 Report a problem
    4/27/2016Price change$879,900-2.2%$112/sqft
    Source: Atlanta Fine Homes Sotheby's International Realty #5654673 Report a problem
    3/3/2016Listed for sale$900,000$115/sqft
    Source: Atlanta Fine Homes Sotheby's International Realty #5654673 Report a problem
    12/1/2015Listing removed$900,000$115/sqft
    Source: Atlanta Fine Homes Sotheby's International Realty #5553392 Report a problem
    10/7/2015Price change$900,000-3.1%$115/sqft
    Source: Atlanta Fine Homes Sotheby's International Realty #5553392 Report a problem
    3/20/2015Price change$929,000-6.6%$119/sqft
    Source: Keller Williams Realty Atlanta Perimeter #5506193 Report a problem
    3/14/2015Price change$995,000+7.1%$127/sqft
    Source: Keller Williams Realty Atlanta Perimeter #5506193 Report a problem
    3/8/2015Listed for sale$929,000-2.1%$119/sqft
    Source: Keller Williams Atlanta Perimeter #5506193 Report a problem
    2/2/2015Listing removed$949,000$121/sqft
    Source: Keller Williams Realty Atlanta Perimeter #07360370 Report a problem
    1/10/2015Price change$949,000-4.6%$121/sqft
    Source: Keller Williams Realty Atlanta Perimeter #07360370 Report a problem
    10/30/2014Listed for sale$995,000+10.6%$127/sqft
    Source: Keller Williams Atlanta Perimeter #07360370 Report a problem
    5/3/2005Sold$899,900$115/sqft
    Source: Public Record Report a problem

    Public tax history

    YearProperty taxesTax assessment
    2024$7,305 +10%$382,360
    2023$6,638 -4.2%$382,360
    2022$6,927 -1.3%$382,360 +1.7%
    2021$7,021 -10.5%$376,000 +35.3%
    2020$7,847 -6.7%$278,000
    2019$8,408 $278,000 -22%
    2018$8,408 $356,440 +41.1%
    2017$8,408 -2.7%$252,600
    2016$8,646 +5.8%$252,600
    2015$8,174 +11.2%$252,600
    2014$7,352 +4.8%$252,600
    2013$7,015 -0.4%$252,600
    2012$7,043 $252,600
    2011-- $252,600 -26.9%
    2010$9,743 +3.1%$345,720
    2009$9,450 $345,720
    2008-- $345,720 -0.1%
    2007$9,493 $345,920

    Find assessor info on the county website

    Neighborhood: 30004

    Nearby schools

    GreatSchools rating
    Schools provided by the listing agent
    • Elementary: Birmingham Falls
    • Middle: Hopewell
    • High: Cambridge

    Source: FMLS GA. This data may not be complete. We recommend contacting the local school district to confirm school assignments for this home.

    Get a cash offer in 3 minutes
    Find out how much your home could sell for in as little as 3 minutes with a no-obligation cash offer.
    Estimated market value
    $1,533,400
    Get a cash offer in 3 minutes
    Find out how much your home could sell for in as little as 3 minutes with a no-obligation cash offer.
    Estimated market value
    $1,533,400