Welcome to this well-maintained Arts & Crafts–style home in the highly sought after MacAulay community, showcasing true pride of ownership and numerous recent updates including a new roof, new windows, fresh interior paint, new light fixtures, new refrigerator, and new laminate flooring throughout the upper level.
The main floor offers a versatile flex space perfect for a home office or formal dining, along with a spacious living room and an updated kitchen complete with new appliances, quartz countertops, and a stylish new backsplash.
Upstairs you’ll find the primary suite with both a soaking tub, two additional bedrooms, and a convenient laundry room and full bath. A staircase over the garage leads to an additional flex space ideal for an additional bedroom, office or recreation room.
All appliances convey. Located in the amenity-rich MacAulay neighborhood, residents enjoy a junior Olympic pool, tennis and pickleball courts, walking trails, and a scenic pond. This move-in ready home offers comfort, flexibility, and an exceptional community lifestyle.
This home is priced to sell and won't last long!
Closed
$529,000
15725 Chipping Dr, Huntersville, NC 28078
4beds
2,242sqft
Single Family Residence
Built in 2003
0.14 Acres Lot
$528,800 Zestimate®
$236/sqft
$2,453 Estimated rent
Home value
$528,800
$492,000 - $566,000
$2,453/mo
Zestimate® history
Owner options
List your home for rent
$2,453/mo
Rent Zestimate®
Find your next renter with Zillow Rental Manager. Plus, with online applications, you can quickly screen prospective tenants – for free.
$2,453/mo
Rent Zestimate®
Refinance and save
$4,218/mo
Est. payment
Refinancing to a lower rate could help reduce your monthly payments and save thousands over the life of the loan.
$4,218/mo
Est. payment
Explore your selling options
Work with a Zillow partner agent
Leverage their expertise and Zillow's premium Showcase listings to get your home seen by more buyers.
Get startedList with your own agent
Get your home in front of millions of buyers by listing it on Zillow.
Learn how to do itSell it yourself
Take full control of how buyers see your home on Zillow by listing For Sale by Owner (FSBO).
List your homeWhat's special
Junior olympic poolStylish new backsplashScenic pondFresh interior paintNew light fixturesConvenient laundry roomNew windows
Zillow last checked:
Listing updated:
Listed by:
Cynthia Dovidio Cynthia@IvesterJackson.com,
Ivester Jackson Christie's
Bought with:
Holly MacFalls
C-A-RE Realty
Holly MacFalls
C-A-RE Realty
Source: Canopy MLS as distributed by MLS GRID,MLS#: 4335017
Facts & features
Interior
Bedrooms & bathrooms
- Bedrooms: 4
- Bathrooms: 3
- Full bathrooms: 2
- 1/2 bathrooms: 1
Primary bedroom
- Features: Ceiling Fan(s), Garden Tub, Storage, Tray Ceiling(s), Walk-In Closet(s)
- Level: Upper
Bedroom s
- Features: Ceiling Fan(s)
- Level: Upper
Bedroom s
- Level: Upper
Bedroom s
- Level: Upper
Bathroom half
- Level: Main
Bathroom full
- Level: Upper
Bathroom full
- Level: Upper
Dining room
- Level: Main
Kitchen
- Features: Breakfast Bar, Computer Niche, Kitchen Island, Open Floorplan, Storage
- Level: Main
Laundry
- Level: Upper
Living room
- Features: Ceiling Fan(s), Open Floorplan
- Level: Main
Office
- Level: Main
Heating
- Zoned
Cooling
- Ceiling Fan(s), Central Air
Appliances
- Included: Microwave, Dishwasher
- Laundry: In Hall, Upper Level
Features
- Flooring: Laminate
- Doors: Screen Door(s)
- Windows: Window Treatments
- Has basement: No
- Fireplace features: Gas Log, Living Room
Interior area
- Total structure area: 2,242
- Total interior livable area: 2,242 sqft
- Finished area above ground: 2,242
- Finished area below ground: 0
Property
Parking
- Total spaces: 2
- Parking features: Driveway, Attached Garage, Garage Door Opener, Garage on Main Level
- Attached garage spaces: 2
- Has uncovered spaces: Yes
- Details: access through backyard ally
Accessibility
- Accessibility features: Two or More Access Exits
Features
- Levels: Two
- Stories: 2
- Patio & porch: Patio, Rear Porch
- Pool features: Community
- Fencing: Back Yard,Fenced
Lot
- Size: 0.14 Acres
- Dimensions: 120 x 50 x 120 x 58
- Features: Level, Private
Details
- Parcel number: 00931514
- Zoning: NR
- Special conditions: Standard
Construction
Type & style
- Home type: SingleFamily
- Architectural style: Arts and Crafts
- Property subtype: Single Family Residence
Materials
- Vinyl
- Foundation: Slab
- Roof: Composition
Condition
- New construction: No
- Year built: 2003
Details
- Builder model: Santa Monica
- Builder name: Ryland
Utilities & green energy
- Sewer: Public Sewer
- Water: City
- Utilities for property: Cable Available, Electricity Connected
Community & HOA
Community
- Features: Clubhouse, Playground, Pond, Sidewalks, Tennis Court(s), Walking Trails
- Subdivision: Macaulay
HOA
- Has HOA: Yes
- HOA fee: $1,041 annually
- HOA name: Cedar Property Management
- HOA phone: 704-644-8808
Location
- Region: Huntersville
Financial & listing details
- Price per square foot: $236/sqft
- Tax assessed value: $456,500
- Date on market: 1/19/2026
- Cumulative days on market: 10 days
- Listing terms: Cash,Conventional,FHA,VA Loan
- Electric utility on property: Yes
- Road surface type: Concrete, Paved
Price history
| Date | Event | Price |
|---|---|---|
| 4/17/2026 | Sold | $529,000$236/sqft |
Source:  Canopy MLS as distributed by MLS GRID #4335017 Report a problem Canopy MLS as distributed by MLS GRID #4335017 Report a problem | ||
| 1/20/2026 | Listed for sale | $529,000+17.7%$236/sqft |
Source: Canopy MLS as distributed by MLS GRID #4335017 Report a problem | ||
| 1/25/2023 | Sold | $449,500+12.1%$200/sqft |
Source: Public Record Report a problem | ||
| 10/5/2021 | Sold | $401,000+47.4%$179/sqft |
Source: Canopy MLS as distributed by MLS GRID #3782344 Report a problem | ||
| 9/20/2018 | Sold | $272,000-1.1%$121/sqft |
Source: Canopy MLS as distributed by MLS GRID #3401204 Report a problem | ||
| 8/21/2018 | Pending sale | $275,000$123/sqft |
Source: Savvy + Co Real Estate #3401204 Report a problem | ||
| 8/3/2018 | Listed for sale | $275,000+38.9%$123/sqft |
Source: Savvy + Co Real Estate #3401204 Report a problem | ||
| 5/31/2012 | Sold | $198,000-1%$88/sqft |
Source: Public Record Report a problem | ||
| 4/10/2012 | Price change | $199,900-7%$89/sqft |
Source: Real Estate Express Inc. dba Carolina Realty Advisors #2063728 Report a problem | ||
| 2/2/2012 | Listed for sale | $214,900+21.1%$96/sqft |
Source: Real Estate Express Inc. dba Carolina Realty Advisors #2063728 Report a problem | ||
| 12/23/2003 | Sold | $177,500$79/sqft |
Source: Public Record Report a problem | ||
Public tax history
| Year | Property taxes | Tax assessment |
|---|---|---|
| 2025 | -- | $456,500 |
| 2024 | -- | $456,500 |
| 2023 | -- | $456,500 +65.6% |
| 2022 | -- | $275,700 |
| 2021 | $2,511 +1% | $275,700 |
| 2020 | $2,486 +0.2% | $275,700 |
| 2019 | $2,480 | $275,700 +43.1% |
| 2018 | -- | $192,700 |
| 2017 | $2,252 | $192,700 |
| 2016 | $2,252 | $192,700 |
| 2015 | $2,252 +0.2% | $192,700 |
| 2014 | $2,247 | -- |
| 2013 | -- | $192,700 |
| 2012 | -- | $192,700 |
| 2011 | -- | $192,700 +8% |
| 2010 | -- | $178,500 |
| 2009 | -- | $178,500 |
| 2008 | -- | $178,500 |
| 2007 | -- | $178,500 |
| 2006 | -- | $178,500 |
| 2005 | -- | $178,500 |
| 2004 | -- | -- |
Find assessor info on the county website
Neighborhood: 28078
Nearby homes
- $451,3003 bd2 ba1.9k sqft15729 Chipping Dr, Huntersville, NC 28078Off Market
- $541,4004 bd2 ba2.8k sqft15721 Chipping Dr, Huntersville, NC 28078Off Market

- $472,3003 bd2 ba2.2k sqft15735 Chipping Dr, Huntersville, NC 28078Off Market
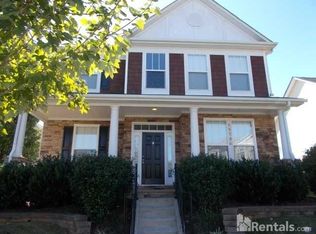
- $468,5003 bd2 ba2.1k sqft15715 Chipping Dr, Huntersville, NC 28078Off Market

- $575,4004 bd4 ba2.8k sqft15730 Seafield Ln, Huntersville, NC 28078Off Market
- $464,2003 bd2 ba1.7k sqft15736 Seafield Ln, Huntersville, NC 28078Off Market
- $411,1003 bd2 ba1.5k sqft15739 Chipping Dr, Huntersville, NC 28078Off Market
- $556,3006 bd4 ba2.9k sqft7902 Cottsbrooke Dr, Huntersville, NC 28078Off Market
Nearby schools
GreatSchools rating
- 9/10Grand Oak ElementaryGrades: PK-5Distance: 0.3 mi
- 7/10Francis Bradley MiddleGrades: 6-8Distance: 3.3 mi
- 5/10Hopewell HighGrades: 9-12Distance: 3.6 mi
Schools provided by the listing agent
- Elementary: Grand Oak
- Middle: Francis Bradley
- High: Hopewell
Source: Canopy MLS as distributed by MLS GRID. This data may not be complete. We recommend contacting the local school district to confirm school assignments for this home.
Get a cash offer in 3 minutes
Find out how much your home could sell for in as little as 3 minutes with a no-obligation cash offer.
Estimated market value
$528,800
Get a cash offer in 3 minutes
Find out how much your home could sell for in as little as 3 minutes with a no-obligation cash offer.
Estimated market value
$528,800
- North Carolina
- Mecklenburg County
- Huntersville
- 28078
- 15725 Chipping Dr
Nearby cities
Nearby zip codes
Other Huntersville Topics
