Wow this is it! Welcome to 15725 Foxbend Ct Unit 1W, a warm, move-in ready condo that makes buying feel simple, comfortable, and exciting. With a bright interior, a cozy fireplace, and a screened balcony for fresh air without the fuss, this home is designed for everyday ease and the kind of downtime you actually look forward to. Inside, you will find 2 bedrooms, 2 full bathrooms, and a lay out to give you space where it matters. The primary suite creates a true retreat with its own private bath, while the second bedroom flexes beautifully for guests, a home office, or a hobby space that does not have to compete with the living area. The fireplace anchors the living room, setting the tone for relaxed evenings in and effortless hosting, and the screened balcony extends your living space with a breezy spot for morning coffee, a good book, or a quiet end to the day. In-unit laundry keeps routines streamlined. The attached heated garage will make winters tolerable. If you have been waiting for a place that feels welcoming, functional, and easy to live in, this is your moment. Schedule a showing and come experience how effortlessly this Orland Park condo fits your next chapter. Furnace & AC replaced 2023, H20 Heater replaced 2020, porch screen & carpet replaced 2015. Additional storage room located inside garage. Property being sold as-is
Closed
$245,000
15725 Foxbend Ct APT 1W, Orland Park, IL 60462
2beds
1,300sqft
Condominium, Single Family Residence
Built in 1987
-- sqft lot
$-- Zestimate®
$188/sqft
$2,266 Estimated rent
Home value
Not available
Estimated sales range
Not available
$2,266/mo
Zestimate® history
Owner options
List your home for rent
$2,266/mo
Rent Zestimate®
Find your next renter with Zillow Rental Manager. Plus, with online applications, you can quickly screen prospective tenants – for free.
$2,266/mo
Rent Zestimate®
Refinance and save
$1,985/mo
Est. payment
Refinancing to a lower rate could help reduce your monthly payments and save thousands over the life of the loan.
$1,985/mo
Est. payment
Explore your selling options
Work with a Zillow partner agent
Leverage their expertise and Zillow's premium Showcase listings to get your home seen by more buyers.
Get startedList with your own agent
Get your home in front of millions of buyers by listing it on Zillow.
Learn how to do itSell it yourself
Take full control of how buyers see your home on Zillow by listing For Sale by Owner (FSBO).
List your homeWhat's special
Cozy fireplaceAttached heated garageBright interiorIn-unit laundry
Zillow last checked:
Listing updated:
Listed by:
Brian LaGiglia (708)945-6871,
Crosstown Realtors, Inc.
Bought with:
Gary Barnes, CRS,GRI,SRES
Compass
Source: MRED as distributed by MLS GRID,MLS#: 12563669
Facts & features
Interior
Bedrooms & bathrooms
- Bedrooms: 2
- Bathrooms: 2
- Full bathrooms: 2
Rooms
- Room types: No additional rooms
Primary bedroom
- Features: Flooring (Carpet), Window Treatments (Blinds), Bathroom (Full)
- Level: Main
- Area: 180 Square Feet
- Dimensions: 15X12
Bedroom 2
- Features: Flooring (Laminate), Window Treatments (Blinds, Curtains/Drapes)
- Level: Main
- Area: 144 Square Feet
- Dimensions: 12X12
Dining room
- Features: Flooring (Hardwood), Window Treatments (All)
- Level: Main
- Area: 100 Square Feet
- Dimensions: 10X10
Kitchen
- Features: Kitchen (Eating Area-Table Space, Pantry-Closet), Flooring (Ceramic Tile)
- Level: Main
- Area: 120 Square Feet
- Dimensions: 12X10
Laundry
- Features: Flooring (Ceramic Tile)
- Level: Main
- Area: 64 Square Feet
- Dimensions: 8X8
Living room
- Features: Flooring (Hardwood), Window Treatments (All)
- Level: Main
- Area: 216 Square Feet
- Dimensions: 18X12
Heating
- Natural Gas, Forced Air
Cooling
- Central Air
Appliances
- Included: Range, Dishwasher, Refrigerator, Washer, Dryer, Gas Water Heater
- Laundry: Washer Hookup, Gas Dryer Hookup, In Unit
Features
- Storage, Flexicore
- Flooring: Laminate
- Windows: Screens
- Basement: None
- Number of fireplaces: 1
- Fireplace features: Gas Log, Gas Starter, Living Room
Interior area
- Total structure area: 0
- Total interior livable area: 1,300 sqft
Property
Parking
- Total spaces: 2
- Parking features: Asphalt, Garage Door Opener, Heated Garage, Tandem, Yes, Garage Owned, Attached, Garage
- Attached garage spaces: 2
- Has uncovered spaces: Yes
Accessibility
- Accessibility features: No Disability Access
Features
- Exterior features: Balcony
Lot
- Features: Common Grounds, Cul-De-Sac, Landscaped
Details
- Parcel number: 27144120131033
- Special conditions: None
- Other equipment: Intercom, Ceiling Fan(s)
Construction
Type & style
- Home type: Condo
- Property subtype: Condominium, Single Family Residence
Materials
- Brick
- Foundation: Concrete Perimeter
- Roof: Asphalt
Condition
- New construction: No
- Year built: 1987
Utilities & green energy
- Electric: Circuit Breakers
- Sewer: Public Sewer
- Water: Lake Michigan
- Utilities for property: Cable Available
Community & HOA
Community
- Security: Fire Sprinkler System
- Subdivision: Golfview
HOA
- Has HOA: Yes
- Services included: Parking, Insurance, Exterior Maintenance, Lawn Care, Scavenger, Snow Removal
- HOA fee: $165 monthly
Location
- Region: Orland Park
Financial & listing details
- Price per square foot: $188/sqft
- Tax assessed value: $175,910
- Annual tax amount: $4,523
- Date on market: 2/9/2026
- Listing terms: Cash
- Ownership: Condo
Price history
| Date | Event | Price |
|---|---|---|
| 3/20/2026 | Sold | $245,000+0%$188/sqft |
Source:  MRED as distributed by MLS GRID #12563669 Report a problem MRED as distributed by MLS GRID #12563669 Report a problem | ||
| 3/10/2026 | Pending sale | $244,900$188/sqft |
Source: MRED as distributed by MLS GRID #12563669 Report a problem | ||
| 2/21/2026 | Contingent | $244,900$188/sqft |
Source: MRED as distributed by MLS GRID #12563669 Report a problem | ||
| 2/9/2026 | Listed for sale | $244,900+135.5%$188/sqft |
Source: MRED as distributed by MLS GRID #12563669 Report a problem | ||
| 4/24/2013 | Sold | $104,000$80/sqft |
Source: MRED as distributed by MLS GRID #08264096 Report a problem | ||
Public tax history
| Year | Property taxes | Tax assessment |
|---|---|---|
| 2024 | $4,523 +2.7% | $17,591 +0% |
| 2023 | $4,402 +17.9% | $17,590 +41.1% |
| 2022 | $3,735 +3.5% | $12,468 |
| 2021 | $3,607 +3.9% | $12,468 |
| 2020 | $3,472 +2.2% | $12,468 +0.7% |
| 2019 | $3,397 +2.8% | $12,377 |
| 2018 | $3,304 +2.3% | $12,377 |
| 2017 | $3,229 +7.4% | $12,377 +14.9% |
| 2016 | $3,007 +1% | $10,776 |
| 2015 | $2,978 +1.5% | $10,776 |
| 2014 | $2,934 +226.8% | $10,776 -16.7% |
| 2013 | $898 +5.5% | $12,929 |
| 2012 | $851 -8.8% | $12,929 |
| 2011 | $933 -73.6% | $12,929 -16% |
| 2010 | $3,539 +365.9% | $15,390 |
| 2009 | $760 -5.6% | $15,390 -5% |
| 2008 | $805 -14% | $16,201 +16.2% |
| 2007 | $935 -3.9% | $13,942 |
| 2006 | $973 -4.3% | $13,942 |
| 2005 | $1,017 -9.9% | $13,942 +11.8% |
| 2004 | $1,128 -3.6% | $12,466 -3.8% |
| 2003 | $1,169 +3.2% | $12,959 |
| 2002 | $1,133 -11.1% | $12,959 +9.3% |
| 2001 | $1,274 +2.8% | $11,857 |
| 2000 | $1,240 +0% | $11,857 |
| 1999 | $1,240 | $11,857 |
Find assessor info on the county website
Neighborhood: Golfview
Nearby homes
- $238,0002 bd2 ba1.2k sqft15701 Foxbend Ct APT 1N, Orland Park, IL 60462Sold

- $234,0002 bd2 ba1.2k sqft15701 Foxbend Ct APT 1S, Orland Park, IL 60462Off Market
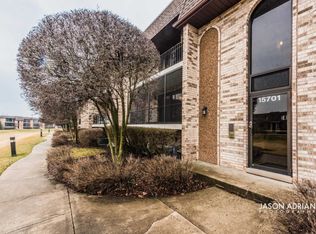
- $258,4002 bd2 ba164k sqft15703 Foxbend Ct APT 1N, Orland Park, IL 60462Off Market
- $247,6002 bd2 ba164k sqft15703 Foxbend Ct APT 1S, Orland Park, IL 60462Off Market
- $229,2002 bd2 ba164k sqft15701 Foxbend Ct APT 2N, Orland Park, IL 60462Off Market
- $232,8002 bd2 ba1.1k sqft15701 Foxbend Ct APT 2S, Orland Park, IL 60462Off Market
- $249,7002 bd2 ba1.1k sqft15703 Foxbend Ct APT 2N, Orland Park, IL 60462Off Market
- $244,5002 bd2 ba1.4k sqft15703 Foxbend Ct APT 2S, Orland Park, IL 60462Off Market
- $237,3002 bd2 ba1.1k sqft15705 Foxbend Ct, Orland Park, IL 60462Off Market
Nearby schools
GreatSchools rating
- 8/10Liberty Elementary SchoolGrades: 3-5Distance: 1.1 mi
- 8/10Jerling Junior High SchoolGrades: 6-8Distance: 1.2 mi
- 10/10Carl Sandburg High SchoolGrades: 9-12Distance: 3.7 mi
Schools provided by the listing agent
- High: Carl Sandburg High School
- District: 135
Source: MRED as distributed by MLS GRID. This data may not be complete. We recommend contacting the local school district to confirm school assignments for this home.


Get pre-qualified for a loan
At Zillow Home Loans, we can pre-qualify you in as little as 5 minutes with no impact to your credit score.An equal housing lender. NMLS #10287.
- Illinois
- Cook County
- Orland Park
- 60462
- Golfview
- 15725 Foxbend Ct Apartment 1W
Nearby cities
Nearby neighborhoods
Nearby zip codes
Other Orland Park Topics
