Take a long look at this EXQUISITE home in the sought after Villas of Twin Eagles! Enjoy easy living where managing your lawn and snow removal don't need to be a thought in your mind! This spacious 2,520 sq. ft. ranch is at it's finest with a cozy feel while also equipped for any gathering! You MUST SEE it in person to truly appreciate every amenity it offers. This home has been lovingly updated and cared for! A new roof and water heater were completed in 2025 as well as the HVAC in 2021. Powered blinds and plantation shutters adorn the windows for an elevated feel. Multiple sets of French doors throughout the home add an extra special touch! Enjoy your favorite book in the bright and cheery sun room, mix a dry martini while laughing with friends at the bar or just sit in the tranquility of your private screened patio on a hot Summer night. Either way, this home will make you want to stay awhile!
Closed
$475,000
15725 Golden Eagle Cv, Huntertown, IN 46748
3beds
2,520sqft
Condominium
Built in 2004
-- sqft lot
$483,900 Zestimate®
$--/sqft
$2,397 Estimated rent
Home value
$483,900
$440,000 - $532,000
$2,397/mo
Zestimate® history
Owner options
List your home for rent
$2,397/mo
Rent Zestimate®
Find your next renter with Zillow Rental Manager. Plus, with online applications, you can quickly screen prospective tenants – for free.
$2,397/mo
Rent Zestimate®
Refinance and save
$5,876/mo
Est. payment
Refinancing to a lower rate could help reduce your monthly payments and save thousands over the life of the loan.
$5,876/mo
Est. payment
Explore your selling options
Work with a Zillow partner agent
Leverage their expertise and Zillow's premium Showcase listings to get your home seen by more buyers.
Get startedList with your own agent
Get your home in front of millions of buyers by listing it on Zillow.
Learn how to do itSell it yourself
Take full control of how buyers see your home on Zillow by listing For Sale by Owner (FSBO).
List your homeWhat's special
Private screened patioCozy feelPowered blindsNew roofPlantation shutters
Zillow last checked:
Listing updated:
Listed by:
Keri Garcia 260-416-2100,
Mike Thomas Assoc., Inc
Bought with:
Justin M Walborn, RB14039293
Mike Thomas Assoc., Inc
Source: IRMLS,MLS#: 202610011
Facts & features
Interior
Bedrooms & bathrooms
- Bedrooms: 3
- Bathrooms: 2
- Full bathrooms: 2
- Main level bedrooms: 3
Bedroom 1
- Level: Main
Bedroom 2
- Level: Main
Dining room
- Level: Main
- Area: 154
- Dimensions: 14 x 11
Kitchen
- Level: Main
- Area: 120
- Dimensions: 12 x 10
Living room
- Level: Main
- Area: 270
- Dimensions: 18 x 15
Office
- Level: Main
- Area: 221
- Dimensions: 17 x 13
Heating
- Natural Gas, Forced Air
Cooling
- Central Air
Appliances
- Included: Disposal, Range/Oven Hk Up Gas/Elec, Dishwasher, Microwave, Refrigerator, Washer, Dryer-Gas, Gas Range, Gas Water Heater
- Laundry: Sink, Main Level
Features
- 1st Bdrm En Suite, Breakfast Bar, Bookcases, Ceiling Fan(s), Walk-In Closet(s), Stone Counters, Eat-in Kitchen, Split Br Floor Plan, Double Vanity, Stand Up Shower, Tub and Separate Shower, Custom Cabinetry
- Flooring: Carpet, Tile
- Windows: Window Treatments, Blinds, Shutters
- Has basement: No
- Attic: Pull Down Stairs,Storage
- Number of fireplaces: 1
- Fireplace features: Living Room, Gas Log
Interior area
- Total structure area: 2,520
- Total interior livable area: 2,520 sqft
- Finished area above ground: 2,520
- Finished area below ground: 0
Property
Parking
- Total spaces: 2
- Parking features: Attached, Garage Door Opener, Garage Utilities, Concrete
- Attached garage spaces: 2
- Has uncovered spaces: Yes
Features
- Levels: One
- Stories: 1
- Patio & porch: Screened
- Exterior features: Irrigation System
- Has spa: Yes
- Spa features: Jet/Garden Tub
- Fencing: None
- Has view: Yes
- View description: Water
- Has water view: Yes
- Water view: Water
Lot
- Size: 0.32 Acres
- Dimensions: 100 x 140
- Features: Corner Lot, Cul-De-Sac, Level, City/Town/Suburb, Near Walking Trail, Landscaped
Details
- Parcel number: 020216253006.000058
Construction
Type & style
- Home type: Condo
- Architectural style: Traditional
- Property subtype: Condominium
Materials
- Stone, Vinyl Siding
- Foundation: Slab
- Roof: Shingle
Condition
- New construction: No
- Year built: 2004
Utilities & green energy
- Sewer: City
- Water: City
Green energy
- Energy efficient items: HVAC
Community & HOA
Community
- Features: Pool, Sidewalks
- Subdivision: Twin Eagle(s) Villas
HOA
- Has HOA: Yes
- HOA fee: $2,800 annually
Location
- Region: Huntertown
Financial & listing details
- Tax assessed value: $429,500
- Annual tax amount: $3,331
- Date on market: 3/26/2026
- Listing terms: Cash,Conventional
Price history
| Date | Event | Price |
|---|---|---|
| 4/24/2026 | Sold | $475,000+1.1% |
Source:  IRMLS #202610011 Report a problem IRMLS #202610011 Report a problem | ||
| 3/26/2026 | Listed for sale | $469,900 |
Source: IRMLS #202610011 Report a problem | ||
Public tax history
| Year | Property taxes | Tax assessment |
|---|---|---|
| 2025 | $3,306 +3.5% | $429,500 +6.7% |
| 2024 | $3,196 +6% | $402,700 +2.7% |
| 2023 | $3,015 +1.3% | $392,000 +6.8% |
| 2022 | $2,977 +0.1% | $367,200 +7.7% |
| 2021 | $2,973 -1.2% | $340,800 +3.8% |
| 2020 | $3,010 +5% | $328,300 +2.1% |
| 2019 | $2,866 -9.1% | $321,500 +5.4% |
| 2018 | $3,153 +0.6% | $305,100 -3.2% |
| 2017 | $3,134 +17.7% | $315,300 +0.6% |
| 2016 | $2,662 | $313,400 |
Find assessor info on the county website
Neighborhood: 46748
Nearby homes
- $626,0004 bd2 ba3.3k sqft107 Tawney Eagle Ct, Huntertown, IN 46748Off Market
- $736,5004 bd3 ba2.6k sqft15711 Golden Eagle Cv, Huntertown, IN 46748Off Market
- $538,0002 bd4 ba2.7k sqft15720 Golden Eagle, Fort Wayne, IN 46748Off Market
- $432,0002 bd2 ba2k sqft15708 Golden Eagle Cv, Huntertown, IN 46748Off Market
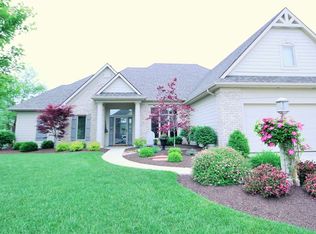
- $454,3002 bd4 ba2.7k sqft15720 Golden Eagle Cv, Huntertown, IN 46748Off Market
- $663,9003 bd3 ba2.3k sqft15635 Golden Eagle Cv, Huntertown, IN 46748Off Market
- $402,3003 bd2 ba2k sqft102 Tawney Eagle Ct, Huntertown, IN 46748Off Market
- $408,9002 bd2 ba1.9k sqft15732 Golden Eagle Cv, Huntertown, IN 46748Off Market
Nearby schools
GreatSchools rating
- 6/10Aspen Meadow Elementary SchoolGrades: K-5Distance: 2.5 mi
- 8/10Maple Creek Middle SchoolGrades: 6-8Distance: 1.9 mi
- 8/10Carroll High SchoolGrades: 9-12Distance: 3.9 mi
Schools provided by the listing agent
- Elementary: Aspen Meadows
- Middle: Maple Creek
- High: Carroll
- District: Northwest Allen County
Source: IRMLS. This data may not be complete. We recommend contacting the local school district to confirm school assignments for this home.
Sell for more on Zillow
Get a Zillow Showcase℠ listing at no additional cost and you could sell for .
$483,900
2% more
+$9,678
With Zillow Showcase(estimated)
$493,578
Sell for more on Zillow
Get a Zillow Showcase℠ listing at no additional cost and you could sell for .
$483,900
2% more
+$9,678
With Zillow Showcase(estimated)
$493,578
- Indiana
- Allen County
- Huntertown
- 46748
- 15725 Golden Eagle Cv
