Skip main navigation
Closed
  • Price Unknown

    15725 Poydras Cir, Biloxi, MS 39532

    4beds
    2,495sqft
    Residential, Single Family Residence
    Built in 2023
    10,454 Square Feet Lot
    $377,300 Zestimate®
    $--/sqft
    $2,865 Estimated rent

    Home value

    $377,300

    $358,000 - $396,000

    $2,865/mo

    Zestimate® history
    Loading
    Loading...

    Owner options

    List your home for rent

    $2,865/mo

    Rent Zestimate®

    Find your next renter with Zillow Rental Manager. Plus, with online applications, you can quickly screen prospective tenants – for free.

    Learn more

    $2,865/mo

    Rent Zestimate®

    Refinance and save

    Refinancing to a lower rate could help reduce your monthly payments and save thousands over the life of the loan.

    See today's rates

    Explore your selling options

    Work with a Zillow partner agent

    Leverage their expertise and Zillow's premium Showcase listings to get your home seen by more buyers.

    Get started

    List with your own agent

    Get your home in front of millions of buyers by listing it on Zillow.

    Learn how to do it

    Sell it yourself

    Take full control of how buyers see your home on Zillow by listing For Sale by Owner (FSBO).

    List your home

    What's special

    Expansion jointsCrown moldingEngineered trussesZip sheathingFrench doorsCourtyard side entry garageDouble tray ceilings
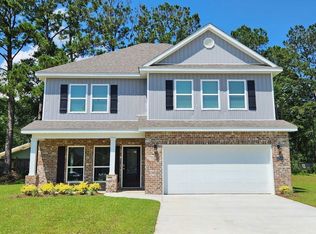
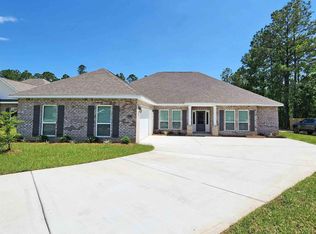
    SELLER SAYS LET'S include in the price of the home -- BLINDS, FRIDGE, WASHER AND DRYER, and while we are at it, let's offer $7000 towards closing costs with the preferred lender. . . . . . and. . . . . lower interest rates! Home must close by September 25, 2023 to qualify for the incentive. You will love this brand new brick home. The ''Avery'' 4 bedrooms, 3.5 baths with a well designed split floor plan that includes a formal dining room, study with French doors, jack and jill beds/bath, gourmet kitchen with island bar, designer soft close cabinets, quartz countertops, subway tile backsplash, farmhouse sink, double tray ceilings with crown molding, walk in closets ,and a covered back patio Home has a courtyard side entry garage.. You'll appreciate the elegant recessed LED lighting and smart home features. You you will never be too far from home with Home Is Connected.® Your new home is built with an industry leading suite of smart home products that keep you connected with the people and place you value most. This home was built with engineered trusses and expansion joints for an exceptional insurance rating. The roof and exterior also feature zip sheathing- a durable and reliable material specifically chosen for its ability to withstand high winds and wind driven rain. Community is located minutes from I-10, Keesler Air Force Base, Ocean Springs and Biloxi Beaches. Casino and family entertainment within a few miles. Promenade shopping approximately 7 minutes West.

    Zillow last checked:

    Listing updated:

    Listed by:

    Lorie Westbrook 228-218-5687,

    D R Horton

    Bought with:

    Brittney A Perkins, S56030

    Source: MLS United,MLS#: 4048305

    Facts & features

    Interior

    Bedrooms & bathrooms
    • Bedrooms: 4
    • Bathrooms: 4
    • Full bathrooms: 3
    • 1/2 bathrooms: 1
    Heating
    • Central, Electric, Exhaust Fan, Hot Water
    Cooling
    • Ceiling Fan(s), Central Air, Electric, ENERGY STAR Qualified Equipment, Heat Pump
    Appliances
    • Included: Disposal, Electric Cooktop, Electric Water Heater, ENERGY STAR Qualified Appliances, ENERGY STAR Qualified Dishwasher, Exhaust Fan, Free-Standing Electric Oven, Microwave, Plumbed For Ice Maker, Stainless Steel Appliance(s)
    • Laundry: Electric Dryer Hookup, Laundry Room, Washer Hookup
    Features
    • Ceiling Fan(s), Crown Molding, Double Vanity, Entrance Foyer, Kitchen Island, Low Flow Plumbing Fixtures, Open Floorplan, Pantry, Recessed Lighting, Smart Home, Smart Thermostat, Soaking Tub, Stone Counters, Tray Ceiling(s), Walk-In Closet(s), Wired for Data
    • Flooring: Vinyl, Carpet
    • Doors: Dead Bolt Lock(s), Fiberglass, Insulated, Metal Insulated
    • Windows: Insulated Windows, Metal, Screens
    • Has fireplace: No
    Interior area
    • Total structure area: 2,495
    • Total interior livable area: 2,495 sqft

    Property

    Parking
    • Total spaces: 2
    • Parking features: Garage Faces Front, Concrete
    • Garage spaces: 2
    Features
    • Levels: One
    • Stories: 1
    • Patio & porch: Porch
    • Exterior features: Lighting, Private Yard
    • Fencing: Other
    Lot
    • Size: 10,454 Square Feet
    • Dimensions: 83 x 126 x 83 x 132
    • Features: Cleared, Front Yard, Landscaped
    Details
    • Parcel number: 05290312.000

    Construction

    Type & style
    • Home type: SingleFamily
    • Architectural style: Contemporary
    • Property subtype: Residential, Single Family Residence
    Materials
    • Vinyl, Brick, Masonry
    • Foundation: Slab
    • Roof: Architectural Shingles,Asphalt,Shingle
    Condition
    • New construction: Yes
    • Year built: 2023
    Details
    • Warranty included: Yes

    Utilities & green energy

    • Sewer: Public Sewer
    • Water: Public
    • Utilities for property: Cable Available, Electricity Connected, Sewer Available, Fiber to the House, Smart Home Wired, Underground Utilities

    Community & HOA

    Community
    • Features: Curbs, Sidewalks, Street Lights
    • Security: Fire Alarm, Smoke Detector(s)
    • Subdivision: Emersyn Estates
    HOA
    • Has HOA: Yes
    • Services included: Other
    Location
    • Region: Biloxi

    Financial & listing details

    • Tax assessed value: $248,025
    • Annual tax amount: $400
    • Date on market: 5/23/2023
    • Electric utility on property: Yes

    Price history

    DateEventPrice
    9/29/2023Sold--
    Source: MLS United #4048305 Report a problem
    8/15/2023Pending sale$362,400-0.3%$145/sqft
    Source: DR Horton Report a problem
    6/27/2023Price change$363,400-1.4%$146/sqft
    Source: MLS United #4048305 Report a problem
    6/17/2023Price change$368,400+1.4%$148/sqft
    Source: MLS United #4048305 Report a problem
    6/15/2023Price change$363,400+1.4%$146/sqft
    Source: MLS United #4048305 Report a problem
    5/24/2023Price change$358,400-0.4%$144/sqft
    Source: MLS United #4048305 Report a problem
    5/23/2023Listed for sale$359,900$144/sqft
    Source: MLS United #4048305 Report a problem

    Public tax history

    YearProperty taxesTax assessment
    2024$4,534 $67,796
    Find assessor info on the county website

    Neighborhood: 39532

    Nearby schools

    GreatSchools rating
    Schools provided by the listing agent
    • Elementary: St Martin N
    • Middle: St Martin Middle School
    • High: St. Martin

    Source: MLS United. This data may not be complete. We recommend contacting the local school district to confirm school assignments for this home.

    Sell for more on Zillow
    Get a Zillow Showcase℠ listing at no additional cost and you could sell for .
    $377,300
    2% more
    +$7,546
    With Zillow Showcase(estimated)
    $384,846