Welcome to 15726 170th Place in McAlpin, Florida—a well-maintained 2005 modular home set on 10 beautiful acres. Fully fenced and cross-fenced with a gated pasture, this property offers privacy, space, and natural charm with scattered oak trees and a tire swing. The 4-bedroom, 2-bath split floor plan features a spacious family room with a fireplace and wet bar, a large kitchen with island and pantry, and a dining area with a built-in cabinet. Recent updates include new gray plank flooring, fresh paint, and all-new appliances (except the stove). Enjoy outdoor living with a covered back porch, open patio, firepit area, and a 12x24 entertainment shed. Two additional sheds provide ample storage. The property also includes fruit trees—orange, lemon, pear, plum, peach, and apple—plus a variety of medicinal herbs and plants. There’s no HOA, and you’re just minutes from natural attractions like Peacock, Royal, Blue, and Charles Springs. The water heater and A/C are both under 8 years old, and all buildings have new roofs within the past 5 years. This move-in-ready home offers the perfect blend of comfort, space, and freedom in a peaceful North Florida setting.
For sale
$608,888
15726 170th Pl, Mc Alpin, FL 32062
4beds
2,040sqft
Single Family Residence
Built in 2004
10 Acres Lot
$586,900 Zestimate®
$298/sqft
$-- HOA
What's special
Fresh paintScattered oak treesFirepit areaCovered back porchTire swingNew gray plank flooringOpen patio
- 222 days
- 123
- 1
Zillow last checked:
Listing updated:
Listed by:
Samantha Prueter 386-623-1217,
United Country Real Estate|Lifestyle Properties 386-938-1300
Source: NFMLS,MLS#: 129985
Facts & features
Interior
Bedrooms & bathrooms
- Bedrooms: 4
- Bathrooms: 2
- Full bathrooms: 2
Rooms
- Room types: Kitchen, Dining Room, Living Room
Heating
- Central Electric
Cooling
- Central Air
Appliances
- Included: Refrigerator, Microwave, Dishwasher, Washer, Dryer, Electric Range, Bar Fridge
- Laundry: Laundry Room, Inside
Features
- Fireplace, Ceiling Fan(s), Wet Bar, Bonus Room
- Flooring: Carpet Vinyl, Carpet
- Windows: Insulated Windows, Screens, Vinyl
- Has fireplace: Yes
Interior area
- Total structure area: 2,040
- Total interior livable area: 2,040 sqft
Property
Parking
- Parking features: 3+ Car, Driveway
- Has uncovered spaces: Yes
Features
- Levels: One
- Patio & porch: Patio, Rear Porch
- Exterior features: Fruit Trees
- Fencing: Fenced,Cross Fenced
Lot
- Size: 10 Acres
- Dimensions: 658 x 638 x 268 x 50 x 225 x 7
- Features: Pasture
Details
- Additional structures: Shed(s)
- Parcel number: 1304S12E10614001400
- Zoning: AG1
Construction
Type & style
- Home type: SingleFamily
- Property subtype: Single Family Residence
Materials
- Frame Vinyl Siding
- Roof: Shingle
Condition
- New construction: No
- Year built: 2004
Utilities & green energy
- Sewer: Septic Tank
- Water: Well
Community & HOA
Community
- Features: Equestrian
- Subdivision: Glendale Hills
HOA
- Has HOA: No
Location
- Region: Mc Alpin
Financial & listing details
- Price per square foot: $298/sqft
- Tax assessed value: $221,029
- Annual tax amount: $1,902
- Date on market: 1/25/2026
Estimated market value
$586,900
$558,000 - $616,000
$2,273/mo
Price history
| Date | Event | Price |
|---|---|---|
| 5/19/2026 | Price change | $608,888-1.6%$298/sqft |
Source:  NFMLS #129985 Report a problem NFMLS #129985 Report a problem | ||
| 1/25/2026 | Listed for sale | $618,888$303/sqft |
Source: NFMLS #129985 Report a problem | ||
Public tax history
| Year | Property taxes | Tax assessment |
|---|---|---|
| 2025 | $1,902 +3.3% | $149,685 +2.9% |
| 2024 | $1,842 +2.8% | $145,466 +3% |
| 2023 | $1,791 -0.5% | $141,229 +3% |
| 2022 | $1,801 +0.8% | $137,116 +3% |
| 2021 | $1,786 +10% | $133,122 +1.4% |
| 2020 | $1,624 -0.9% | $131,274 |
| 2019 | $1,639 | $131,274 |
| 2018 | $1,639 -0.6% | $131,274 |
| 2017 | $1,649 -1.6% | $131,274 |
| 2016 | $1,676 -2.3% | $131,274 |
| 2015 | $1,715 -1.2% | $131,274 -3.7% |
| 2014 | $1,736 | $136,274 +6.8% |
| 2013 | -- | $127,578 +0.6% |
| 2012 | -- | $126,850 +3% |
| 2011 | -- | $123,156 +1.5% |
| 2010 | -- | $121,336 +2.7% |
| 2009 | -- | $118,147 +0% |
| 2008 | -- | $118,136 +3% |
| 2007 | -- | $114,696 +2.5% |
| 2006 | -- | $111,899 +3% |
| 2005 | -- | $108,640 +520.8% |
| 2004 | -- | $17,500 |
| 2003 | -- | $17,500 |
| 2002 | -- | $17,500 |
| 2001 | -- | $17,500 |
Find assessor info on the county website
Monthly payment
Est. payment
Payment breakdown
Explore the cost of this home by adjusting the details. Changes won't be saved.Climate risks
Neighborhood: 32062
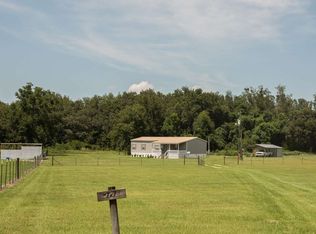

Similar homes
- $595,0003 bd3 ba1.8k sqft14853 117th Rd, McAlpin, FL 32062For Sale
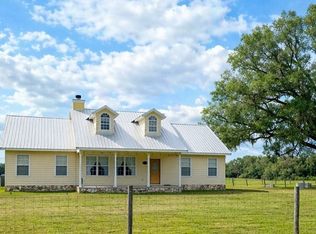 MLS ID #130390, Toby Anastasio, Winding Creek Properties, LLC. NFMLS
 - $574,9003 bd2 ba2.7k sqft11125 176th St, McAlpin, FL 32062For Sale
 MLS ID #132630, Kellie Shirah, POOLE REALTY INC.. NFMLS
 - $725,0003 bd3 ba2.1k sqft15900 158th Ter, Mc Alpin, FL 32062For Sale
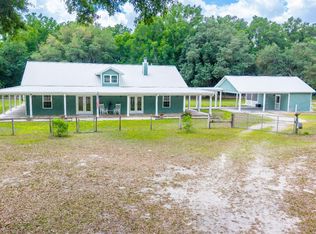 MLS ID #131214, Candice Land, United Country Smith & Associates. NFMLS
 - $630,0003 bd3 ba1.8k sqft7390 180TH STREET, MC ALPIN, FL 32062For Sale
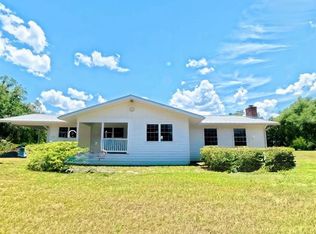
 MLS ID #G5113819, Cindy Sapp, OLYMPUS EXECUTIVE REALTY INC. Stellar MLS
 - $550,0003 bd2 ba1.9k sqft19219 County Road 137, Wellborn, FL 32094For Sale
 MLS ID #799822, Stephanie Barron, Hometown Realty of North Fl. Inc.. Dixie-Gilchrist Levy Counties BOR
 - $575,0003 bd2 ba2k sqft25296 97th Dr, O'Brien, FL 32071For SaleMLS ID #799341, Tyler Sloan, United Country Smith & Associates Trenton. Dixie-Gilchrist Levy Counties BOR
- $435,0004 bd2 ba2.2k sqft374 NE Magnolia, Branford, FL 32008For SaleMLS ID #799610, Dewey Hatcher, Hatcher Realty Services, Inc. Steinhatchee. Dixie-Gilchrist Levy Counties BOR
