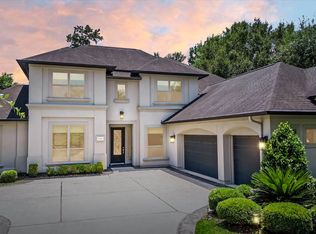
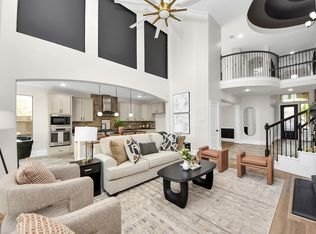
THE ONLY MODERN STYLE HOUSE YOU CAN FIND WITHIN 9 MILES FROM THE HOUSTON AIRPORT. ONE OWNER, THE LARGEST LOT IN THIS GATED SECTION, FULLY PAID OFF TESLA SOLAR & BATTERY SYSTEM, MASSIVE KOI FISH POOL, CENTRAL VACUUM SYSTEM, SOCCER FIELD, GARDEN, PLAYGROUND, MODERN FINISHES THRU-OUT THE INTERIOR, AND SO MUCH MORE... YOU MUST COME AND SEE IN PERSON TO APPRECIATE EVERYTHING GOES INTO THIS PROPERTY. Welcome to a stunning Westin Home in Balmoral’s gated section with stone elevation. Step into a dramatic two-story foyer with iron staircase and private study. Open layout features marble tile floors, upgraded kitchen with custom cabinets, renovated baths, and a flex room with private door for endless uses. Primary suite offers upgraded closets; upstairs includes game/media rooms and secondary bedrooms. Balmoral amenities feature the very first famous Lagoon with white sand beach, resort pool, splash pad, playgrounds, trails, and more. Your next home awaits, so step in before it’s too late.
For sale
$925,000
15726 Ballater Ridge Ln, Humble, TX 77346
5beds
4,050sqft
Single Family Residence
Built in 2019
0.32 Acres Lot
$892,500 Zestimate®
$228/sqft
$161/mo HOA
What's special
Central vacuum systemMarble tile floorsRenovated bathsSoccer fieldPrivate studyMassive koi fish poolOpen layout
- 13 days |
- 184 |
- 14 |
Likely to sell faster than
Zillow last checked:
Listing updated:
Listed by:
Jason Vo TREC #0616612 832-777-5151,
Danny Nguyen Commercial
Source: HAR,MLS#: 93339004
Facts & features
Interior
Bedrooms & bathrooms
- Bedrooms: 5
- Bathrooms: 5
- Full bathrooms: 4
- 1/2 bathrooms: 1
Rooms
- Room types: Family Room, Game Room, Media Room, Utility Room
Primary bedroom
- Level: First
- Area: 260
- Dimensions: 20 x 13
Bedroom
- Level: Second
- Area: 165
- Dimensions: 15 x 11
Bedroom
- Level: First
- Area: 121
- Dimensions: 11 x 11
Bedroom
- Level: Second
- Area: 110
- Dimensions: 11 x 10
Bedroom
- Level: Second
- Area: 156
- Dimensions: 13 x 12
Other
- Level: First
- Area: 110
- Dimensions: 11 x 10
Other
- Level: First
- Area: 24
- Dimensions: 6 x 4
Other
- Level: Second
- Area: 120
- Dimensions: 12 x 10
Other
- Level: First
- Area: 48
- Dimensions: 8 x 6
Other
- Level: Second
- Area: 70
- Dimensions: 10 x 7
Breakfast
- Level: First
- Area: 110
- Dimensions: 11 x 10
Other
- Level: First
- Area: 192
- Dimensions: 16 x 12
Family room
- Level: First
- Area: 345
- Dimensions: 23 x 15
Game room
- Level: Second
- Area: 273
- Dimensions: 21 x 13
Kitchen
- Level: First
- Area: 154
- Dimensions: 14 x 11
Media room
- Level: Second
- Area: 192
- Dimensions: 16 x 12
Primary bath
- Level: First
- Area: 120
- Dimensions: 12 x 10
Utility room
- Level: First
- Area: 72
- Dimensions: 9 x 8
Heating
- Natural Gas, Zoned
Cooling
- Ceiling Fan(s), Electric, Zoned
Appliances
- Included: Disposal, Refrigerator, Wine Refrigerator, Electric Oven, Microwave, Gas Cooktop, Dishwasher
- Laundry: Electric Dryer Hookup, Gas Dryer Hookup, Washer Hookup
Features
- Central Vacuum, Formal Entry/Foyer, High Ceilings, 2 Bedrooms Down, En-Suite Bath, Primary Bed - 1st Floor, Sitting Area, Walk-In Closet(s)
- Flooring: Marble, Tile, Wood
- Windows: Window Coverings
- Number of fireplaces: 1
- Fireplace features: Gas, Wood Burning
Interior area
- Total structure area: 4,050
- Total interior livable area: 4,050 sqft
Property
Parking
- Total spaces: 3
- Parking features: Attached, Oversized, Additional Parking, Double-Wide Driveway, Electric Vehicle Charging Station(s)
- Attached garage spaces: 3
Features
- Stories: 2
- Patio & porch: Covered, Patio/Deck, Porch
- Exterior features: Outdoor Kitchen, Sprinkler System
- Has spa: Yes
- Fencing: Back Yard
Lot
- Size: 0.32 Acres
- Dimensions: 60 x 130
- Features: Back Yard, Cul-De-Sac, Subdivided, 1/4 Up to 1/2 Acre
Details
- Additional structures: Shed(s)
- Parcel number: 1401890010061
Construction
Type & style
- Home type: SingleFamily
- Architectural style: Contemporary,Traditional
- Property subtype: Single Family Residence
Materials
- Blown-In Insulation, Brick, Cement Siding, Stone
- Foundation: Slab
- Roof: Composition
Condition
- New construction: No
- Year built: 2019
Details
- Builder name: Westin Home
Utilities & green energy
- Sewer: Public Sewer
- Water: Public, Water District
Green energy
- Green verification: Environments for Living
- Energy efficient items: Attic Vents, Thermostat, HVAC, Insulation, Other Energy Features
Community & HOA
Community
- Features: Subdivision Tennis Court
- Subdivision: Balmoral
HOA
- Has HOA: Yes
- Amenities included: Basketball Court, Clubhouse, Controlled Access, Dog Park, Fitness Center, Park, Picnic Area, Playground, Pool, Tennis Court(s)
- HOA fee: $1,928 annually
Location
- Region: Humble
Financial & listing details
- Price per square foot: $228/sqft
- Tax assessed value: $555,818
- Annual tax amount: $5,114
- Date on market: 8/4/2026
- Listing terms: Cash,Conventional,FHA,Investor,VA Loan
- Ownership: Full Ownership
- Road surface type: Concrete, Curbs
Estimated market value
$892,500
$848,000 - $937,000
$5,522/mo
Price history
| Date | Event | Price |
|---|---|---|
| 3/27/2026 | Listed for sale | $925,000-7.5%$228/sqft |
Source:  HAR #77517273 Report a problem HAR #77517273 Report a problem | ||
| 3/24/2026 | Listing removed | $1,000,000$247/sqft |
Source: HAR #4392639 Report a problem | ||
| 9/15/2025 | Listed for sale | $1,000,000$247/sqft |
Source: HAR #88511246 Report a problem | ||
Public tax history
| Year | Property taxes | Tax assessment |
|---|---|---|
| 2025 | $5,114 +14.9% | $555,818 -5.1% |
| 2024 | $4,450 +12.5% | $585,663 -3.6% |
| 2023 | $3,956 +7% | $607,258 +8.9% |
| 2022 | $3,696 | $557,684 +18.6% |
| 2021 | -- | $470,118 +5.1% |
| 2020 | $3,477 +762.9% | $447,397 +926.5% |
| 2019 | $403 | $43,585 |
Find assessor info on the county website
Monthly payment
Est. payment
Payment breakdown
Explore the cost of this home by adjusting the details. Changes won't be saved.Climate risks
Neighborhood: Balmoral
Nearby schools
GreatSchools rating
- 9/10Groves Elementary SchoolGrades: PK-5Distance: 1.4 mi
- 6/10Westlake MiddleGrades: 6-8Distance: 1.1 mi
- 5/10Summer Creek High SchoolGrades: 9-12Distance: 1.7 mi
Schools provided by the listing agent
- Elementary: Centennial Elementary School (Humble)
- Middle: Lake Houston Middle School (Humble)
- High: Summer Creek High School
Source: HAR. This data may not be complete. We recommend contacting the local school district to confirm school assignments for this home.
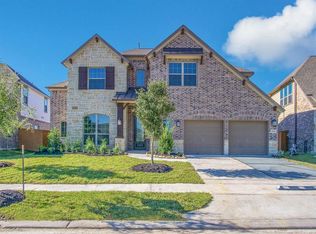
- $505,8004 bd3 ba3.2k sqft15722 Ballater Ridge Ln, Humble, TX 77346Off Market
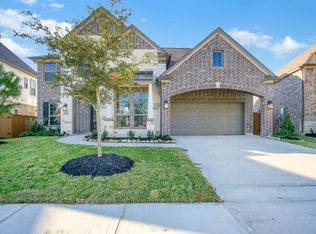
- $522,9004 bd4 ba3.4k sqft15723 Braemar Cove Dr, Humble, TX 77346Off Market
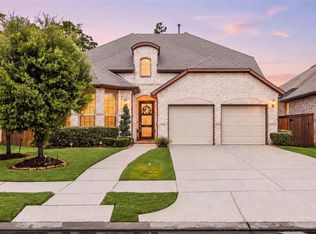
- $531,0004 bd4 ba3.3k sqft15719 Braemar Cove Dr, Humble, TX 77346Off Market
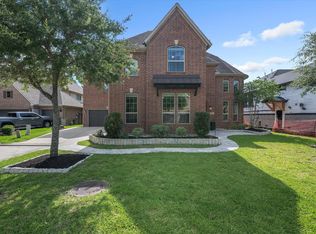
- $716,2004 bd4 ba3.8k sqft15718 Ballater Ridge Ln, Humble, TX 77346Off Market
- $525,1005 bd5 ba3.7k sqft15715 Braemar Cove Dr, Humble, TX 77346Off Market
- $434,7004 bd4 ba2.9k sqft15727 Braemar Cove Dr, Humble, TX 77346Off Market
- $501,8004 bd4 ba3.1k sqft15727 Ballater Ridge Ln, Humble, TX 77346Off Market
- $329,4007,492 sqft15711 Braemar Cove Dr, Humble, TX 77346Off Market
A local agent can set up tours, give advice and negotiate with sellers.
A local lender can help you make sure your offer is ready when you are.
Similar homes
- $495,0004 bd4 ba3.2k sqft12606 Pierson Hollow Dr, Humble, TX 77346For Sale
 MLS ID #96568982, Faith Floyd, Redfin Corporation. HAR
 - $875,0005 bd5 ba5.1k sqft1206 Belgravia Way, Kingwood, TX 77339For Sale
 MLS ID #34843736, Karen Dean-Fennell, Jane Byrd Properties International LLC. HAR
 - $1,150,0005 bd5 ba5.1k sqft8130 Beckett Creek Ln, Humble, TX 77396For Sale
 MLS ID #28104149, Drue DaSilva, Keller Williams Memorial. HAR
 - $474,0004 bd4 ba3.3k sqft9815 Patricia Haven Ln, Humble, TX 77396For Sale
 MLS ID #71831515, Ibiene Samuel, Real Broker, LLC. HAR
 - $485,0004 bd3 ba3k sqft11227 Burgus Farm Rd, Humble, TX 77346For SaleMLS ID #14972201, Devoun Rushing, Nan & Company Properties - Corporate Office (Heights). HAR
- $1,100,0005 bd6 ba5.2k sqft4206 Hidden Links Ct, Humble, TX 77339For SaleMLS ID #83730816, Joan Imperato, eXp Realty LLC. HAR
- $699,0004 bd4 ba3.5k sqft1626 Spanish Cove Dr, Crosby, TX 77532For SaleMLS ID #31350753, Ana Salazar, Refuge Group Properties. HAR
- $1,069,0004 bd5 ba3.8k sqft2856 Wolcek Rd, Crosby, TX 77532For SaleMLS ID #86159680, Sherry Morris, Coldwell Banker Realty - Heights. HAR
- $1,290,0004 bd6 ba4.3k sqft19639 Riverwalk Dr, Porter, TX 77365For SaleMLS ID #20140054, Dionne Collier, Brooks & Davis Real Estate. HAR
- $760,0005 bd5 ba4.4k sqft3622 Sage Hollow Dr, Spring, TX 77386For SaleMLS ID #73527847, Jamie McMartin, Compass RE Texas, LLC - West Houston. HAR
- $1,059,0005 bd5 ba4.8k sqft4023 Woodland Meadow Dr, Spring, TX 77386For SaleMLS ID #13637342, Amy McDaniel, Equity Texas Real Estate, LLC. HAR
- $840,1845 bd5 ba4.3k sqft5031 Burkland Woods Dr, Spring, TX 77386New ConstructionHAR
- $965,0003 bd4 ba3.8k sqft306 W Saulnier St, Houston, TX 77019For SaleMLS ID #30244195, Brian Chiu, Compass RE Texas, LLC - Houston. HAR
- $724,9005 bd4 ba4k sqft28220 Cedar Peak Dr, Spring, TX 77386For SaleMLS ID #70848773, Melissa Franklin, RE/MAX Integrity. HAR
- $850,0003 bd4 ba2.9k sqft5714 Schuler St, Houston, TX 77007For SaleMLS ID #63984152, Ana Salazar, Refuge Group Properties. HAR
- $1,074,0005 bd6 ba4.3k sqft4712 Lorelai Ln, Spring, TX 77386For SaleMLS ID #60672126, Stephanie Cribbs, Cribbs Real Estate Group LLC. HAR
- $590,9006 bd4 ba3.6k sqft20630 Dynamic Ct, Humble, TX 77338New ConstructionMLS ID #71434727, Matthew Guzman, RE/MAX Universal. HAR
- $900,0003 bd4 ba3k sqft2106 Morse St, Houston, TX 77019For SaleMLS ID #51914563, Pierre Guitard, Haussmann International Realty. HAR
- $968,0003 bd4 ba3.5k sqft1526 Vermont St, Houston, TX 77006For SaleMLS ID #21698966, Jay Monroe, Martha Turner Sotheby's International Realty. HAR
- $575,9006 bd4 ba3.6k sqft20629 Dynamic Ct, Humble, TX 77338New ConstructionMLS ID #60648586, Matthew Guzman, RE/MAX Universal. HAR
