WELCOME HOME! This classic 3 bedroom, 1 1/2 bath ranch is ready for your imagination to make it your own. This home has been immaculately cared for by the same family for decades. Every update and repair has been permitted and inspected by the city. No major home replacements are needed. All large ticket replacements have been completed within the last decade. roof, heating and cooling, and sanitary sewer line from the home to the street has also been replaced. Windows are also in great condition! Home has all hardwood throughout under carpet. All appliances included. Great finished basement with a half bath and plenty of storage space. Immediate occupancy! Be in your new home before the holidays and the cold weather arrives!
Sold for $197,500
$197,500
15726 Dugan St, Roseville, MI 48066
3beds
1,715sqft
Single Family Residence
Built in 1963
5,662 Square Feet Lot
$224,100 Zestimate®
$115/sqft
$1,838 Estimated rent
Home value
$224,100
$213,000 - $235,000
$1,838/mo
Zestimate® history
Owner options
List your home for rent
$1,838/mo
Rent Zestimate®
Find your next renter with Zillow Rental Manager. Plus, with online applications, you can quickly screen prospective tenants – for free.
$1,838/mo
Rent Zestimate®
Refinance and save
$1,375/mo
Est. payment
Refinancing to a lower rate could help reduce your monthly payments and save thousands over the life of the loan.
$1,375/mo
Est. payment
Explore your selling options
Work with a Zillow partner agent
Leverage their expertise and Zillow's premium Showcase listings to get your home seen by more buyers.
Get startedList with your own agent
Get your home in front of millions of buyers by listing it on Zillow.
Learn how to do itSell it yourself
Take full control of how buyers see your home on Zillow by listing For Sale by Owner (FSBO).
List your homeWhat's special
Great finished basementHalf bathLarge ticket replacements
Zillow last checked:
Listing updated:
Listed by:
Traci Mills 734-624-9072,
Real Broker LLC
Bought with:
Jennifer Arnold, 6501371242
Real Estate One-Clinton Twp
Source: MiRealSource,MLS#: 50122251 Originating MLS: Southeastern Border Association of REALTORS
Originating MLS: Southeastern Border Association of REALTORSFacts & features
Interior
Bedrooms & bathrooms
- Bedrooms: 3
- Bathrooms: 2
- Full bathrooms: 1
- 1/2 bathrooms: 1
Bedroom 1
- Features: Carpet
- Level: First
- Area: 143
- Dimensions: 11 x 13
Bedroom 2
- Features: Carpet
- Level: First
- Area: 99
- Dimensions: 11 x 9
Bedroom 3
- Features: Carpet
- Level: First
- Area: 110
- Dimensions: 10 x 11
Bathroom 1
- Features: Ceramic
- Level: First
Dining room
- Features: Carpet
- Level: First
- Area: 64
- Dimensions: 8 x 8
Kitchen
- Features: Ceramic
- Level: First
- Area: 168
- Dimensions: 14 x 12
Living room
- Features: Carpet
- Level: First
- Area: 182
- Dimensions: 13 x 14
Heating
- Forced Air, Natural Gas
Cooling
- Central Air
Appliances
- Included: Disposal, Range/Oven, Refrigerator, Gas Water Heater
Features
- Flooring: Hardwood, Vinyl, Carpet, Ceramic Tile
- Basement: Finished,Concrete
- Has fireplace: No
Interior area
- Total structure area: 2,030
- Total interior livable area: 1,715 sqft
- Finished area above ground: 1,015
- Finished area below ground: 700
Property
Parking
- Total spaces: 2
- Parking features: Detached
- Garage spaces: 2
Features
- Levels: One
- Stories: 1
- Fencing: Fenced
- Frontage length: 50
Lot
- Size: 5,662 Square Feet
- Dimensions: 50 x 120
- Features: Subdivision
Details
- Parcel number: 1407177014
- Special conditions: Private
Construction
Type & style
- Home type: SingleFamily
- Architectural style: Ranch
- Property subtype: Single Family Residence
Materials
- Brick, Vinyl Siding, Vinyl Trim
- Foundation: Basement, Concrete Perimeter
Condition
- New construction: No
- Year built: 1963
Utilities & green energy
- Electric: 150 Amp Service
- Sewer: Public Sanitary
- Water: Public
- Utilities for property: Cable Available, Electricity Available, Natural Gas Available, Sewer Connected, Water Connected
Community & HOA
Community
- Subdivision: Venetian Village Grove
HOA
- Has HOA: No
Location
- Region: Roseville
Financial & listing details
- Price per square foot: $115/sqft
- Tax assessed value: $184,800
- Annual tax amount: $2,015
- Date on market: 9/16/2023
- Cumulative days on market: 2 days
- Listing agreement: Exclusive Right To Sell
- Listing terms: Cash,Conventional,FHA,VA Loan
- Road surface type: Paved
Price history
| Date | Event | Price |
|---|---|---|
| 10/24/2023 | Sold | $197,500+9.8%$115/sqft |
Source:  MiRealSource #50122251 Report a problem MiRealSource #50122251 Report a problem | ||
| 9/18/2023 | Pending sale | $179,900$105/sqft |
Source: MiRealSource #50122251 Report a problem | ||
| 9/16/2023 | Listed for sale | $179,900$105/sqft |
Source: MiRealSource #50122251 Report a problem | ||
Public tax history
| Year | Property taxes | Tax assessment |
|---|---|---|
| 2025 | $5,060 +134.2% | $92,400 +0.3% |
| 2024 | $2,161 +7.3% | $92,100 +10.6% |
| 2023 | $2,015 +2.9% | $83,300 +17.2% |
| 2022 | $1,957 | $71,100 +6.9% |
| 2021 | -- | $66,500 +10.1% |
| 2020 | -- | $60,400 +16.4% |
| 2019 | -- | $51,900 |
| 2018 | $1,638 +40.9% | -- |
| 2017 | $1,162 | $39,505 |
| 2016 | $1,162 | $39,505 +11.6% |
| 2015 | $1,162 | $35,413 +8% |
| 2013 | -- | $32,799 -14.7% |
| 2011 | -- | $38,432 -13.3% |
| 2010 | -- | $44,309 -25.5% |
| 2009 | -- | $59,500 -16.4% |
| 2008 | -- | $71,190 -3.6% |
| 2007 | -- | $73,817 -3.3% |
| 2006 | -- | $76,354 |
| 2005 | -- | -- |
| 2004 | -- | $68,648 +60.7% |
| 2001 | $1,491 +2.8% | $42,725 +3.2% |
| 2000 | $1,450 | $41,401 |
Find assessor info on the county website
Neighborhood: 48066
Nearby homes
- $231,5004 bd2 ba1.6k sqft15716 Dugan St, Roseville, MI 48066Off Market
- $200,8003 bd1 ba1k sqft15708 Dugan St, Roseville, MI 48066Off Market
- $182,2002 bd1 ba918 sqft15707 Flanagan St, Roseville, MI 48066Off Market
- $204,8003 bd1 ba1k sqft15715 Flanagan St, Roseville, MI 48066Off Market
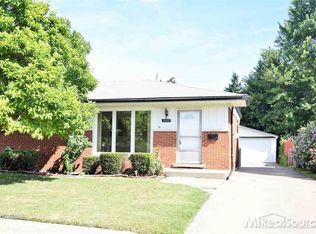
- $235,4004 bd1 ba1.7k sqft15734 Dugan St, Roseville, MI 48066Off Market
- $215,0003 bd1 ba1k sqft15699 Flanagan St, Roseville, MI 48066Off Market
- $231,2003 bd2 ba1.4k sqft15698 Dugan St, Roseville, MI 48066Off Market
- $261,0003 bd2 ba1.2k sqft15723 Flanagan St, Roseville, MI 48066Off Market
Nearby schools
GreatSchools rating
- 6/10Mark Twain Elementary SchoolGrades: PK-6Distance: 0.2 mi
- 6/10Richards Middle SchoolGrades: 7-8Distance: 2.1 mi
- 7/10Fraser High SchoolGrades: 9-12Distance: 2.3 mi
Schools provided by the listing agent
- District: Fraser Public Schools
Source: MiRealSource. This data may not be complete. We recommend contacting the local school district to confirm school assignments for this home.
Get a cash offer in 3 minutes
Find out how much your home could sell for in as little as 3 minutes with a no-obligation cash offer.
Estimated market value
$224,100
Get a cash offer in 3 minutes
Find out how much your home could sell for in as little as 3 minutes with a no-obligation cash offer.
Estimated market value
$224,100
- Michigan
- Macomb County
- Roseville
- 48066
- 15726 Dugan St
Nearby cities
Nearby zip codes
Other Roseville Topics
