Welcome home! Located near the heart of Aurora, this beautifully updated 4 bed/2 bath home has been thoughtfully designed for comfort, style, and efficiency. The bright, inviting open-concept upper level seamlessly connects the kitchen & dining area, creating an ideal space for both everyday living & entertaining. The kitchen features impressive upgrades, including a newer Samsung double oven with built-in air fryer/dehydrator/convection bake/roast settings, a nearly silent KitchenAid PrintShield dishwasher, newer cabinetry accented with elegant brass hardware, & a modern brass faucet. Hardwood floors flow throughout the kitchen & dining area, enhancing the home’s warm & cohesive feel. Just off the kitchen, a wooden deck provides easy access to the backyard & covered patio offering a versatile multi-level outdoor space perfect for hosting gatherings or enjoying quiet evenings. A few steps up from the kitchen is a spacious family room filled with natural light from windows, complete with a closet & an electric fireplace for cozy nights. Newer carpet has been installed in both upper-level bedrooms. Additional updates include ceiling fans/updated light fixtures/some dimmer switches/energy-efficient LED lighting. The lower level offers 2 bedrooms, including a primary retreat, along with a bathroom featuring a luxury bidet toilet with heated seat & multiple functions for a spa-like experience. The laundry/utility room includes built-in cabinetry for added storage and organization. Major improvements provide peace of mind, including a newer sewer line & roof replaced in 2018. Comfort is enhanced with an newer evaporative cooler with winterizing panels. Outside, enjoy a sprinkler system in both front/back yards, attractive flagstone landscaping, an eco-friendly grass/clover mix & newer fencing along the back & left sides. This move-in ready home combines thoughtful upgrades, modern conveniences & inviting indoor-outdoor living spaces.
Sold for $485,000
$485,000
15726 E Bails Dr, Aurora, CO 80017
4beds
1,906sqft
Single Family Residence
Built in 1976
5,488 Square Feet Lot
$482,200 Zestimate®
$254/sqft
$2,713 Estimated rent
Home value
$482,200
$453,000 - $516,000
$2,713/mo
Zestimate® history
Owner options
List your home for rent
$2,713/mo
Rent Zestimate®
Find your next renter with Zillow Rental Manager. Plus, with online applications, you can quickly screen prospective tenants – for free.
$2,713/mo
Rent Zestimate®
Refinance and save
$2,870/mo
Est. payment
Refinancing to a lower rate could help reduce your monthly payments and save thousands over the life of the loan.
$2,870/mo
Est. payment
Explore your selling options
Work with a Zillow partner agent
Leverage their expertise and Zillow's premium Showcase listings to get your home seen by more buyers.
Get startedList with your own agent
Get your home in front of millions of buyers by listing it on Zillow.
Learn how to do itSell it yourself
Take full control of how buyers see your home on Zillow by listing For Sale by Owner (FSBO).
List your homeWhat's special
Modern brass faucetAttractive flagstone landscapingEnergy-efficient led lightingSome dimmer switchesUpdated light fixturesCeiling fans
Zillow last checked:
Listing updated:
Listed by:
Anna Holestine 720-355-0918,
HomeSmart
Bought with:
Non Member
Non Member
Source: elevateMLS,MLS#: 6658827
Facts & features
Interior
Bedrooms & bathrooms
- Bedrooms: 4
- Bathrooms: 2
- Full bathrooms: 1
- 3/4 bathrooms: 1
Other
- Level: Lower
Heating
- Active Solar, Forced Air, Heat Pump, Natural Gas
Cooling
- Ceiling Fan(s), Evaporative Cooling
Appliances
- Included: Dishwasher, Disposal, Dryer, Microwave, Refrigerator, Washer
- Laundry: Lower Level
Features
- Flooring: Carpet, Tile, Vinyl/Linoleum
- Basement: Partial
Interior area
- Total structure area: 1,906
- Total interior livable area: 1,906 sqft
- Finished area above ground: 1,906
- Finished area below ground: 0
Property
Parking
- Total spaces: 2
- Parking features: Attached
- Attached garage spaces: 2
Features
- Levels: Bi-level
- Patio & porch: Covered, Wood Deck
Lot
- Size: 5,488 Square Feet
- Features: Level
Details
- Parcel number: 197520305013
Construction
Type & style
- Home type: SingleFamily
- Property subtype: Single Family Residence
Materials
- Wood Siding, Framed on Lot, Frame
- Roof: Composite Shingle
Condition
- Existing Home
- New construction: No
- Year built: 1976
Utilities & green energy
- Water: Municipal
- Utilities for property: Electricity Connected, Natural Gas Connected, See Remarks
Green energy
- Indoor air quality: Radon System
Community & HOA
Location
- Region: Aurora
Financial & listing details
- Price per square foot: $254/sqft
- Tax assessed value: $493,900
- Annual tax amount: $3,321
- Date on market: 4/18/2026
- Listing terms: Cash,Conventional
- Electric utility on property: Yes
Price history
| Date | Event | Price |
|---|---|---|
| 5/26/2026 | Sold | $485,000$254/sqft |
Source:  elevateMLS #6658827 Report a problem elevateMLS #6658827 Report a problem | ||
| 4/23/2026 | Pending sale | $485,000$254/sqft |
Source: elevateMLS #6658827 Report a problem | ||
| 4/18/2026 | Listed for sale | $485,000+40.6%$254/sqft |
Source:  REcolorado as distributed by MLS GRID #5867110 Report a problem REcolorado as distributed by MLS GRID #5867110 Report a problem | ||
| 4/7/2018 | Sold | $345,042+6.2%$181/sqft |
Source: Public Record Report a problem | ||
| 3/19/2018 | Pending sale | $325,000$171/sqft |
Source: Berkshire Hathaway HomeServices IRE #3605900 Report a problem | ||
| 3/15/2018 | Listed for sale | $325,000+10.2%$171/sqft |
Source: Berkshire Hathaway HomeServices IRE #3605900 Report a problem | ||
| 2/1/2017 | Sold | $295,000$155/sqft |
Source: Public Record Report a problem | ||
| 5/12/2016 | Listing removed | -- |
Source: Auction.com Report a problem | ||
| 4/13/2016 | Listed for sale | -- |
Source: Auction.com Report a problem | ||
Public tax history
| Year | Property taxes | Tax assessment |
|---|---|---|
| 2025 | $3,011 +3.1% | $30,869 -1.8% |
| 2024 | $2,921 +16.5% | $31,423 -11.4% |
| 2023 | $2,507 -3.1% | $35,448 +42% |
| 2022 | $2,588 | $24,964 -2.8% |
| 2021 | -- | $25,683 +1.5% |
| 2020 | $2,634 +36.3% | $25,297 |
| 2019 | $1,932 | -- |
| 2018 | $1,932 +15% | $18,274 |
| 2017 | $1,681 | $18,274 +29.3% |
| 2016 | -- | $14,137 |
| 2015 | -- | $14,137 +28.7% |
| 2014 | -- | $10,985 -14.8% |
| 2013 | $517 | $12,890 |
| 2012 | -- | $12,890 |
| 2011 | $925 +1.1% | $12,890 +12.9% |
| 2010 | $916 +53% | $11,420 |
| 2009 | $598 | $11,420 -23.5% |
| 2008 | -- | $14,933 |
| 2007 | -- | $14,933 -4% |
| 2006 | -- | $15,562 |
| 2005 | -- | $15,562 +3.3% |
| 2002 | $1,156 +16.6% | $15,060 +19.9% |
| 2001 | $992 | $12,560 |
Find assessor info on the county website
Neighborhood: Horseshoe Park
Nearby homes
- $352,8003 bd1 ba904 sqft15746 E Bails Dr, Aurora, CO 80017Off Market
- $367,1002 bd2 ba784 sqft15706 E Bails Dr, Aurora, CO 80017Off Market
- $391,6004 bd2 ba802 sqft15766 E Bails Dr, Aurora, CO 80017Off Market
- $391,6003 bd3 ba1.4k sqft15684 E Bails Dr, Aurora, CO 80017Off Market
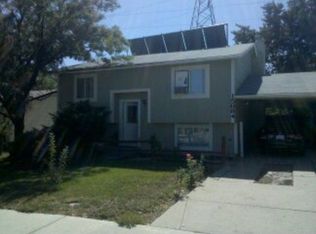
- $398,8004 bd2 ba1.1k sqft15735 E Bails Dr, Aurora, CO 80017Off Market
- $356,1003 bd1 ba760 sqft15705 E Bails Dr, Aurora, CO 80017Off Market
- $435,0004 bd2 ba1.5k sqft15765 E Bails Dr, Aurora, CO 80017Sold
- $358,1003 bd1 ba924 sqft15664 E Bails Dr, Aurora, CO 80017Off Market
Nearby schools
GreatSchools rating
- 2/10Yale Elementary SchoolGrades: PK-5Distance: 1 mi
- 3/10Aurora Hills Middle SchoolGrades: 6-8Distance: 2.2 mi
- 2/10Gateway High SchoolGrades: 9-12Distance: 0.9 mi
Schools provided by the listing agent
- Elementary: Yale Elementary
- Middle: Aurora Hills
- High: Gateway
- District: Adams-Arapahoe 28J
Source: elevateMLS. This data may not be complete. We recommend contacting the local school district to confirm school assignments for this home.
Get a cash offer in 3 minutes
Find out how much your home could sell for in as little as 3 minutes with a no-obligation cash offer.
Estimated market value
$482,200
Get a cash offer in 3 minutes
Find out how much your home could sell for in as little as 3 minutes with a no-obligation cash offer.
Estimated market value
$482,200
- Colorado
- Arapahoe County
- Aurora
- 80017
- Horseshoe Park
- 15726 E Bails Dr
Nearby cities
Nearby neighborhoods
Nearby zip codes
Other Aurora Topics
