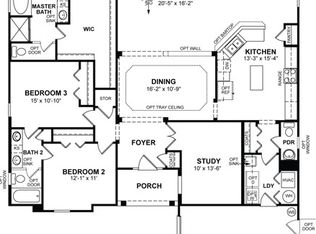
Welcome home to this stunning 5-bed, 3.5-bath residence that offers just over 4,700 sq ft of beautifully designed living space on just over half an acre with peaceful pond views! Once you step inside, you are greeted with a grand family room and dining room entry that leads into the heart of the home, where you'll find the kitchen, great room, and sunroom. The well-appointed kitchen includes stainless steel appliances, granite countertops, a spacious island, crisp white cabinetry, and a recently added gas line supporting a high-end LG double gas oven. Enjoy serene water views from the dining area, while the adjoining living space offers seamless access to the large deck for indoor-outdoor enjoyment with a gas grill hookup. A main-floor 5th bedroom provides flexible use as a guest room or private home office. Upstairs, the generous primary suite includes a spacious walk-in closet and ensuite bath. Three additional bedrooms, a full bathroom with a double vanity, and convenient second-floor laundry. The finished basement adds flexible living space with a full bath, an exercise room, and ample storage. The fully fenced backyard is a relaxing retreat with pond views, a spacious deck, and a gas line ready for a firepit. A newly added heated 16x26 bay, creating a 3.5 car garage, with top-tier garage door openers offers exceptional storage, hobby, or workshop space. Additional upgrades include a whole-home humidifier, a Scorpion air disinfection system, a whole-home water filtration system, a relocated water softener, smart front/garage door locks, new ceiling fans, and an upgraded Rachio Wi-Fi irrigation system to keep the lawn lush throughout the summer. With generous square footage, thoughtful updates, and tranquil water views, this exceptional property offers comfort, versatility, and modern convenience.
Sold
$630,000
15726 Henady Xing, Noblesville, IN 46060
5beds
4,792sqft
Residential, Single Family Residence
Built in 2012
0.54 Acres Lot
$645,100 Zestimate®
$131/sqft
$3,700 Estimated rent
Home value
$645,100
$613,000 - $677,000
$3,700/mo
Zestimate® history
Owner options
List your home for rent
$3,700/mo
Rent Zestimate®
Find your next renter with Zillow Rental Manager. Plus, with online applications, you can quickly screen prospective tenants – for free.
$3,700/mo
Rent Zestimate®
Refinance and save
$3,866/mo
Est. payment
Refinancing to a lower rate could help reduce your monthly payments and save thousands over the life of the loan.
$3,866/mo
Est. payment
Explore your selling options
Work with a Zillow partner agent
Leverage their expertise and Zillow's premium Showcase listings to get your home seen by more buyers.
Get startedList with your own agent
Get your home in front of millions of buyers by listing it on Zillow.
Learn how to do itSell it yourself
Take full control of how buyers see your home on Zillow by listing For Sale by Owner (FSBO).
List your homeWhat's special
Finished basementLarge deckSpacious deckCrisp white cabinetryGenerous primary suiteEnsuite bathDining room entry
Zillow last checked:
Listing updated:
Listed by:
Patricia McCormick 703-862-0258,
Trueblood Real Estate
Bought with:
Lauren Blake
Berkshire Hathaway Home
Source: MIBOR as distributed by MLS GRID,MLS#: 22071447
Facts & features
Interior
Bedrooms & bathrooms
- Bedrooms: 5
- Bathrooms: 4
- Full bathrooms: 3
- 1/2 bathrooms: 1
- Main level bathrooms: 1
- Main level bedrooms: 1
Primary bedroom
- Level: Upper
- Area: 290.14 Square Feet
- Dimensions: 17.8x16.3
Bedroom 2
- Level: Upper
- Area: 207.01 Square Feet
- Dimensions: 12.7x16.3
Bedroom 3
- Level: Upper
- Area: 173.43 Square Feet
- Dimensions: 14.10x12.3
Bedroom 4
- Level: Upper
- Area: 227.01 Square Feet
- Dimensions: 14.1x16.1
Bedroom 5
- Level: Main
- Area: 125.4 Square Feet
- Dimensions: 11.4x11.0
Bonus room
- Features: Other
- Level: Basement
- Area: 197.5 Square Feet
- Dimensions: 15.8x12.5
Dining room
- Level: Main
- Area: 244.28 Square Feet
- Dimensions: 19.7x12.4
Exercise room
- Features: Other
- Level: Basement
- Area: 585.28 Square Feet
- Dimensions: 23.6x24.8
Family room
- Level: Main
- Area: 234.43 Square Feet
- Dimensions: 19.7x11.9
Great room
- Level: Main
- Area: 232.65 Square Feet
- Dimensions: 14.10x16.5
Kitchen
- Level: Main
- Area: 234.36 Square Feet
- Dimensions: 12.6x18.6
Laundry
- Features: Tile-Ceramic
- Level: Upper
- Area: 57.75 Square Feet
- Dimensions: 7.7x7.5
Loft
- Level: Upper
- Area: 283.41 Square Feet
- Dimensions: 20.1x14.1
Play room
- Level: Basement
- Area: 684.18 Square Feet
- Dimensions: 37.8x18.10
Sun room
- Level: Main
- Area: 188.37 Square Feet
- Dimensions: 16.10x11.7
Heating
- Forced Air
Cooling
- Central Air
Appliances
- Included: Dishwasher, Dryer, Disposal, Microwave, Double Oven, Refrigerator, Washer, Water Heater, Water Purifier, Water Softener Owned
- Laundry: Upper Level
Features
- Pantry, Walk-In Closet(s)
- Basement: Ceiling - 9+ feet,Egress Window(s),Finished
Interior area
- Total structure area: 4,792
- Total interior livable area: 4,792 sqft
- Finished area below ground: 1,552
Property
Parking
- Total spaces: 3
- Parking features: Attached
- Attached garage spaces: 3
Features
- Levels: Two
- Stories: 2
- Patio & porch: Deck
- Exterior features: Gas Grill, Fire Pit, Smart Lock(s), Sprinkler System, Water Feature Fountain
- Fencing: Fenced,Full
- On waterfront: Yes
- Waterfront features: Pond
Lot
- Size: 0.54 Acres
Details
- Parcel number: 291110001022000022
- Horse amenities: None
Construction
Type & style
- Home type: SingleFamily
- Architectural style: Traditional
- Property subtype: Residential, Single Family Residence
Materials
- Brick, Cement Siding
- Foundation: Concrete Perimeter, Full
Condition
- Updated/Remodeled
- New construction: No
- Year built: 2012
Utilities & green energy
- Water: Public
- Utilities for property: Electricity Connected, Sewer Connected, Water Connected
Community & HOA
Community
- Subdivision: Logans Pointe
HOA
- Has HOA: Yes
- Amenities included: Insurance, Maintenance, Management, Snow Removal
- Services included: Association Home Owners, Entrance Common, Insurance, Maintenance, Management, Snow Removal
- HOA fee: $730 annually
- HOA phone: 317-570-4358
Location
- Region: Noblesville
Financial & listing details
- Price per square foot: $131/sqft
- Tax assessed value: $506,400
- Annual tax amount: $4,542
- Date on market: 11/6/2025
- Cumulative days on market: 66 days
- Electric utility on property: Yes
Price history
| Date | Event | Price |
|---|---|---|
| 2/3/2026 | Sold | $630,000-2.3%$131/sqft |
Source:  MIBOR as distributed by MLS GRID #22071447 Report a problem MIBOR as distributed by MLS GRID #22071447 Report a problem | ||
| 1/10/2026 | Pending sale | $645,000$135/sqft |
Source: MIBOR as distributed by MLS GRID #22071447 Report a problem | ||
| 11/6/2025 | Listed for sale | $645,000+17.3%$135/sqft |
Source: MIBOR as distributed by MLS GRID #22071447 Report a problem | ||
| 9/26/2024 | Sold | $549,900$115/sqft |
Source: MIBOR as distributed by MLS GRID #21990553 Report a problem | ||
| 8/15/2024 | Pending sale | $549,900$115/sqft |
Source: MIBOR as distributed by MLS GRID #21990553 Report a problem | ||
| 8/14/2024 | Price change | $549,900-4.3%$115/sqft |
Source: MIBOR as distributed by MLS GRID #21990553 Report a problem | ||
| 7/31/2024 | Price change | $574,900-4.2%$120/sqft |
Source: MIBOR as distributed by MLS GRID #21990553 Report a problem | ||
| 7/15/2024 | Listed for sale | $599,900$125/sqft |
Source: MIBOR as distributed by MLS GRID #21990553 Report a problem | ||
Public tax history
| Year | Property taxes | Tax assessment |
|---|---|---|
| 2025 | $5,826 +29.3% | $506,400 -0.4% |
| 2024 | $4,506 +2.5% | $508,300 +30.1% |
| 2023 | $4,398 +6% | $390,800 +5.9% |
| 2022 | $4,148 +6.8% | $369,200 +6.6% |
| 2021 | $3,883 -4.8% | $346,400 +7% |
| 2020 | $4,077 -10.6% | $323,700 -4.6% |
| 2019 | $4,563 +1.8% | $339,400 -9.5% |
| 2018 | $4,485 +14.7% | $374,900 +0.1% |
| 2017 | $3,908 +7.3% | $374,700 +14.4% |
| 2016 | $3,643 +1.6% | $327,500 -0.8% |
| 2014 | $3,585 +2% | $330,200 +0.8% |
| 2013 | $3,515 +21411.9% | $327,700 +54516.7% |
| 2012 | $16 +28.5% | $600 |
| 2011 | $13 | $600 |
Find assessor info on the county website
Neighborhood: 46060
Nearby homes
- $---- bd-- ba-- sqftHenady Xing, Noblesville, IN 46060Off Market
- $---- bd-- ba-- sqftHenady Xing, Noblesville, IN 46060Off Market
- $488,4004 bd2 ba2.5k sqft11895 Hazelton Dr, Noblesville, IN 46060Off Market

- $429,9002 bd3 ba2.3k sqft15696 Henady Xing, Noblesville, IN 46060Off Market
- $466,0003 bd3 ba2.6k sqft15723 Henady Xing, Noblesville, IN 46060Off Market
- $562,4004 bd4 ba4k sqft11925 Hazelton Dr, Noblesville, IN 46060Off Market
- $552,2003 bd2 ba4.2k sqft15693 Henady Xing, Noblesville, IN 46060Off Market
- $407,6004 bd2 ba2.4k sqft15753 Henady Xing, Noblesville, IN 46060Off Market
Nearby schools
GreatSchools rating
- 7/10Deer Creek ElementaryGrades: PK-4Distance: 0.8 mi
- 7/10Fall Creek Junior HighGrades: 7-8Distance: 4.2 mi
- 10/10Hamilton Southeastern High SchoolGrades: 9-12Distance: 4 mi
Schools provided by the listing agent
- Elementary: Deer Creek Elementary
- Middle: Fall Creek Junior High
- High: Hamilton Southeastern HS
Source: MIBOR as distributed by MLS GRID. This data may not be complete. We recommend contacting the local school district to confirm school assignments for this home.
Get a cash offer in 3 minutes
Find out how much your home could sell for in as little as 3 minutes with a no-obligation cash offer.
Estimated market value
$645,100
Get a cash offer in 3 minutes
Find out how much your home could sell for in as little as 3 minutes with a no-obligation cash offer.
Estimated market value
$645,100
- Indiana
- Hamilton County
- Noblesville
- 46060
- 15726 Henady Xing
Nearby cities
Nearby neighborhoods
Nearby zip codes
Other Noblesville Topics
