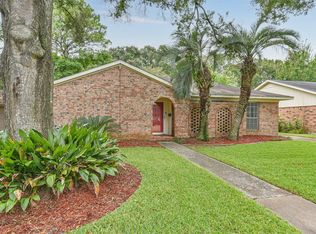
Move-in ready! ONE-STORY home with FRESH INTERIOR PAINT and NO CARPET, nestled on a quiet, tree-lined cul-de-sac in the heart of Clear Lake. This inviting home features 3 bedrooms, 2 bathrooms, a formal dining room, a detached 2-car garage, and a versatile flex room ideal for a home office, playroom, or second living area. The spacious family room offers a vaulted ceiling, cozy fireplace, and access to the patio and large backyard perfect for relaxing or entertaining. The kitchen and bathrooms feature quartz countertops. Recent updates include a water heater (2022), furnace (2023), new wastewater lines (2025), and repiped water supply lines (2026). Conveniently located near I-45, shopping, restaurants, Baybrook Mall, NASA Johnson Space Center, and the aerospace corridor. Zoned to highly regarded Clear Creek ISD schools, including Clear Lake High School. Schedule your tour today! *Agent/owner*
Copyright notice - Data provided by HAR.com 2022 - All information provided should be independently verified.
House for rent
$2,295/mo
Fees may apply
15726 Sea Liner Dr, Houston, TX 77062
3beds
1,801sqft
Price may not include required fees and charges. Learn more|
Singlefamily
Available now
Electric, ceiling fan
Electric dryer hookup laundry
2 Parking spaces parking
Natural gas, fireplace
What's special
Cozy fireplaceFresh interior paintFormal dining roomSpacious family roomVaulted ceilingQuiet tree-lined cul-de-sac
- 4 days |
- -- |
- -- |
Zillow last checked:
Listing updated:
Travel times

Let’s turn your rent into credit progress
Build credit history with every on-time payment and get credit for the payment you’re already making.
Open house
Facts & features
Interior
Bedrooms & bathrooms
- Bedrooms: 3
- Bathrooms: 2
- Full bathrooms: 2
Rooms
- Room types: Family Room, Office
Heating
- Natural Gas, Fireplace
Cooling
- Electric, Ceiling Fan
Appliances
- Included: Dishwasher, Disposal, Oven, Refrigerator, Stove
- Laundry: Electric Dryer Hookup, Hookups, Washer Hookup
Features
- All Bedrooms Down, Ceiling Fan(s), En-Suite Bath, High Ceilings, Walk-In Closet(s)
- Flooring: Laminate, Linoleum/Vinyl, Tile
- Has fireplace: Yes
Interior area
- Total interior livable area: 1,801 sqft
Property
Parking
- Total spaces: 2
- Parking features: Driveway, Covered
- Details: Contact manager
Features
- Stories: 1
- Exterior features: All Bedrooms Down, Architecture Style: Ranch Rambler, Cul-De-Sac, Detached, Driveway, Electric Dryer Hookup, En-Suite Bath, Flooring: Laminate, Formal Dining, Formal Living, Garage Door Opener, Gas, Heating: Gas, High Ceilings, Living Area - 1st Floor, Lot Features: Cul-De-Sac, Subdivided, Subdivided, Tennis Court(s), Utility Room, Walk-In Closet(s), Washer Hookup, Wood Burning
Details
- Parcel number: 0991740000007
Construction
Type & style
- Home type: SingleFamily
- Architectural style: RanchRambler
- Property subtype: SingleFamily
Condition
- Year built: 1968
Community & HOA
Community
- Features: Tennis Court(s)
HOA
- Amenities included: Tennis Court(s)
Location
- Region: Houston
Financial & listing details
- Lease term: Long Term,12 Months
Price history
| Date | Event | Price |
|---|---|---|
| 7/13/2026 | Listed for rent | $2,295+9.3%$1/sqft |
Source: | ||
| 2/16/2024 | Listing removed | -- |
Source: | ||
| 2/9/2024 | Listed for rent | $2,100$1/sqft |
Source: | ||
| 11/20/2021 | Listing removed | -- |
Source: | ||
| 11/13/2021 | Pending sale | $180,000$100/sqft |
Source: | ||
| 11/12/2021 | Listed for sale | $180,000$100/sqft |
Source: | ||
Neighborhood: Clear Lake
Nearby schools
GreatSchools rating
- 5/10G. H. Whitcomb Elementary SchoolGrades: PK-5Distance: 0.4 mi
- 5/10Clear Lake Intermediate SchoolGrades: 6-8Distance: 0.3 mi
- 8/10Clear Lake High SchoolGrades: 9-12Distance: 1.9 mi