PRICED TO SELL!!! NEW PRICE!!! This is the LUXURY HOME you have been looking for! Immaculate 4-bedroom, 4-bath on premium corner lot and beautifully landscaped for privacy. Sellers spared no expense in these upgrades including a summer kitchen, remote screened enclosures on expanded patio and balcony, electric fireplace, wood stairs, fixtures, and so much more. The open floorplan, numerous windows and high ceilings create a feel so much larger than the actual size. A gourmet chef's kitchen features a 12' island and plenty of cabinets for storage, gas stovetop and upgraded refrigerator and vent hood. The double set of triple sliding glass doors provides lots of natural light and the beautiful view of the meticulously maintained back yard with aluminum fencing. The covered brick-paver patio extends the entire width of the home. There is a guest suite downstairs with a full bath. Upstairs is a bonus room or second living area, spacious primary suite, an additional bedroom with en-suite bathroom, and the fourth bedroom with a hall bath. The laundry room with sink and cabinetry is conveniently located upstairs too. Highlights of the primary suite include French doors leading to a screened balcony, oversized shower with separate jetted garden tub, two vanities and two walk-in closets. This wonderful community in Horizon West offers resort-style amenities like luxury clubhouse, pool, gym, playgrounds, volleyball, canoes to enjoy Panther Lake, a dog park and miles of trails to enjoy the outdoors. The HOA also hosts several events monthly to socialize with neighbors. You can leave your lawn mower behind as the HOA fees include grounds care as well as internet, cable, and more. Come join the Lakeshore Lifestyle.
Sold for $884,000
$884,000
15726 SHOREBIRD LANE, WINTER GARDEN, FL 34787
4beds
2,712sqft
Single Family Residence
Built in 2018
7,678 Square Feet Lot
$858,400 Zestimate®
$326/sqft
$3,562 Estimated rent
Home value
$858,400
$815,000 - $901,000
$3,562/mo
Zestimate® history
Owner options
List your home for rent
$3,562/mo
Rent Zestimate®
Find your next renter with Zillow Rental Manager. Plus, with online applications, you can quickly screen prospective tenants – for free.
$3,562/mo
Rent Zestimate®
Refinance and save
$6,703/mo
Est. payment
Refinancing to a lower rate could help reduce your monthly payments and save thousands over the life of the loan.
$6,703/mo
Est. payment
Explore your selling options
Work with a Zillow partner agent
Leverage their expertise and Zillow's premium Showcase listings to get your home seen by more buyers.
Get startedList with your own agent
Get your home in front of millions of buyers by listing it on Zillow.
Learn how to do itSell it yourself
Take full control of how buyers see your home on Zillow by listing For Sale by Owner (FSBO).
List your homeWhat's special
Zillow last checked:
Listing updated:
Listed by:
Karen Ledet, LLC 407-463-2303,
EXP REALTY LLC 407-204-1111
Bought with:
Peter Luu, 3280532
REAL BROKER, LLC
Ed Luther, 3464772
REAL BROKER, LLC
Source: Stellar MLS,MLS#: O6187252 Originating MLS: Orlando Regional
Originating MLS: Orlando Regional
Facts & features
Interior
Bedrooms & bathrooms
- Bedrooms: 4
- Bathrooms: 4
- Full bathrooms: 4
Rooms
- Room types: Utility Room, Loft
Primary bedroom
- Features: Bath w Spa/Hydro Massage Tub, Dual Sinks, En Suite Bathroom, Exhaust Fan, Garden Bath, Stone Counters, Tall Countertops, Tub with Separate Shower Stall, Water Closet/Priv Toilet, Walk-In Closet(s)
- Level: Second
Bedroom 2
- Features: Ceiling Fan(s), Built-in Closet
- Level: First
Bedroom 3
- Features: Ceiling Fan(s), Built-in Closet
- Level: Second
Bedroom 4
- Features: Ceiling Fan(s), En Suite Bathroom, Walk-In Closet(s)
- Level: Second
Balcony porch lanai
- Level: First
Balcony porch lanai
- Level: Second
Bonus room
- Features: Ceiling Fan(s), No Closet
- Level: Second
Dining room
- Level: First
Great room
- Level: First
Kitchen
- Features: Pantry, Kitchen Island, Stone Counters
- Level: First
Heating
- Central, Electric
Cooling
- Central Air
Appliances
- Included: Oven, Convection Oven, Cooktop, Dishwasher, Disposal, Dryer, Exhaust Fan, Microwave, Refrigerator, Tankless Water Heater, Washer
- Laundry: Inside, Laundry Room, Upper Level
Features
- Coffered Ceiling(s), Eating Space In Kitchen, High Ceilings, In Wall Pest System, Kitchen/Family Room Combo, Open Floorplan, PrimaryBedroom Upstairs, Solid Wood Cabinets, Stone Counters, Thermostat, Walk-In Closet(s)
- Flooring: Carpet, Ceramic Tile
- Doors: Outdoor Kitchen, Sliding Doors
- Windows: Blinds, Drapes, Low Emissivity Windows, Window Treatments
- Has fireplace: Yes
- Fireplace features: Electric, Family Room
Interior area
- Total structure area: 4,366
- Total interior livable area: 2,712 sqft
Property
Parking
- Total spaces: 2
- Parking features: Garage Door Opener
- Attached garage spaces: 2
Features
- Levels: Two
- Stories: 2
- Patio & porch: Covered, Front Porch, Patio, Screened
- Exterior features: Balcony, Garden, Irrigation System, Outdoor Kitchen, Rain Gutters, Sidewalk
- Fencing: Other
- Waterfront features: Lake
Lot
- Size: 7,678 Square Feet
- Features: Corner Lot
- Residential vegetation: Mature Landscaping, Oak Trees, Trees/Landscaped
Details
- Parcel number: 052427533000940
- Zoning: P-D
- Special conditions: None
Construction
Type & style
- Home type: SingleFamily
- Architectural style: Mediterranean
- Property subtype: Single Family Residence
Materials
- Block, Stucco
- Foundation: Slab
- Roof: Tile
Condition
- Completed
- New construction: No
- Year built: 2018
Utilities & green energy
- Sewer: Public Sewer
- Water: Public
- Utilities for property: BB/HS Internet Available, Cable Connected, Electricity Connected, Natural Gas Connected, Public, Sewer Connected, Sprinkler Recycled, Street Lights, Underground Utilities, Water Connected
Community & HOA
Community
- Features: Lake, Association Recreation - Owned, Clubhouse, Community Mailbox, Deed Restrictions, Dog Park, Fitness Center, Irrigation-Reclaimed Water, Park, Playground, Pool, Sidewalks
- Security: Security System Owned, Smoke Detector(s)
- Pet fee: $0 monthly
- Subdivision: LAKESHORE PRESERVE PH 1
HOA
- Has HOA: Yes
- Amenities included: Cable TV, Clubhouse, Fence Restrictions, Fitness Center, Park, Playground, Pool, Recreation Facilities
- Services included: Cable TV, Common Area Taxes, Community Pool, Reserve Fund, Internet, Maintenance Grounds, Manager, Recreational Facilities
- HOA fee: $385 monthly
- HOA name: Dan Fournier
- HOA phone: 407-778-1725
Location
- Region: Winter Garden
Financial & listing details
- Price per square foot: $326/sqft
- Tax assessed value: $750,276
- Annual tax amount: $6,857
- Date on market: 3/15/2024
- Cumulative days on market: 65 days
- Listing terms: Cash,Conventional,VA Loan
- Ownership: Fee Simple
- Total actual rent: 0
- Electric utility on property: Yes
- Road surface type: Paved
Price history
| Date | Event | Price |
|---|---|---|
| 6/25/2024 | Sold | $884,000-1.6%$326/sqft |
Source:  Stellar MLS #O6187252 Report a problem Stellar MLS #O6187252 Report a problem | ||
| 5/20/2024 | Pending sale | $898,000$331/sqft |
Source: Stellar MLS #O6187252 Report a problem | ||
| 5/13/2024 | Price change | $898,000-5.5%$331/sqft |
Source: Stellar MLS #O6187252 Report a problem | ||
| 4/19/2024 | Price change | $950,000-2.6%$350/sqft |
Source: Stellar MLS #O6187252 Report a problem | ||
| 3/15/2024 | Listed for sale | $975,000+84.9%$360/sqft |
Source: Stellar MLS #O6187252 Report a problem | ||
| 4/30/2018 | Sold | $527,200$194/sqft |
Source: Public Record Report a problem | ||
Public tax history
| Year | Property taxes | Tax assessment |
|---|---|---|
| 2024 | $7,367 +7.4% | $464,159 +3% |
| 2023 | $6,857 +3.6% | $450,640 +3% |
| 2022 | $6,621 +1.6% | $437,515 +3% |
| 2021 | $6,517 +0.7% | $424,772 +1.4% |
| 2020 | $6,471 +1.1% | $418,907 +2.3% |
| 2019 | $6,404 +259.1% | $409,489 +396.4% |
| 2018 | $1,783 | $82,500 +10% |
| 2017 | $1,783 +26.4% | $75,000 +50% |
| 2016 | $1,411 | $50,000 |
Find assessor info on the county website
Neighborhood: 34787
Nearby homes
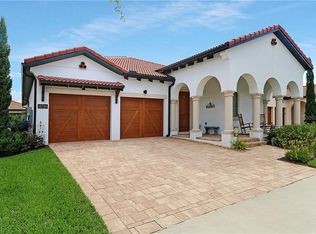
- $710,7004 bd3 ba2.3k sqft15720 Shorebird Ln, Winter Garden, FL 34787Off Market
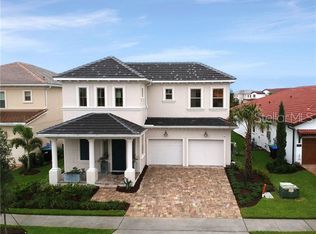
- $825,5004 bd4 ba2.9k sqft15714 Shorebird Ln, Winter Garden, FL 34787Off Market
- $833,5004 bd4 ba2.8k sqft15655 Sylvester Palm Dr, Winter Garden, FL 34787Off Market

- $1,070,0005 bd5 ba3.8k sqft15732 Shorebird Ln, Winter Garden, FL 34787Sold

- $740,8003 bd3 ba2.3k sqft15649 Sylvester Palm Dr, Winter Garden, FL 34787Off Market
- $1,011,5005 bd4 ba3.8k sqft15775 Shorebird Lane, Winter Garden, FL 34787Off Market
- $1,177,3005 bd5 ba4k sqft8806 Lakeshore Pointe Dr, Winter Garden, FL 34787Off Market
- $986,2006 bd5 ba4k sqft15708 Shorebird Ln, Winter Garden, FL 34787Off Market
Nearby schools
GreatSchools rating
- 8/10Panther Lake ElementaryGrades: PK-5Distance: 0.6 mi
- 9/10Water Spring Middle School-0482Grades: 6-8Distance: 1.9 mi
- 6/10Horizon High SchoolGrades: 9-12Distance: 0.4 mi
Schools provided by the listing agent
- Elementary: Panther Lake Elementary
- Middle: Water Spring Middle
- High: Horizon High School
Source: Stellar MLS. This data may not be complete. We recommend contacting the local school district to confirm school assignments for this home.
Get a cash offer in 3 minutes
Find out how much your home could sell for in as little as 3 minutes with a no-obligation cash offer.
Estimated market value
$858,400
Get a cash offer in 3 minutes
Find out how much your home could sell for in as little as 3 minutes with a no-obligation cash offer.
Estimated market value
$858,400
- Florida
- Orange County
- Winter Garden
- 34787
- 15726 SHOREBIRD LANE
Nearby cities
Nearby neighborhoods
Nearby zip codes
Other Winter Garden Topics
