Back on market, no fault of seller. Home is priced under recent appraisal, so their loss is your gain! Come tour this charming home, perfect for 2025! It offers a blend of style, comfort, and efficiency. The owners have added numerous upgrades to make this house a true gem. Highlights include an active solar panel system with a 25-year transferable warranty, an impact-resistant brand new roof, custom shutters, and an expanded tiered composite deck ideal for relaxation. Inside, you'll find newer Low E double-paned Pella windows, a stunning tiled flooring entryway, bamboo flooring in bedrooms and beautifully updated bathrooms and kitchen. Storage is abundant with a sub-basement and custom cabinetry featuring fully extending roll-out racks. The 2023 furnace and 2016 heat pump, paired with added insulation in the spacious, finished walk-out basement, ensure year-round comfort, new interior paint and more. Best of all, this home is just 2 minutes from Blue Valley schools—move in and start enjoying this well-cared-for home right away!
Sold
Price Unknown
15727 Horton Ln, Overland Park, KS 66223
4beds
2,017sqft
Single Family Residence
Built in 1990
8,830 Square Feet Lot
$432,600 Zestimate®
$--/sqft
$2,673 Estimated rent
Home value
$432,600
$402,000 - $467,000
$2,673/mo
Zestimate® history
Owner options
List your home for rent
$2,673/mo
Rent Zestimate®
Find your next renter with Zillow Rental Manager. Plus, with online applications, you can quickly screen prospective tenants – for free.
$2,673/mo
Rent Zestimate®
Refinance and save
$450/mo
Est. payment
Refinancing to a lower rate could help reduce your monthly payments and save thousands over the life of the loan.
$450/mo
Est. payment
Explore your selling options
Work with a Zillow partner agent
Leverage their expertise and Zillow's premium Showcase listings to get your home seen by more buyers.
Get startedList with your own agent
Get your home in front of millions of buyers by listing it on Zillow.
Learn how to do itSell it yourself
Take full control of how buyers see your home on Zillow by listing For Sale by Owner (FSBO).
List your homeWhat's special
Expanded tiered composite deckBeautifully updated bathroomsBamboo flooring in bedroomsCustom shuttersImpact-resistant brand new roofSpacious finished walk-out basementAdded insulation
Zillow last checked:
Listing updated:
Listed by:
Jessica Fields Leone 913-636-4199,
ReeceNichols- Leawood Town Center
Bought with:
Bharthi Reddi, SP00237978
Platinum Realty LLC
Source: Heartland MLS as distributed by MLS GRID,MLS#: 2523553
Facts & features
Interior
Bedrooms & bathrooms
- Bedrooms: 4
- Bathrooms: 3
- Full bathrooms: 3
Primary bedroom
- Features: Carpet, Ceiling Fan(s)
- Level: Second
- Dimensions: 16 x 14
Bedroom 2
- Features: Ceiling Fan(s), Other
- Level: Second
- Dimensions: 11 x 11
Bedroom 3
- Features: Ceiling Fan(s), Other
- Level: Second
- Dimensions: 12 x 11
Bedroom 4
- Features: Built-in Features
- Level: Lower
- Dimensions: 13 x 13
Primary bathroom
- Features: Double Vanity, Quartz Counter, Walk-In Closet(s)
- Level: Second
- Dimensions: 16 x 7
Bathroom 2
- Features: Ceramic Tiles, Shower Over Tub
- Level: Second
- Dimensions: 10 x 5
Bathroom 3
- Features: Shower Only
- Level: Lower
- Dimensions: 10 x 4
Dining room
- Features: Built-in Features
- Level: Second
- Dimensions: 13 x 10
Family room
- Features: Carpet
- Level: Lower
- Dimensions: 22 x 13
Kitchen
- Features: Built-in Features, Kitchen Island, Pantry
- Level: Second
- Dimensions: 13 x 12
Laundry
- Level: Lower
- Dimensions: 10 x 5
Living room
- Features: Built-in Features, Carpet, Fireplace
- Level: Main
- Dimensions: 16 x 14
Other
- Features: Other
- Level: Basement
- Dimensions: 17 x 13
Heating
- Natural Gas, Heat Pump
Cooling
- Electric
Appliances
- Included: Dishwasher, Disposal, Humidifier, Microwave, Refrigerator, Built-In Electric Oven, Stainless Steel Appliance(s), Water Softener
- Laundry: Laundry Room, Lower Level
Features
- Ceiling Fan(s), Kitchen Island, Painted Cabinets, Pantry, Vaulted Ceiling(s), Walk-In Closet(s)
- Flooring: Carpet, Luxury Vinyl, Other, Tile
- Doors: Storm Door(s)
- Windows: Skylight(s), Thermal Windows
- Basement: Concrete,Finished,Walk-Out Access
- Number of fireplaces: 1
- Fireplace features: Gas Starter, Living Room, Fireplace Screen
Interior area
- Total structure area: 2,017
- Total interior livable area: 2,017 sqft
- Finished area above ground: 1,433
- Finished area below ground: 584
Property
Parking
- Total spaces: 2
- Parking features: Attached, Garage Faces Front
- Attached garage spaces: 2
Features
- Patio & porch: Covered, Porch
- Exterior features: Sat Dish Allowed
- Fencing: Wood
Lot
- Size: 8,830 Square Feet
- Features: City Lot, Level
Details
- Parcel number: NP909500000057
Construction
Type & style
- Home type: SingleFamily
- Architectural style: Traditional
- Property subtype: Single Family Residence
Materials
- Frame
- Roof: Composition
Condition
- Year built: 1990
Utilities & green energy
- Sewer: Public Sewer
- Water: Public
Green energy
- Energy generation: Solar
Community & HOA
Community
- Security: Smoke Detector(s)
- Subdivision: Willow Bend at the Village
HOA
- Has HOA: Yes
- Amenities included: Play Area, Trail(s)
- Services included: Trash
- HOA fee: $450 annually
- HOA name: Willow Bend At The Village HOA
Location
- Region: Overland Park
Financial & listing details
- Tax assessed value: $346,500
- Annual tax amount: $4,365
- Date on market: 12/24/2024
- Listing terms: Cash,Conventional,FHA,VA Loan
- Ownership: Private
- Road surface type: Paved
Price history
| Date | Event | Price |
|---|---|---|
| 3/7/2025 | Sold | -- |
Source:  Heartland MLS as distributed by MLS GRID #2523553 Report a problem Heartland MLS as distributed by MLS GRID #2523553 Report a problem | ||
| 1/17/2025 | Pending sale | $415,000$206/sqft |
Source: Heartland MLS as distributed by MLS GRID #2523553 Report a problem | ||
| 1/14/2025 | Price change | $415,000+3.8%$206/sqft |
Source: Heartland MLS as distributed by MLS GRID #2523553 Report a problem | ||
| 1/7/2025 | Pending sale | $400,000$198/sqft |
Source: Heartland MLS as distributed by MLS GRID #2523553 Report a problem | ||
| 12/25/2024 | Contingent | $400,000$198/sqft |
Source: Heartland MLS as distributed by MLS GRID #2523553 Report a problem | ||
| 12/24/2024 | Listed for sale | $400,000$198/sqft |
Source: Heartland MLS as distributed by MLS GRID #2523553 Report a problem | ||
Public tax history
| Year | Property taxes | Tax assessment |
|---|---|---|
| 2025 | $4,031 -7.6% | $39,847 -7.2% |
| 2024 | $4,365 +8.2% | $42,929 +10.4% |
| 2023 | $4,034 +12% | $38,881 +13.9% |
| 2022 | $3,603 | $34,143 +10.6% |
| 2021 | -- | $30,866 +2.3% |
| 2020 | $3,389 | $30,165 +4.3% |
| 2019 | -- | $28,923 +6% |
| 2018 | -- | $27,290 +8.2% |
| 2017 | $3,004 +2.5% | $25,220 +2.6% |
| 2016 | $2,929 +3.2% | $24,576 +3.6% |
| 2015 | $2,837 +8.1% | $23,725 +16.8% |
| 2013 | $2,624 +9.6% | $20,321 +1.1% |
| 2012 | $2,393 +948.2% | $20,102 |
| 2010 | $228 -89.4% | $20,102 |
| 2009 | $2,148 -3% | $20,102 |
| 2008 | $2,214 +2.6% | $20,102 |
| 2007 | $2,158 +10.4% | $20,102 +5.4% |
| 2006 | $1,955 | $19,079 +0.7% |
| 2005 | -- | $18,941 |
Find assessor info on the county website
Neighborhood: 66223
Nearby homes
- $430,2004 bd3 ba1.9k sqft15723 Horton Ln, Overland Park, KS 66223Off Market

- $473,9004 bd3 ba2.5k sqft15731 Horton Ln, Overland Park, KS 66223Off Market

- $430,3004 bd3 ba2.1k sqft15719 Horton Ln, Overland Park, KS 66223Off Market
- $--4 bd3 ba2.4k sqft15735 Horton Ln, Overland Park, KS 66223Sold
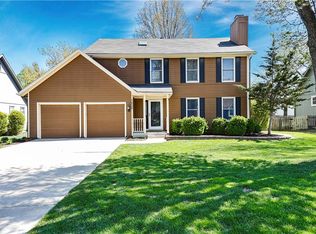
- $413,5004 bd3 ba1.8k sqft15760 Horton Ct, Overland Park, KS 66223Off Market
- $392,8003 bd2 ba1.4k sqft15756 Horton Ct, Overland Park, KS 66223Off Market
- $404,3003 bd2 ba1.9k sqft15752 Horton Ct, Overland Park, KS 66223Off Market
- $429,9003 bd2 ba2.3k sqft15718 Horton Ln, Overland Park, KS 66223Off Market
Nearby schools
GreatSchools rating
- 7/10Stanley Elementary SchoolGrades: PK-5Distance: 0.2 mi
- 9/10Blue Valley Middle SchoolGrades: 6-8Distance: 1.3 mi
- 10/10Blue Valley High SchoolGrades: 9-12Distance: 0.5 mi
Schools provided by the listing agent
- Elementary: Stanley
- Middle: Blue Valley
- High: Blue Valley
Source: Heartland MLS as distributed by MLS GRID. This data may not be complete. We recommend contacting the local school district to confirm school assignments for this home.
Get a cash offer in 3 minutes
Find out how much your home could sell for in as little as 3 minutes with a no-obligation cash offer.
Estimated market value
$432,600
Get a cash offer in 3 minutes
Find out how much your home could sell for in as little as 3 minutes with a no-obligation cash offer.
Estimated market value
$432,600
- Kansas
- Johnson County
- Overland Park
- 66223
- 15727 Horton Ln
Nearby cities
Nearby neighborhoods
Nearby zip codes
Other Overland Park Topics
