Owner Financing Available Welcome Home to This stunning lakefront property, in a gated community. Situated on a generous 0.93-acre corner lot in a tranquil cul-de-sac, is ready to welcome its new family. Impeccably maintained, this 3-bedroom, 2-bathroom home offers a blend of modern elegance and inviting charm. Step inside to discover a bright, open-concept layout that enhances the sense of space and connection. The gourmet kitchen with Stainless Steel Appliances features luxurious granite countertops, perfect for both everyday meals and festive gatherings. The spacious and relaxing owner's suite includes a large walk-in closet and a well-appointed bathroom, providing a serene retreat. Built in 2019, this home combines contemporary design with the serene beauty of lakefront living. Enjoy ample outdoor space for entertaining and recreation. Located in a USDA-eligible area and close to popular attractions, including Disney, nearby parks, schools and shopping centers this property offers both convenience and a perfect escape from the hustle and bustle. Ready to make this your new home? Call me today to learn more and schedule a tour!
Sold for $355,000
$355,000
15727 Pine Siskin Loop, Mascotte, FL 34753
3beds
1,801sqft
Single Family Residence
Built in 2019
0.93 Acres Lot
$350,900 Zestimate®
$197/sqft
$2,297 Estimated rent
Home value
$350,900
$323,000 - $382,000
$2,297/mo
Zestimate® history
Owner options
List your home for rent
$2,297/mo
Rent Zestimate®
Find your next renter with Zillow Rental Manager. Plus, with online applications, you can quickly screen prospective tenants – for free.
$2,297/mo
Rent Zestimate®
Refinance and save
$2,474/mo
Est. payment
Refinancing to a lower rate could help reduce your monthly payments and save thousands over the life of the loan.
$2,474/mo
Est. payment
Explore your selling options
Work with a Zillow partner agent
Leverage their expertise and Zillow's premium Showcase listings to get your home seen by more buyers.
Get startedList with your own agent
Get your home in front of millions of buyers by listing it on Zillow.
Learn how to do itSell it yourself
Take full control of how buyers see your home on Zillow by listing For Sale by Owner (FSBO).
List your homeWhat's special
Well-appointed bathroomLuxurious granite countertopsLakefront propertyOpen-concept layoutGourmet kitchenStainless steel appliancesLarge walk-in closet
Zillow last checked:
Listing updated:
Listed by:
Adriana Salmon 352-410-2437,
SELLSTATE NEXT GENERATION REAL 352-387-2383
Bought with:
Tom Langmann, 3221919
RE/MAX 200 REALTY
Source: Stellar MLS,MLS#: OM683911 Originating MLS: Ocala - Marion
Originating MLS: Ocala - Marion
Facts & features
Interior
Bedrooms & bathrooms
- Bedrooms: 3
- Bathrooms: 2
- Full bathrooms: 2
Primary bedroom
- Features: Walk-In Closet(s)
- Level: First
Bedroom 2
- Features: Bath w Spa/Hydro Massage Tub, Bath With Whirlpool, Built-in Closet
- Level: First
Bedroom 3
- Features: Built-in Closet
- Level: First
Family room
- Features: No Closet
- Level: First
Kitchen
- Features: No Closet
- Level: First
Living room
- Features: No Closet
- Level: First
Heating
- Central
Cooling
- Central Air
Appliances
- Included: Dishwasher, Microwave, Range, Refrigerator
- Laundry: Laundry Room
Features
- Ceiling Fan(s), High Ceilings, Open Floorplan, Primary Bedroom Main Floor, Split Bedroom, Thermostat, Walk-In Closet(s)
- Flooring: Carpet, Ceramic Tile, Luxury Vinyl
- Doors: Sliding Doors
- Windows: Window Treatments
- Has fireplace: No
Interior area
- Total structure area: 2,321
- Total interior livable area: 1,801 sqft
Property
Parking
- Total spaces: 2
- Parking features: Garage - Attached
- Attached garage spaces: 2
Features
- Levels: One
- Stories: 1
- Exterior features: Garden, Irrigation System, Other
- Has view: Yes
- View description: Lake
- Has water view: Yes
- Water view: Lake
- Waterfront features: Lake Privileges
Lot
- Size: 0.93 Acres
Details
- Parcel number: 152224001000016800
- Zoning: C
- Special conditions: None
Construction
Type & style
- Home type: SingleFamily
- Property subtype: Single Family Residence
Materials
- Block, Concrete
- Foundation: Slab
- Roof: Shingle
Condition
- New construction: No
- Year built: 2019
Utilities & green energy
- Sewer: Public Sewer
- Water: Public
- Utilities for property: Cable Available, Cable Connected, Electricity Connected, Sewer Connected, Water Available
Community & HOA
Community
- Pet fee: $0 monthly
- Subdivision: SHEARWATER ESTATES
HOA
- Has HOA: Yes
- HOA fee: $54 monthly
- HOA name: Shearwater HOA
Location
- Region: Mascotte
Financial & listing details
- Price per square foot: $197/sqft
- Tax assessed value: $284,774
- Annual tax amount: $3,634
- Date on market: 8/15/2024
- Cumulative days on market: 106 days
- Listing terms: Cash,Conventional,FHA,Owner May Carry,USDA Loan,VA Loan
- Ownership: Fee Simple
- Total actual rent: 0
- Electric utility on property: Yes
- Road surface type: Asphalt
Price history
| Date | Event | Price |
|---|---|---|
| 12/26/2024 | Sold | $355,000-5%$197/sqft |
Source:  Stellar MLS #OM683911 Report a problem Stellar MLS #OM683911 Report a problem | ||
| 11/6/2024 | Price change | $373,800-2.6%$208/sqft |
Source: Stellar MLS #OM683911 Report a problem | ||
| 11/1/2024 | Price change | $383,800-1.3%$213/sqft |
Source: Stellar MLS #OM683911 Report a problem | ||
| 10/19/2024 | Price change | $388,800-2.3%$216/sqft |
Source: Stellar MLS #OM683911 Report a problem | ||
| 8/15/2024 | Listed for sale | $397,900+62.7%$221/sqft |
Source: Stellar MLS #OM683911 Report a problem | ||
| 9/25/2019 | Sold | $244,490$136/sqft |
Source: Public Record Report a problem | ||
Public tax history
| Year | Property taxes | Tax assessment |
|---|---|---|
| 2025 | $5,832 +49.9% | $284,774 +31.2% |
| 2024 | $3,891 +7% | $217,090 +3% |
| 2023 | $3,634 +3.8% | $210,770 +3% |
| 2022 | $3,501 -0.1% | $204,640 +3% |
| 2021 | $3,506 -1.8% | $198,688 |
| 2020 | $3,570 +304.8% | $198,688 +401.7% |
| 2019 | $882 +0.8% | $39,600 |
| 2018 | $875 | $39,600 +8.8% |
| 2017 | $875 +6.4% | $36,400 +75% |
| 2016 | $822 +63.7% | $20,800 |
| 2015 | $502 +1% | $20,800 |
| 2014 | $497 +111.8% | $20,800 +108% |
| 2013 | $235 -0.7% | $10,000 |
| 2012 | $236 -33.3% | $10,000 -50% |
| 2011 | $354 -20.4% | $20,000 |
| 2010 | $445 -39.6% | $20,000 -42.9% |
| 2009 | $737 +4% | $35,000 |
| 2008 | $708 -41.7% | $35,000 -41.7% |
| 2007 | $1,215 | $60,000 |
| 2006 | -- | -- |
Find assessor info on the county website
Neighborhood: 34753
Nearby homes
- $385,5004 bd3 ba2k sqft15729 Pine Siskin Loop, Mascotte, FL 34753Off Market
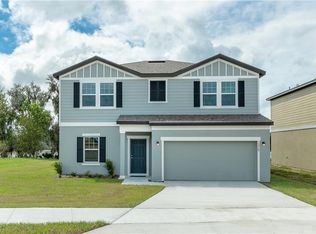
- $404,5004 bd3 ba2.4k sqft15731 Pine Siskin Loop, Mascotte, FL 34753Off Market
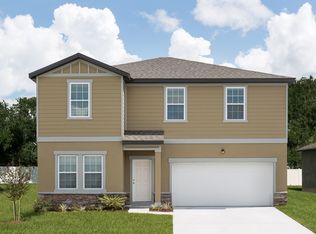
- $357,6004 bd3 ba1.9k sqft15733 Pine Siskin Loop, Mascotte, FL 34753Off Market

- $373,9004 bd3 ba2.1k sqft15735 Pine Siskin Loop, Mascotte, FL 34753Off Market
- $348,2003 bd2 ba2k sqft15413 Taurus Ct, Mascotte, FL 34753Off Market
- $317,1003 bd2 ba1.6k sqft15411 Taurus Ct, Mascotte, FL 34753Off Market
- $300,0003 bd2 ba1.7k sqft15737 Pine Siskin Loop, Mascotte, FL 34753Sold
- $313,3003 bd2 ba1.6k sqft15409 Taurus Ct, Mascotte, FL 34753Off Market
Nearby schools
GreatSchools rating
- 2/10Groveland Elementary SchoolGrades: PK-5Distance: 3.5 mi
- 4/10Gray Middle SchoolGrades: 6-8Distance: 2.8 mi
- 4/10South Lake High SchoolGrades: 9-12Distance: 5 mi
Schools provided by the listing agent
- Elementary: Mascotte Elem
- Middle: Gray Middle
- High: South Lake High
Source: Stellar MLS. This data may not be complete. We recommend contacting the local school district to confirm school assignments for this home.
Get a cash offer in 3 minutes
Find out how much your home could sell for in as little as 3 minutes with a no-obligation cash offer.
Estimated market value
$350,900
Get a cash offer in 3 minutes
Find out how much your home could sell for in as little as 3 minutes with a no-obligation cash offer.
Estimated market value
$350,900
- Florida
- Lake County
- Mascotte
- 34753
- 15727 Pine Siskin Loop
Nearby cities
Nearby zip codes
Other Mascotte Topics
