Welcome to 15727 S Widmer Street in the Reserve at Heritage! Perfect for entertaining and everyday living with open floor plan, entry and breakfast room open to second level offering natural light filled space. Enjoy quartz counters in the kitchen, brand new roof, 5-year-old HVAC, new garage door, newer exterior paint, 4-year-old driveway and more. Upstairs 4 bedrooms, 3 full baths, huge closet spaces plus laundry room also on bedroom level. Must see secondary bedroom with
en suite bath and oversized walk in closet. Front yard offers privacy with mature trees. Award winning Blue Valley Schools, convenient to shopping, dining, walking trails and Heritage Park. This move-in-ready home is just waiting for you. Grab this one before it's gone!
Pending
$480,000
15727 S Widmer St, Olathe, KS 66062
4beds
3,120sqft
Single Family Residence
Built in 2000
10,511 Square Feet Lot
$-- Zestimate®
$154/sqft
$54/mo HOA
What's special
- 22 days |
- 781 |
- 36 |
Likely to sell faster than
Zillow last checked:
Listing updated:
Listed by:
Sara Kelly 913-709-3539,
ReeceNichols - Leawood,
Mary Carol Lienemann 913-626-6849,
ReeceNichols - Leawood
Source: Heartland MLS as distributed by MLS GRID,MLS#: 2622924
Facts & features
Interior
Bedrooms & bathrooms
- Bedrooms: 4
- Bathrooms: 5
- Full bathrooms: 4
- 1/2 bathrooms: 1
Primary bedroom
- Features: Carpet
- Level: Second
- Area: 210 Square Feet
- Dimensions: 15 x 14
Bedroom 2
- Features: Carpet, Ceiling Fan(s), Shower Only, Walk-In Closet(s)
- Level: Second
- Area: 228 Square Feet
- Dimensions: 19 x 12
Bedroom 3
- Features: Carpet, Ceiling Fan(s)
- Level: Second
- Area: 140 Square Feet
- Dimensions: 14 x 10
Bedroom 4
- Features: Carpet, Ceiling Fan(s)
- Level: Second
- Area: 132 Square Feet
- Dimensions: 12 x 11
Dining room
- Features: Carpet
- Level: First
- Area: 156 Square Feet
- Dimensions: 13 x 12
Family room
- Features: Carpet, Ceiling Fan(s), Fireplace
- Level: First
- Area: 315 Square Feet
- Dimensions: 21 x 15
Kitchen
- Features: Granite Counters, Pantry
- Level: First
- Area: 299 Square Feet
- Dimensions: 23 x 13
Laundry
- Features: Vinyl
- Level: Second
Heating
- Natural Gas
Cooling
- Attic Fan, Electric
Appliances
- Included: Dishwasher, Disposal, Dryer, Exhaust Fan, Microwave, Refrigerator, Washer
- Laundry: In Hall, Upper Level
Features
- Ceiling Fan(s), Pantry, Walk-In Closet(s)
- Flooring: Carpet, Wood
- Doors: Storm Door(s)
- Windows: Window Coverings
- Basement: Finished,Full,Interior Entry,Radon Mitigation System,Sump Pump
- Number of fireplaces: 1
- Fireplace features: Gas, Gas Starter, Living Room
Interior area
- Total structure area: 3,120
- Total interior livable area: 3,120 sqft
- Finished area above ground: 2,420
- Finished area below ground: 700
Property
Parking
- Total spaces: 2
- Parking features: Attached, Garage Door Opener, Garage Faces Front
- Attached garage spaces: 2
Features
- Patio & porch: Patio
- Fencing: Wood
Lot
- Size: 10,511 Square Feet
- Features: City Lot, Corner Lot, Level
Details
- Parcel number: DP73810000 0023
Construction
Type & style
- Home type: SingleFamily
- Architectural style: Traditional
- Property subtype: Single Family Residence
Materials
- Board & Batten Siding, Stucco
- Roof: Composition
Condition
- Year built: 2000
Utilities & green energy
- Sewer: Public Sewer
- Water: Public
Community & HOA
Community
- Security: Smoke Detector(s)
- Subdivision: The Reserve at Heritage
HOA
- Has HOA: Yes
- Amenities included: Pool, Trail(s)
- Services included: Curbside Recycle, Trash
- HOA fee: $650 annually
- HOA name: Blue Valley Association Management, Laura Pfeifer
Location
- Region: Olathe
Financial & listing details
- Price per square foot: $154/sqft
- Tax assessed value: $463,400
- Annual tax amount: $5,659
- Date on market: 6/30/2026
- Listing terms: Cash,Conventional,FHA,VA Loan
- Ownership: Private
Estimated market value
Not available
Estimated sales range
Not available
Not available
Price history
| Date | Event | Price |
|---|---|---|
| 7/14/2026 | Pending sale | $480,000$154/sqft |
Source:  Heartland MLS as distributed by MLS GRID #2622924 Report a problem Heartland MLS as distributed by MLS GRID #2622924 Report a problem | ||
| 7/4/2026 | Contingent | $480,000$154/sqft |
Source: Heartland MLS as distributed by MLS GRID #2622924 Report a problem | ||
| 6/30/2026 | Listed for sale | $480,000$154/sqft |
Source: Heartland MLS as distributed by MLS GRID #2622924 Report a problem | ||
| 7/15/2007 | Sold | -- |
Source: Agent Provided Report a problem | ||
| 12/17/2001 | Sold | -- |
Source: Agent Provided Report a problem | ||
Public tax history
| Year | Property taxes | Tax assessment |
|---|---|---|
| 2025 | $5,660 +5.8% | $53,292 +5.8% |
| 2024 | $5,352 +4.8% | $50,358 +6.6% |
| 2023 | $5,109 +12.1% | $47,219 +14.8% |
| 2022 | $4,557 | $41,135 +6.4% |
| 2021 | -- | $38,651 +4.6% |
| 2020 | $4,378 | $36,949 +1.1% |
| 2019 | -- | $36,536 +5.1% |
| 2018 | -- | $34,753 +7.9% |
| 2017 | $4,045 +7.2% | $32,223 +7% |
| 2016 | $3,774 +2.1% | $30,118 +3.4% |
| 2015 | $3,695 +9.5% | $29,129 +12.1% |
| 2013 | $3,374 -9.6% | $25,978 -1.2% |
| 2012 | $3,735 +6% | $26,289 -5.1% |
| 2010 | $3,522 +2.2% | $27,703 -2.4% |
| 2009 | $3,447 -0.8% | $28,393 -0.4% |
| 2008 | $3,473 -4.5% | $28,520 -6.4% |
| 2007 | $3,637 +6.9% | $30,475 +5.3% |
| 2006 | $3,402 | $28,946 +3.2% |
| 2005 | -- | $28,048 |
Find assessor info on the county website
Monthly payment
Est. payment
Payment breakdown
Explore the cost of this home by adjusting the details. Changes won't be saved.Climate risks
Neighborhood: Nottingham Reserve
Nearby schools
GreatSchools rating
- 9/10Morse Elementary SchoolGrades: K-5Distance: 1.4 mi
- 10/10Aubry Bend Middle SchoolGrades: 6-8Distance: 2.4 mi
- 9/10Blue Valley Southwest High SchoolGrades: 9-12Distance: 2.5 mi
Schools provided by the listing agent
- Elementary: Morse
- Middle: Aubry Bend
- High: Blue Valley Southwest
Source: Heartland MLS as distributed by MLS GRID. This data may not be complete. We recommend contacting the local school district to confirm school assignments for this home.
- $513,0004 bd3 ba2.4k sqft15723 S Widmer St, Olathe, KS 66062Off Market
- $505,7005 bd4 ba2.7k sqft13728 W 158th St, Olathe, KS 66062Off Market
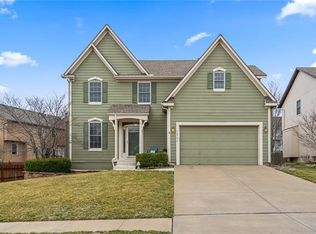
- $529,0004 bd2 ba3.2k sqft13757 W 158th St, Olathe, KS 66062Off Market
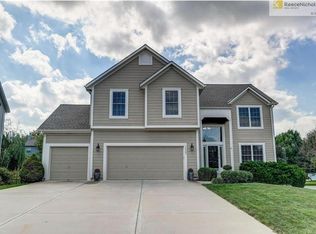
- $484,0004 bd3 ba2.2k sqft13751 W 158th St, Olathe, KS 66062Off Market

- $512,9004 bd4 ba2.7k sqft13724 W 158th St, Olathe, KS 66062Off Market
- $579,2004 bd5 ba3.7k sqft13745 W 157th Ter, Olathe, KS 66062Off Market
- $567,5004 bd3 ba2.8k sqft15718 S Widmer St, Olathe, KS 66062Off Market
- $477,8004 bd2 ba2.1k sqft13747 W 158th St, Olathe, KS 66062Off Market
A local agent can set up tours, give advice and negotiate with sellers.
Similar homes
- $499,9004 bd4 ba2.8k sqft16289 S Lennox St, Olathe, KS 66062For Sale
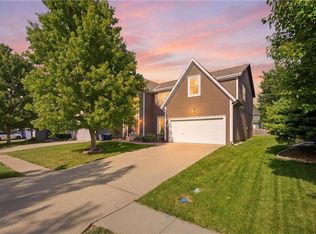 MLS ID #2628859, Samuel Corral, EXP Realty LLC. Heartland MLS as distributed by MLS GRID
 - $520,0004 bd3 ba2.4k sqft16415 S Sunset St, Olathe, KS 66062For Sale
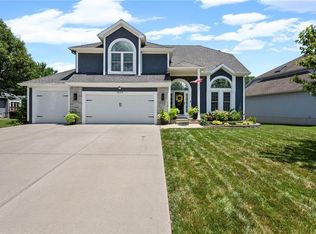 MLS ID #2630325, Jake Zillner, Modern Realty Advisors. Heartland MLS as distributed by MLS GRID
 - $499,0003 bd3 ba2.8k sqft18366 157th Ter, Olathe, KS 66062For Sale
 MLS ID #2626980, Kimberly Maxon, Weichert, Realtors Welch & Co.. Heartland MLS as distributed by MLS GRID
 - $425,0004 bd3 ba2.2k sqft15026 W 146th St, Olathe, KS 66062For Sale
 MLS ID #2630008, Peyton Young, Kansas City Realty. Heartland MLS as distributed by MLS GRID
 - $419,9004 bd3 ba2.4k sqft14508 S Rene St, Olathe, KS 66062For SaleMLS ID #2595875, Robert Salmons, Entera Realty. Heartland MLS as distributed by MLS GRID
- $489,0004 bd3 ba3k sqft13113 W 131st St, Overland Park, KS 66213For SaleMLS ID #2629791, Deanna Porterfield, ReeceNichols- Leawood Town Center. Heartland MLS as distributed by MLS GRID
- $475,0004 bd3 ba3.2k sqft14130 W 113th Ter, Olathe, KS 66215For SaleMLS ID #2626857, Becky Potter, ReeceNichols - Overland Park. Heartland MLS as distributed by MLS GRID
- $519,0004 bd4 ba3.2k sqft13716 Parkhill St, Overland Park, KS 66221For SaleMLS ID #2631612, Elaf Saifan, ReeceNichols - Overland Park. Heartland MLS as distributed by MLS GRID
- $409,9004 bd3 ba2k sqft15306 W 121st Ter, Olathe, KS 66062For SaleMLS ID #2629562, Cyndee Sole, ReeceNichols - Lees Summit. Heartland MLS as distributed by MLS GRID
- $450,0004 bd3 ba2.6k sqft23625 W 126th Ter, Olathe, KS 66061For SaleMLS ID #2631714, Jack Allen, BHG Kansas City Homes. Heartland MLS as distributed by MLS GRID
- $635,0005 bd5 ba3.8k sqft16140 S Brookfield St, Olathe, KS 66062For SaleMLS ID #2619325, Christine Johnson, kc HOMEGIRLS & Associates. Heartland MLS as distributed by MLS GRID
- $454,9004 bd4 ba2.3k sqft891 S Clearwater Creek Dr, Olathe, KS 66061For SaleMLS ID #2624801, Robert Salmons, Entera Realty. Heartland MLS as distributed by MLS GRID
- $359,9504 bd3 ba2.2k sqft1308 S Apache Ct, Olathe, KS 66062For SaleMLS ID #2630502, Nia Thomas, HomeSmart Legacy. Heartland MLS as distributed by MLS GRID
- $635,0005 bd4 ba3.1k sqft16288 W 171st St, Olathe, KS 66062For SaleMLS ID #2612755, Paul Jones, ReeceNichols - Lees Summit. Heartland MLS as distributed by MLS GRID
- $499,0004 bd4 ba2.6k sqft12706 Benson St, Overland Park, KS 66213For SaleMLS ID #2630268, Bala Subramaniam, Blue Valley Living. Heartland MLS as distributed by MLS GRID
- $499,0005 bd5 ba2.2k sqft11820 Skyview Ln, Olathe, KS 66061For SaleMLS ID #2619793, Cjco Team, ReeceNichols - Leawood. Heartland MLS as distributed by MLS GRID
- $529,0004 bd4 ba2.7k sqft19645 W 110th St, Olathe, KS 66061For SaleMLS ID #2628066, Alicia Holmes, Keller Williams Realty Partners Inc.. Heartland MLS as distributed by MLS GRID
- $499,0004 bd4 ba2.5k sqft12707 W 122nd St, Overland Park, KS 66213For SaleMLS ID #2618321, Shelli Jaye, RE/MAX Realty Suburban Inc. Heartland MLS as distributed by MLS GRID
- $429,9004 bd3 ba2.2k sqft6702 W 156th Ter, Overland Park, KS 66223For SaleMLS ID #2621484, Molly Rector, Platinum Realty LLC. Heartland MLS as distributed by MLS GRID
- $469,9504 bd3 ba2.2k sqft10119 Earnshaw St, Lenexa, KS 66215For SaleMLS ID #2621336, Tom Matthews, Keller Williams Realty Partners Inc.. Heartland MLS as distributed by MLS GRID
