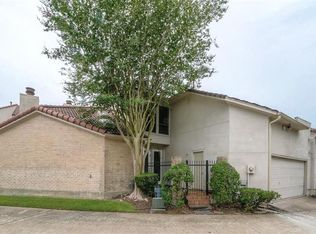
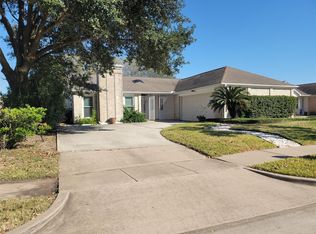
Welcome home to luxury living in this stunning townhome, thoughtfully upgraded and filled with abundant natural light throughout. Designed for both everyday comfort and effortless entertaining, the chef-inspired kitchen features granite countertops, a designer backsplash.
The spacious primary suite is a true retreat, complete with a cozy gas log fireplace and a spa-like ensuite bath boasting dual shower heads and a freestanding soaking tub. Step outside to the serene private patio overlooking a beautifully maintained garden—perfect for relaxing or hosting guests.
Upstairs, you’ll find a versatile game room with a wet bar and private balcony, along with two generously sized bedrooms featuring beautifully remodeled bathrooms.
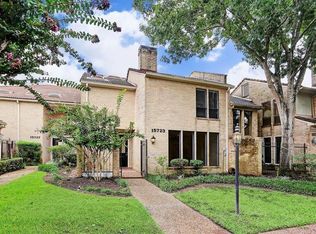
Situated in a desirable gated community in the Energy Corridor, this home offers both privacy and convenience.
Don’t miss this exceptional opportunity—schedule your private showing today!
For sale
Price cut: $20K (8/21)
$379,900
15727 Tanya Cir, Houston, TX 77079
3beds
2,533sqft
Townhouse
Built in 1981
4,347 Square Feet Lot
$370,400 Zestimate®
$150/sqft
$327/mo HOA
What's special
Cozy gas log fireplacePrivate balconySerene private patioBeautifully remodeled bathroomsAbundant natural light throughoutGranite countertopsWet bar
- 157 days
- 131
- 1
Zillow last checked:
Listing updated:
Listed by:
Patricia Tinoco TREC #0579266 281-507-0895,
Vaquero RE LLC
Source: HAR,MLS#: 77919648
Facts & features
Interior
Bedrooms & bathrooms
- Bedrooms: 3
- Bathrooms: 4
- Full bathrooms: 3
- 1/2 bathrooms: 1
Rooms
- Room types: Family Room, Utility Room
Primary bedroom
- Level: First
- Area: 350
- Dimensions: 14x25
Bedroom
- Level: Second
- Area: 144
- Dimensions: 12x12
Bedroom
- Level: Second
- Area: 144
- Dimensions: 12x12
Breakfast
- Level: First
- Area: 100
- Dimensions: 10x10
Dining room
- Level: First
- Area: 192
- Dimensions: 12x16
Game room
- Level: Second
- Area: 144
- Dimensions: 12x12
Kitchen
- Level: First
- Area: 150
- Dimensions: 15x10
Living room
- Level: First
- Area: 440
- Dimensions: 22x20
Utility room
- Level: First
- Area: 64
- Dimensions: 8x8
Heating
- Natural Gas
Cooling
- Ceiling Fan(s), Electric
Appliances
- Included: Disposal, Refrigerator, Microwave, Gas Range, Dishwasher
- Laundry: Common Area, Inside
Features
- Balcony, Crown Molding, High Ceilings, Prewired for Alarm System, Wet Bar, Primary Bed - 1st Floor
- Flooring: Engineered Hardwood
- Windows: Window Coverings
- Number of fireplaces: 2
- Fireplace features: Gas Log
Interior area
- Total structure area: 2,533
- Total interior livable area: 2,533 sqft
Video & virtual tour
Property
Parking
- Total spaces: 2
- Parking features: Attached, Secured
- Attached garage spaces: 2
Features
- Levels: Levels 1 and 2
- Stories: 2
- Exterior features: Balcony
Lot
- Size: 4,347 Square Feet
Details
- Parcel number: 1075150010012
Construction
Type & style
- Home type: Townhouse
- Architectural style: Contemporary
- Property subtype: Townhouse
Materials
- Stucco
- Foundation: Slab
- Roof: Tile
Condition
- New construction: No
- Year built: 1981
Utilities & green energy
- Sewer: Public Sewer
- Water: Public
Green energy
- Energy efficient items: Thermostat, Lighting
Community & HOA
Community
- Security: Prewired for Alarm System
- Subdivision: Oaks Fleetwood T/H
HOA
- Amenities included: Picnic Area, Pond
- HOA fee: $3,928 annually
Location
- Region: Houston
Financial & listing details
- Price per square foot: $150/sqft
- Tax assessed value: $362,341
- Annual tax amount: $6,717
- Date on market: 3/28/2026
- Listing terms: Cash,Conventional,FHA,Investor,VA Loan
- Ownership: Full Ownership
Estimated market value
$370,400
$352,000 - $389,000
$2,994/mo
Price history
| Date | Event | Price |
|---|---|---|
| 8/21/2026 | Price change | $379,900-5%$150/sqft |
Source:  HAR #77919648 Report a problem HAR #77919648 Report a problem | ||
| 7/16/2026 | Price change | $399,900-2.4%$158/sqft |
Source: HAR #77919648 Report a problem | ||
| 3/28/2026 | Price change | $409,900-4.7%$162/sqft |
Source: HAR #77919648 Report a problem | ||
| 5/16/2025 | Price change | $429,900-6%$170/sqft |
Source: HAR #55410811 Report a problem | ||
| 1/28/2025 | Price change | $457,500-4.7%$181/sqft |
Source: HAR #55410811 Report a problem | ||
| 1/21/2025 | Listed for sale | $479,950+21.5%$189/sqft |
Source: HAR #55410811 Report a problem | ||
| 9/22/2021 | Sold | -- |
Source: Agent Provided Report a problem | ||
| 9/8/2021 | Pending sale | $395,000$156/sqft |
Source: HAR #60843706 Report a problem | ||
| 8/6/2021 | Price change | $395,000-4.8%$156/sqft |
Source: HAR #60843706 Report a problem | ||
| 7/13/2021 | Listed for sale | $415,000+27.7%$164/sqft |
Source: HAR #60843706 Report a problem | ||
| 3/8/2019 | Listing removed | $325,000$128/sqft |
Source: Connected Realty #34806140 Report a problem | ||
| 2/26/2019 | Pending sale | $325,000$128/sqft |
Source: Connected Realty #34806140 Report a problem | ||
| 2/26/2019 | Listed for sale | $325,000+85.7%$128/sqft |
Source: Connected Realty #34806140 Report a problem | ||
| 11/14/2017 | Sold | -- |
Source: Agent Provided Report a problem | ||
| 11/8/2017 | Pending sale | $175,000$69/sqft |
Source: Signature #17821943 Report a problem | ||
| 11/3/2017 | Listed for sale | $175,000$69/sqft |
Source: Signature #17821943 Report a problem | ||
| 10/26/2017 | Pending sale | $175,000$69/sqft |
Source: Signature #17821943 Report a problem | ||
| 10/22/2017 | Listed for sale | $175,000-35.2%$69/sqft |
Source: Keller Williams Signature #17821943 Report a problem | ||
| 2/1/2017 | Sold | -- |
Source: Agent Provided Report a problem | ||
| 7/9/2013 | Listing removed | $270,000$107/sqft |
Source: Katy Real Estate Enterprises #18474454 Report a problem | ||
| 6/13/2013 | Listed for sale | $270,000$107/sqft |
Source: Katy Real Estate Enterprises #18474454 Report a problem | ||
| 6/3/2013 | Pending sale | $270,000$107/sqft |
Source: Katy Real Estate Enterprises #18474454 Report a problem | ||
| 5/2/2013 | Price change | $270,000-10%$107/sqft |
Source: Katy Real Estate Enterprises #18474454 Report a problem | ||
| 6/9/2012 | Listed for sale | $299,900$118/sqft |
Source: Katy Real Estate Enterprises #34030034 Report a problem | ||
Public tax history
| Year | Property taxes | Tax assessment |
|---|---|---|
| 2025 | $1,441 -39.1% | $362,341 +0.5% |
| 2024 | $2,367 +11.9% | $360,400 -4.2% |
| 2023 | $2,116 -73.6% | $376,147 +11.3% |
| 2022 | $8,020 | $337,822 +9.6% |
| 2021 | -- | $308,250 |
| 2020 | -- | $308,250 +64.2% |
| 2019 | $4,934 | $187,780 |
| 2018 | -- | $187,780 -40.8% |
| 2017 | -- | $317,161 +15.3% |
| 2016 | -- | $275,000 |
| 2015 | -- | $275,000 |
| 2014 | -- | $275,000 +5.1% |
| 2013 | -- | $261,716 |
| 2012 | -- | $261,716 |
| 2011 | -- | $261,716 |
| 2010 | -- | $261,716 |
| 2009 | -- | $261,716 |
| 2007 | -- | $261,716 +14.6% |
| 2006 | -- | $228,334 -2.4% |
| 2005 | -- | $233,900 +2.6% |
| 2004 | -- | $227,900 +10% |
| 2003 | -- | $207,200 |
| 2002 | -- | $207,200 +6.5% |
| 2001 | -- | $194,500 +9.9% |
| 2000 | -- | $176,900 |
Find assessor info on the county website
Monthly payment
Est. payment
Payment breakdown
Explore the cost of this home by adjusting the details. Changes won't be saved.Climate risks
Neighborhood: Memorial
Nearby schools
Schools provided by the listing agent
- Elementary: Wolfe Elementary School
- Middle: Memorial Parkway Junior High School
- High: Taylor High School (Katy)
Source: HAR. This data may not be complete. We recommend contacting the local school district to confirm school assignments for this home.
Similar homes
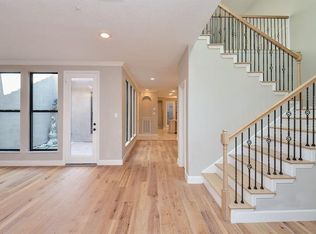
- $355,0003 bd3 ba2k sqft12975 Trail Hollow Dr, Houston, TX 77079For Sale
 MLS ID #57247974, Bahman Gharagozlou, RA Brokers. HAR
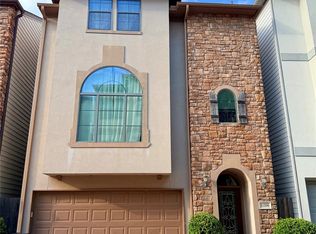
 - $390,0002 bd3 ba2.3k sqft38 Bayou Pointe Dr, Houston, TX 77063For Sale By Owner

- $425,0004 bd4 ba2.8k sqft11206 Mattina Dr, Houston, TX 77042For Sale
 MLS ID #5641331, Devangkumar Patel, AMIN REALTY. HAR
 - $355,0004 bd2 ba2.2k sqft11630 Briar Rose Dr, Houston, TX 77077For Sale
 MLS ID #53335626, Mali Monshizadegan, HomeSmart. HAR
