Enjoy life among the vines in this unique setting on Old Mission Peninsula at Chateau Chantel with views of both East and West Bay. This stunning and thoughtfully designed custom built (Widing Custom Homes) boasts main floor gracious living designed for entertaining. Greet your guests in the stately tile foyer and step into the warm and welcoming living room that is open to the cooks kitchen which features plentiful cabinetry and miles of granite counter tops, double ovens, a gas cooktop, insta hot water, convenient prep sink in the island with casual counter seating, tons of storage with the walk in pantry and ease of entertaining with the butlers pantry located between kitchen and spacious dining room. The double sided fireplace keeps both dining and living rooms cozy! The primary suite has lovely views and has access to the deck. The spa like bath has seperate vanities, an amazing soaker tub and full tile walk in shower as well as a custom walk in closet. The conveniently locatated laundry room is between the kitchen and primary bedroom and features a craft/sewing area. The additional main floor bedroom has an attached full bath. The lower level walk out features a large family room but is also designed with company in mind with 2 spacious bedrooms, full bath and a kitchette, this could be an easy mother in law apartment. With the addition of flooring the unfinished room could easily be a home office or theatre room. Plenty of storage with two utility/storage rooms. Attached fully finished two car garage has utility sink - ideal for dog baths. Life at Chateau Chantel comes a case of wine annually. Full House Generator.
Accepting backups
$1,100,000
15728 Merlot Dr, Traverse City, MI 49686
4beds
3,937sqft
Single Family Residence
Built in 2007
0.49 Acres Lot
$1,126,200 Zestimate®
$279/sqft
$42/mo HOA
What's special
Stately tile foyerCustom walk in closetInsta hot waterAmazing soaker tubPlentiful cabinetryDouble ovensGas cooktop
- 31 days
- 543
- 27
Zillow last checked:
Listing updated:
Listed by:
Camille Campbell Home:231-944-9385,
Coldwell Banker Schmidt Traverse City 231-922-2350
Source: NGLRMLS,MLS#: 1951365
Facts & features
Interior
Bedrooms & bathrooms
- Bedrooms: 4
- Bathrooms: 3
- Full bathrooms: 3
- Main level bathrooms: 2
- Main level bedrooms: 2
Rooms
- Room types: Dining Room
Primary bedroom
- Level: Main
- Area: 213.05
- Dimensions: 14.1 x 15.11
Bedroom 2
- Level: Main
- Area: 289.8
- Dimensions: 14 x 20.7
Bedroom 3
- Level: Lower
- Area: 256.96
- Dimensions: 13.11 x 19.6
Bedroom 4
- Level: Lower
- Area: 287.18
- Dimensions: 16.6 x 17.3
Primary bathroom
- Features: Private
Dining room
- Level: Main
- Area: 207.9
- Dimensions: 13.5 x 15.4
Family room
- Level: Lower
- Area: 1119.41
- Dimensions: 31 x 36.11
Kitchen
- Level: Main
- Area: 252.83
- Dimensions: 13.1 x 19.3
Living room
- Level: Main
- Area: 396.18
- Dimensions: 18.6 x 21.3
Heating
- Forced Air, Propane, Fireplace(s)
Cooling
- Central Air
Appliances
- Included: Refrigerator, Disposal, Dishwasher, Microwave, Washer, Dryer, Freezer, Oven, Cooktop, Exhaust Fan
- Laundry: Main Level
Features
- Entrance Foyer, Walk-In Closet(s), Pantry, Breakfast Nook, Granite Bath Tops, Granite Counters, Kitchen Island, Cable TV, High Speed Internet, WiFi
- Flooring: Carpet, Wood, Tile
- Basement: Walk-Out Access,Finished Rooms
- Has fireplace: Yes
- Fireplace features: Gas
Interior area
- Total structure area: 3,937
- Total interior livable area: 3,937 sqft
- Finished area above ground: 2,264
- Finished area below ground: 1,673
Video & virtual tour
Property
Parking
- Total spaces: 2
- Parking features: Attached, Garage Door Opener, Paved, Concrete Floors, Concrete, Private
- Attached garage spaces: 2
- Has uncovered spaces: Yes
Accessibility
- Accessibility features: Main Floor Access
Features
- Levels: One
- Stories: 1
- Patio & porch: Deck, Patio
- Exterior features: Sprinkler System
- Has view: Yes
- View description: Bay, Countryside View, Water, Bay View
- Has water view: Yes
- Water view: Water,Bay
Lot
- Size: 0.49 Acres
- Dimensions: 125 x 170
- Features: Existing Vineyard, Cleared, Level, Rolling Slope, Landscaped
Details
- Additional structures: None
- Parcel number: 1170500500
- Zoning description: Residential
Construction
Type & style
- Home type: SingleFamily
- Property subtype: Single Family Residence
Materials
- Frame, Brick
- Foundation: Poured Concrete
- Roof: Asphalt
Condition
- New construction: No
- Year built: 2007
Utilities & green energy
- Sewer: Shared Septic
- Water: Private
Green energy
- Energy efficient items: Not Applicable
- Water conservation: Not Applicable
Community & HOA
Community
- Features: Pets Allowed
- Subdivision: Vineyard Crest
HOA
- Services included: Snow Removal, Other
- HOA fee: $500 annually
Location
- Region: Traverse City
Financial & listing details
- Price per square foot: $279/sqft
- Tax assessed value: $404,978
- Annual tax amount: $11,007
- Price range: $1.1M - $1.1M
- Date on market: 10/7/2026
- Cumulative days on market: 32 days
- Listing agreement: Exclusive Right Sell
- Listing terms: Conventional,Cash
- Ownership type: Private Owner
- Road surface type: Asphalt
Estimated market value
$1,126,200
$1.07M - $1.18M
$4,515/mo
Price history
| Date | Event | Price |
|---|---|---|
| 10/7/2026 | Listed for sale | $1,100,000$279/sqft |
Source:  NGLRMLS #1951365 Report a problem | ||
Public tax history
| Year | Property taxes | Tax assessment |
|---|---|---|
| 2025 | $10,651 +5.7% | $703,600 +13.7% |
| 2024 | $10,076 +5% | $619,000 +37.4% |
| 2023 | $9,596 +7.1% | $450,400 -0.3% |
| 2022 | $8,957 +1% | $451,600 +33.1% |
| 2021 | $8,867 -0.6% | $339,400 +2.5% |
| 2020 | $8,916 | $331,200 +1.1% |
| 2019 | $8,916 +1.9% | $327,600 +2.1% |
| 2018 | $8,748 | $320,900 +1.3% |
| 2017 | -- | $316,800 +2.8% |
| 2016 | -- | $308,200 +1.3% |
| 2014 | -- | $304,300 -0.4% |
| 2012 | -- | $305,400 +5.1% |
| 2011 | -- | $290,600 -12.7% |
| 2010 | -- | $333,000 -1% |
| 2009 | -- | $336,400 +316.3% |
| 2008 | -- | $80,800 +29.3% |
| 2007 | -- | $62,500 +42% |
| 2005 | -- | $44,000 +15.9% |
| 2004 | -- | $37,956 +2.5% |
| 2003 | -- | $37,030 +6.6% |
| 2002 | -- | $34,750 |
| 2001 | -- | $34,750 |
| 2000 | -- | $34,750 |
Find assessor info on the county website
Monthly payment
Est. payment
Payment breakdown
Explore the cost of this home by adjusting the details. Changes won't be saved.Climate risks
Neighborhood: 49686
Nearby schools
Schools provided by the listing agent
- District: Traverse City Area Public Schools
Source: NGLRMLS. This data may not be complete. We recommend contacting the local school district to confirm school assignments for this home.

Similar homes
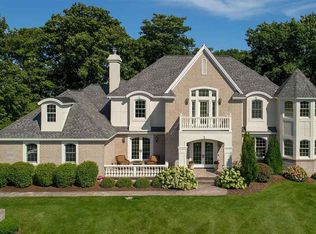
- $1,100,0004 bd6 ba4.3k sqft3444 Prouty Rd, Traverse City, MI 49686For Sale
 MLS ID #1951839, Karlie Acton. NGLRMLS
- $998,5003 bd3 ba2.8k sqft4133 Old Mission Rd, Traverse City, MI 49686For Sale
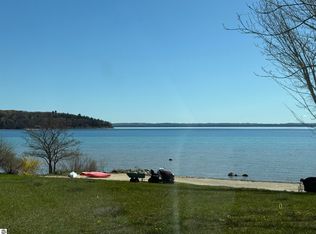 MLS ID #1945478, Karen Schmidt. NGLRMLS
- $1,275,0004 bd4 ba3k sqft7852 Underwood Rdg, Traverse City, MI 49686For Sale
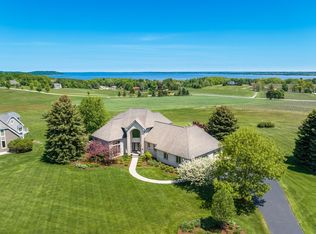 MLS ID #1948229, Debra Hall. NGLRMLS
- $625,0005 bd4 ba3.5k sqft3176 Winchester Dr, Traverse City, MI 49686For Sale
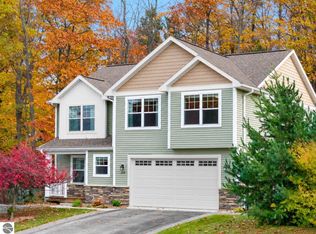 MLS ID #1952309, Christina Ballard-Dunklow. NGLRMLS
