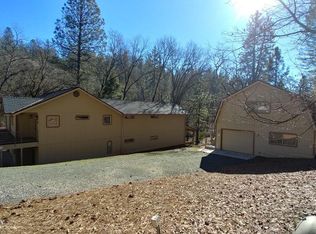
Discover the perfect blend of mountain living, privacy, and endless possibilities at 15729 Little Valley Road in Grass Valley. Situated on approximately 2.5 acres, this unique property includes two separate parcels in one purchase, offering exceptional flexibility for future expansion, added privacy, or long-term investment. The home features 3 bedrooms, 3 bathrooms, potential for two additional rooms, and approximately 3,521 square feet of thoughtfully designed living space. Soaring wood ceilings, expansive windows, and an open-concept great room create a warm and inviting atmosphere while bringing the beauty of the surrounding forest indoors. One of the property's standout features is the spacious lower level, which can easily be configured as a game room, home office, recreation room, guest quarters, or flexible living space. Buyers seeking multi-purpose living or potential supplemental rental opportunities will appreciate the versatility this floor plan offers (buyer to verify all intended uses and permitting). A picturesque creek winds between the two included parcels, creating a peaceful natural setting that's increasingly difficult to find. Whether you're searching for a full-time residence, weekend retreat, investment property, or a home with room to grow, this property offers an exceptional combination of space, privacy, and future potential. Highlights include: 3 Bedrooms, 3 Bathrooms Approx. 3,521 Sq. Ft. 2.5 Acres Two Separate Parcels Included. Beautiful Creek Setting, Flexible Lower Level, Open Beam Ceilings & Spacious Living Areas, Multiple Outdoor Living Spaces. Endless Possibilities for Recreation, Investment, or Multi-Generational Living. This is more than a mountain home it's a rare opportunity to own a versatile property with the space, setting, and potential to make it your own. Additional Features Remote Control Electronic Blinds for large picture windows and loft windows Marquis Spa (3 person), enclosed with outside curtains and lighting. Motion-activated light system surrounds the home Security Cameras (with DVR and remote access) surrounding home. Beam Built-In Vacuum System on all levels. Separate head and hose for lowest level. Ceiling Fans throughout with ample built-in lighting Whole-House Water Filter Whole-House Soft Water Treatment System Reverse Osmosis Water System in Kitchen Two Zone HVAC - lowest level on a separate control/system Harman Pellet Stove
Closed
$649,000
15729 Little Valley Rd, Grass Valley, CA 95949
3beds
3,521sqft
Single Family Residence
Built in 1987
1 Acres Lot
$649,700 Zestimate®
$184/sqft
$3,545 Estimated rent
Home value
$649,700
$604,000 - $702,000
$3,545/mo
Zestimate® history
Owner options
List your home for rent
$3,545/mo
Rent Zestimate®
Find your next renter with Zillow Rental Manager. Plus, with online applications, you can quickly screen prospective tenants – for free.
$3,545/mo
Rent Zestimate®
Refinance and save
$4,318/mo
Est. payment
Refinancing to a lower rate could help reduce your monthly payments and save thousands over the life of the loan.
$4,318/mo
Est. payment
Explore your selling options
Work with a Zillow partner agent
Leverage their expertise and Zillow's premium Showcase listings to get your home seen by more buyers.
Get startedList with your own agent
Get your home in front of millions of buyers by listing it on Zillow.
Learn how to do itSell it yourself
Take full control of how buyers see your home on Zillow by listing For Sale by Owner (FSBO).
List your homeWhat's special
Expansive windowsSpacious lower levelOpen-concept great roomTwo separate parcels includedHarman pellet stoveMultiple outdoor living spacesWhole-house water filter
Zillow last checked:
Listing updated:
Listed by:
Paris Berube DRE #02099990 916-430-6332,
GUIDE Real Estate
Bought with:
Ben Ragsac Jr, DRE #02139177
Sac Platinum Realty
Source: MetroList Services of CA,MLS#: 226092294Originating MLS: MetroList Services, Inc.
Facts & features
Interior
Bedrooms & bathrooms
- Bedrooms: 3
- Bathrooms: 3
- Full bathrooms: 3
Rooms
- Room types: Loft, Bonus Room, Media Room, Office, Possible Guest, In Law Apartment, Laundry, Living Room
Primary bedroom
- Features: Balcony
Primary bathroom
- Features: Tub w/Shower Over
Dining room
- Features: Other
Kitchen
- Features: Pantry Closet, Island w/Sink, Kitchen/Family Combo
Heating
- Gas
Cooling
- Ceiling Fan(s), Central Air, Other
Appliances
- Included: Built-In Gas Oven, Dishwasher, Disposal, Microwave, Double Oven, Dual Fuel, Warming Drawer
- Laundry: Laundry Room, Cabinets, Gas Dryer Hookup, Hookups Only, Other
Features
- Flooring: Carpet, Concrete, Other
- Number of fireplaces: 1
- Fireplace features: Other
Interior area
- Total structure area: 0
- Total interior livable area: 3,521 sqft
Property
Parking
- Total spaces: 2
- Parking features: RV Possible, Garage Faces Front, Other, Driveway, Downslope Driveway/Sidewalks
- Garage spaces: 2
- Has uncovered spaces: Yes
Features
- Levels: Three Or More,Multi/Split
- Stories: 3
- Exterior features: Balcony
- Fencing: Other
Lot
- Size: 1 Acres
- Features: Private, Stream Seasonal, Stream Year Round
- Topography: Lot Sloped,Lot Sloped
Details
- Parcel number: 020820014000
- Zoning: RA-1.5
- Special conditions: Standard
Construction
Type & style
- Home type: SingleFamily
- Architectural style: Contemporary
- Property subtype: Single Family Residence
Materials
- Shingle Siding, Wood Siding, Other
- Foundation: Raised
- Roof: Shingle,Composition,Other
Condition
- Year built: 1987
Utilities & green energy
- Electric: 220 Volts, Other
- Sewer: Septic System
- Water: Public, Other
- Utilities for property: Public, Electric, Propane, Other, Propane Tank Leased
Community & HOA
Community
- Subdivision: Indian Mountain Estates 01
Location
- Region: Grass Valley
Financial & listing details
- Price per square foot: $184/sqft
- Tax assessed value: $293,902
- Price range: $649K - $649K
- Date on market: 9/20/2026
- Road surface type: Asphalt
Price history
| Date | Event | Price |
|---|---|---|
| 9/4/2026 | Sold | $649,000-1.5%$184/sqft |
Source: MetroList Services of CA #226092294 Report a problem | ||
| 8/9/2026 | Pending sale | $659,000$187/sqft |
Source: MetroList Services of CA #226092294 Report a problem | ||
| 7/23/2026 | Listed for sale | $659,000-3.1%$187/sqft |
Source: MetroList Services of CA #226092294 Report a problem | ||
| 1/6/2025 | Listing removed | $680,000$193/sqft |
Source: MetroList Services of CA #224043205 Report a problem | ||
| 10/25/2024 | Price change | $680,000-0.7%$193/sqft |
Source: MetroList Services of CA #224043205 Report a problem | ||
| 9/3/2024 | Price change | $685,000-2%$195/sqft |
Source: MetroList Services of CA #224043205 Report a problem | ||
| 7/19/2024 | Price change | $699,000-0.1%$199/sqft |
Source: MetroList Services of CA #224043205 Report a problem | ||
| 7/11/2024 | Price change | $700,000-2.1%$199/sqft |
Source: MetroList Services of CA #224043205 Report a problem | ||
| 6/21/2024 | Price change | $715,000-2.7%$203/sqft |
Source: MetroList Services of CA #224043205 Report a problem | ||
| 6/2/2024 | Price change | $735,000-1.3%$209/sqft |
Source: MetroList Services of CA #224043205 Report a problem | ||
| 5/25/2024 | Price change | $745,000-0.7%$212/sqft |
Source: MetroList Services of CA #224043205 Report a problem | ||
| 4/26/2024 | Listed for sale | $750,000-0.9%$213/sqft |
Source: MetroList Services of CA #224043205 Report a problem | ||
| 11/18/2023 | Listing removed | -- |
Source: MetroList Services of CA #223044229 Report a problem | ||
| 7/27/2023 | Price change | $757,000-1.2%$215/sqft |
Source: MetroList Services of CA #223044229 Report a problem | ||
| 5/18/2023 | Listed for sale | $766,000+227.4%$218/sqft |
Source: MetroList Services of CA #223044229 Report a problem | ||
| 8/27/2012 | Sold | $234,000+7.8%$66/sqft |
Source: MetroList Services of CA #12601604 Report a problem | ||
| 1/27/2012 | Sold | $217,088-50.1%$62/sqft |
Source: Public Record Report a problem | ||
| 8/4/2004 | Sold | $435,000$124/sqft |
Source: Public Record Report a problem | ||
Public tax history
| Year | Property taxes | Tax assessment |
|---|---|---|
| 2026 | -- | $293,902 +2% |
| 2025 | $3,210 +2.3% | $288,141 +2% |
| 2024 | $3,138 +2.1% | $282,492 +2% |
| 2023 | $3,073 +2.2% | $276,954 +2% |
| 2022 | $3,008 +2.9% | $271,524 +2% |
| 2021 | $2,922 +0.3% | $266,201 +1% |
| 2020 | $2,912 +2.1% | $263,472 +2% |
| 2019 | $2,851 +2.1% | $258,307 +2% |
| 2018 | $2,793 +2% | $253,243 +2% |
| 2017 | $2,738 +3.8% | $248,278 +2% |
| 2016 | $2,638 +1.5% | $243,411 +1.5% |
| 2015 | $2,599 +1.7% | $239,756 +2% |
| 2014 | $2,556 | $235,061 +0.5% |
| 2013 | -- | $234,000 -34.5% |
| 2012 | -- | $357,000 -8% |
| 2011 | -- | $388,000 -3% |
| 2010 | -- | $400,000 -15% |
| 2009 | -- | $470,857 +2% |
| 2008 | -- | $461,625 +2% |
| 2007 | -- | $452,574 +2% |
| 2006 | -- | $443,700 +2% |
| 2005 | -- | $435,000 +98% |
| 2004 | -- | $219,661 +1.9% |
| 2003 | -- | $215,636 +2% |
| 2002 | -- | $211,409 +2% |
| 2001 | -- | $207,264 |
Find assessor info on the county website
Neighborhood: 95949
Nearby homes
- $18,749-- bd-- ba-- sqft10328 Alta Sierra Dr, Grass Valley, CA 95949Off Market
- $673,7002 bd3 ba2.7k sqft15691 Little Valley Rd, Grass Valley, CA 95949Off Market
- $---- bd-- ba-- sqft10128 Alta Sierra Dr, Grass Valley, CA 95949Off Market
- $635,0004 bd3 ba2.9k sqft10396 Alta Sierra Dr, Grass Valley, CA 95949Off Market
- $495,0003 bd2 ba1.8k sqft10244 Alta Sierra Dr, Grass Valley, CA 95949Off Market
- $224,8002 bd2 ba833 sqft15655 Little Valley Rd, Grass Valley, CA 95949Off Market
- $18,946-- bd-- ba-- sqft15675 Johnson Pl, Grass Valley, CA 95949Off Market
- $222,8531 acre10166 Alta Sierra Dr, Grass Valley, CA 95949Off Market
Nearby schools
GreatSchools rating
- 7/10Alta Sierra Elementary SchoolGrades: K-5Distance: 2.1 mi
- 7/10Magnolia Intermediate SchoolGrades: 6-8Distance: 6.2 mi
- 8/10Bear River High SchoolGrades: 9-12Distance: 6.6 mi
Get a cash offer in 3 minutes
Find out how much your home could sell for in as little as 3 minutes with a no-obligation cash offer.
Estimated market value
$649,700
Get a cash offer in 3 minutes
Find out how much your home could sell for in as little as 3 minutes with a no-obligation cash offer.
Estimated market value
$649,700
- California
- Nevada County
- Grass Valley
- 95949
- 15729 Little Valley Rd
