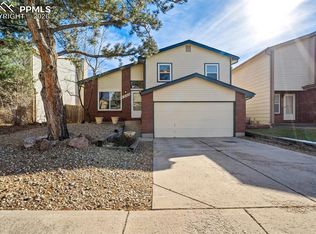
This meticulously maintained 2-story home offers the perfect blend of modern amenities and quiet suburban comfort. Situated on a peaceful, low-traffic looped street, the home boasts exceptional curb appeal including fresh exterior paint, new roof, and new rain gutters completed in early 2026. Inside, the open-concept main level is perfect for entertaining, featuring a beautiful kitchen equipped with a brand-new French door refrigerator (May 2026), a wine fridge, and large breakfast bar. The heart of the home flows seamlessly into the dining area and cozy family room that features a fireplace and integrated surround-sound speaker system. The upper level is equally impressive, featuring new laminate flooring and new plush carpeting in the bedrooms. The expansive primary suite serves as a true retreat with its large walk-in closet and a beautifully remodeled ensuite bathroom. Two additional spacious bedrooms share a second updated bath, and the convenience of an upstairs laundry area. No detail has been overlooked in this home with upgrades including a finished, 2-car heated garage that features durable epoxy flooring and built-in storage. The amenities continue with upgraded PEX plumbing throughout, a tankless water heater, automatic front and rear sprinkler system, and central A/C to ensure year-round efficiency and comfort. The outdoor living space is elevated by a rear fenced yard featuring a stamped concrete patio, a natural gas BBQ hookup, and a 220V connection ready for your future hot tub. Accessibility is key with rear alley access. This turnkey home is ready for its next chapter.
Sold for $418,000
$418,000
1573 4th St, Colorado Springs, CO 80907
3beds
1,828sqft
Single Family Residence
Built in 1986
3,589.34 Square Feet Lot
$413,400 Zestimate®
$229/sqft
$2,342 Estimated rent
Home value
$413,400
$393,000 - $434,000
$2,342/mo
Zestimate® history
Owner options
List your home for rent
$2,342/mo
Rent Zestimate®
Find your next renter with Zillow Rental Manager. Plus, with online applications, you can quickly screen prospective tenants – for free.
$2,342/mo
Rent Zestimate®
Refinance and save
$2,403/mo
Est. payment
Refinancing to a lower rate could help reduce your monthly payments and save thousands over the life of the loan.
$2,403/mo
Est. payment
Explore your selling options
Work with a Zillow partner agent
Leverage their expertise and Zillow's premium Showcase listings to get your home seen by more buyers.
Get startedList with your own agent
Get your home in front of millions of buyers by listing it on Zillow.
Learn how to do itSell it yourself
Take full control of how buyers see your home on Zillow by listing For Sale by Owner (FSBO).
List your homeWhat's special
Rear fenced yardCozy family roomExpansive primary suiteOpen-concept main levelNew rain guttersRear alley accessNew roof
Zillow last checked:
Listing updated:
Listed by:
Cheri Grangruth 719-412-1775,
Keller Williams Clients Choice Realty
Bought with:
Taylor Cardines
LPT Realty LLC
Source: elevateMLS,MLS#: 8795367
Facts & features
Interior
Bedrooms & bathrooms
- Bedrooms: 3
- Bathrooms: 3
- Full bathrooms: 2
- 1/2 bathrooms: 1
Other
- Level: Upper
Heating
- Natural Gas
Cooling
- Central Air
Appliances
- Included: Dishwasher, Disposal, Dryer, Microwave, Range, Refrigerator, Washer
- Laundry: Electric Hook-up, Upper Level
Features
- Breakfast Bar, High Speed Internet
- Flooring: Carpet, Tile, Wood Laminate
- Has basement: No
- Has fireplace: Yes
Interior area
- Total structure area: 1,828
- Total interior livable area: 1,828 sqft
- Finished area above ground: 1,828
- Finished area below ground: 0
Property
Parking
- Total spaces: 2
- Parking features: Attached, Even with Main Level, Garage Door Opener, Heated Garage, Concrete Driveway
- Attached garage spaces: 2
Features
- Levels: Two
- Stories: 2
- Patio & porch: Concrete
- Fencing: Back Yard
Lot
- Size: 3,589 sqft
- Features: Level, Landscaped
Details
- Parcel number: 6332101040
Construction
Type & style
- Home type: SingleFamily
- Property subtype: Single Family Residence
Materials
- Fiber Cement, Frame
- Foundation: Crawl Space
- Roof: Composite Shingle
Condition
- Existing Home
- New construction: No
- Year built: 1986
Utilities & green energy
- Water: Municipal
- Utilities for property: Cable Available, Electricity Connected, Natural Gas Connected, Phone Available
Community & neighborhood
Location
- Region: Colorado Springs
Other
Other facts
- Listing terms: Cash,Conventional,FHA,VA Loan
Price history
| Date | Event | Price |
|---|---|---|
| 6/29/2026 | Sold | $418,000+0.7%$229/sqft |
Source:  elevateMLS #8795367 Report a problem elevateMLS #8795367 Report a problem | ||
| 6/22/2026 | Pending sale | $415,000$227/sqft |
Source: elevateMLS #8795367 Report a problem | ||
| 6/4/2026 | Contingent | $415,000$227/sqft |
Source: elevateMLS #8795367 Report a problem | ||
| 5/20/2026 | Listed for sale | $415,000+93%$227/sqft |
Source: elevateMLS #8795367 Report a problem | ||
| 5/21/2015 | Sold | $215,000$118/sqft |
Source: Public Record Report a problem | ||
| 3/27/2015 | Listed for sale | $215,000+14.7%$118/sqft |
Source: RE/MAX PROPERTIES, INC #9760895 Report a problem | ||
| 11/12/2008 | Sold | $187,500+25%$103/sqft |
Source: Public Record Report a problem | ||
| 12/12/2001 | Sold | $150,000$82/sqft |
Source: Public Record Report a problem | ||
Public tax history
| Year | Property taxes | Tax assessment |
|---|---|---|
| 2024 | $1,154 +4.7% | $27,190 |
| 2023 | $1,102 -7.9% | $27,190 +38% |
| 2022 | $1,197 | $19,700 -2.9% |
| 2021 | -- | $20,280 +14.1% |
| 2020 | $1,207 +0.5% | $17,780 |
| 2019 | $1,200 +17.7% | $17,780 +21.1% |
| 2018 | $1,020 -5.3% | $14,680 |
| 2017 | $1,077 +5.6% | $14,680 +7.6% |
| 2016 | $1,020 +29% | $13,640 |
| 2015 | $791 +1.2% | $13,640 +5% |
| 2014 | $782 | $12,990 |
| 2013 | -- | -- |
| 2012 | -- | $13,540 |
| 2011 | $841 | $13,540 -5% |
| 2010 | -- | $14,250 |
| 2009 | -- | $14,250 +6% |
| 2008 | -- | $13,440 |
| 2006 | -- | $13,440 +15.4% |
| 2004 | -- | $11,650 |
| 2003 | $709 +3.7% | $11,650 -6.6% |
| 2002 | $684 -5.4% | $12,470 +0.1% |
| 2001 | $723 | $12,460 |
Find assessor info on the county website
Neighborhood: Central Colorado Springs


Nearby schools
GreatSchools rating
- 2/10Edison Elementary SchoolGrades: PK-5Distance: 0.3 mi
- 4/10Mann Middle SchoolGrades: 6-8Distance: 0.9 mi
- 4/10Coronado High SchoolGrades: 9-12Distance: 3.2 mi
Schools provided by the listing agent
- District: Colorado Springs 11
Source: elevateMLS. This data may not be complete. We recommend contacting the local school district to confirm school assignments for this home.
Get a cash offer in 3 minutes
Find out how much your home could sell for in as little as 3 minutes with a no-obligation cash offer.
Estimated market value
$413,400
Get a cash offer in 3 minutes
Find out how much your home could sell for in as little as 3 minutes with a no-obligation cash offer.
Estimated market value
$413,400
Nearby cities
Nearby neighborhoods
- Briargate Real estate
- Central Colorado Springs Real estate
- Cimarron Hills Real estate
- East Colorado Springs Real estate
- Northeast Colorado Springs Real estate
- Northwest Colorado Springs Real estate
- Old Colorado City Real estate
- Powers Real estate
- Southeast Colorado Springs Real estate
- Southwest Colorado Springs Real estate
Nearby zip codes
Other Colorado Springs Topics
- Apartments for Rent in 80907
- Houses for Sale in 80907
- Houses for Rent in 80907
- 80907 Real Estate
- Colorado Springs Condos
- Houses for Sale in Colorado Springs
- Newest Listings in Colorado Springs
- Colorado Springs Home Values
- Colorado Springs Real Estate Agents
- Colorado Springs Refinance
- Colorado Springs Mortgage Rates
