Skip main navigation
Sold for $327,500
  • $327,500

    1573 Baldwin Lakes Dr, Grovetown, GA 30813

    4beds
    2,229sqft
    Single Family Residence
    Built in 2016
    -- sqft lot
    $322,600 Zestimate®
    $147/sqft
    $2,256 Estimated rent

    Home value

    $322,600

    $306,000 - $339,000

    $2,256/mo

    Zestimate® history
    Loading
    Loading...

    Owner options

    List your home for rent

    $2,256/mo

    Rent Zestimate®

    Find your next renter with Zillow Rental Manager. Plus, with online applications, you can quickly screen prospective tenants – for free.

    Learn more

    $2,256/mo

    Rent Zestimate®

    Refinance and save

    $2,301/mo

    Est. payment

    Refinancing to a lower rate could help reduce your monthly payments and save thousands over the life of the loan.

    See today's rates

    $2,301/mo

    Est. payment

    Explore your selling options

    Work with a Zillow partner agent

    Leverage their expertise and Zillow's premium Showcase listings to get your home seen by more buyers.

    Get started

    List with your own agent

    Get your home in front of millions of buyers by listing it on Zillow.

    Learn how to do it

    Sell it yourself

    Take full control of how buyers see your home on Zillow by listing For Sale by Owner (FSBO).

    List your home

    What's special

    Fully stocked fishing lakeScenic walking trailsStainless steel appliancesSeparate showerTwo expansive walk-in closetsGenerous granite countertopsPicnic areas
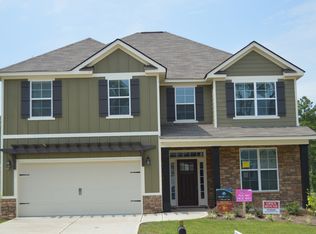
    Welcome to 1573 Baldwin Lakes Drive, where comfort meets charm in a delightful lake community. This inviting 4-bedroom, 2.5-bath home spans approximately 2,229 square feet, designed for both relaxation and entertaining. As you step inside, you're greeted by hardwood floors that extend through the foyer, kitchen, dining room, and breakfast area, creating a warm and welcoming atmosphere. The heart of the home is undoubtedly the kitchen, which boasts custom cabinetry, generous granite countertops, and stainless steel appliances, including a smooth-top range and built-in microwave. Whether you're whipping up a family meal or hosting friends, the open-concept layout seamlessly connects the kitchen, breakfast area, and great rooM anchored by an electric fireplace that adds a cozy touch. The formal dining room and inviting foyer set the stage for memorable gatherings, while a convenient half bath rounds out the main floor. Upstairs, discover four spacious bedrooms, including a luxurious owner's suite that features a beautifully appointed bath with ceramic tile flooring, dual granite vanities, a separate shower, garden tub, and two expansive walk-in closets. Plus, the laundry room comes equipped with a data wiring hub for added convenience. Located just minutes from I-20 and Fort Gordon, this home is perfectly situated for easy commuting. You'll also find a variety of shopping and dining options nearby, along with access to Columbia County Schools, making it an ideal location. Outside, the community offers a fully stocked fishing lake, scenic walking trails, and picnic areas, making it a perfect retreat for those who value both space and lifestyle. 1573 Baldwin Lakes Drive isn't just a house; it's a place to create lasting memories and enjoy a vibrant community. Come see it for yourself!

    Zillow last checked:

    Listing updated:

    Listed by:

    Michele Johnson,

    Southeastern Residential

    Bought with:

    Caleb JAMES Willing, 338184

    Better Homes and Garden Real Estate Executive Partners

    Source: Aiken MLS,MLS#: 222030MLS Logo

    Facts & features

    Interior

    Bedrooms & bathrooms
    • Bedrooms: 4
    • Bathrooms: 3
    • Full bathrooms: 2
    • 1/2 bathrooms: 1
    Primary bedroom
    • Level: Upper
    • Area: 316.48
    • Dimensions: 18.4 x 17.2
    Bedroom 2
    • Level: Upper
    • Area: 226.2
    • Dimensions: 13 x 17.4
    Bedroom 3
    • Level: Upper
    • Area: 190.35
    • Dimensions: 14.1 x 13.5
    Bedroom 4
    • Level: Upper
    • Area: 130
    • Dimensions: 13 x 10
    Kitchen
    • Level: Main
    • Area: 158.57
    • Dimensions: 15.7 x 10.1
    Laundry
    • Level: Upper
    • Area: 43.74
    • Dimensions: 8.1 x 5.4
    Living room
    • Level: Main
    • Area: 268.09
    • Dimensions: 14.11 x 19
    Other
    • Description: BREAKFAST ROOM
    • Area: 182.12
    • Dimensions: 15.7 x 11.6
    Heating
    • Electric, Heat Pump
    Cooling
    • Central Air, Electric
    Appliances
    • Included: Microwave, Range, Washer, Cooktop, Dishwasher, Disposal, Dryer, Electric Water Heater
    Features
    • Walk-In Closet(s), Ceiling Fan(s), Kitchen Island, Eat-in Kitchen, Pantry
    • Flooring: Carpet, Ceramic Tile, Hardwood
    • Basement: None
    • Number of fireplaces: 1
    • Fireplace features: Electric, Great Room
    Interior area
    • Total structure area: 2,229
    • Total interior livable area: 2,229 sqft
    • Finished area above ground: 2,229
    • Finished area below ground: 0

    Property

    Parking
    • Total spaces: 2
    • Parking features: Driveway, Garage Door Opener
    • Garage spaces: 2
    • Has uncovered spaces: Yes
    Features
    • Levels: Two
    • Patio & porch: Porch
    • Pool features: None
    • Fencing: Fenced
    Lot
    • Features: Wooded, Sprinklers In Front
    Details
    • Additional structures: None
    • Parcel number: 068 1120
    • Special conditions: Standard
    • Horse amenities: None

    Construction

    Type & style
    • Home type: SingleFamily
    • Architectural style: Traditional
    • Property subtype: Single Family Residence
    Materials
    • Brick, HardiPlank Type
    • Foundation: Slab
    • Roof: Composition
    Condition
    • New construction: No
    • Year built: 2016

    Utilities & green energy

    • Sewer: Public Sewer
    • Water: Public
    • Utilities for property: Cable Available

    Community & HOA

    Community
    • Features: See Remarks, Lake
    • Subdivision: None
    HOA
    • Has HOA: Yes
    • HOA fee: $300 annually
    Location
    • Region: Grovetown

    Financial & listing details

    • Price per square foot: $147/sqft
    • Tax assessed value: $319,462
    • Annual tax amount: $3,059
    • Date on market: 2/28/2026
    • Cumulative days on market: 34 days
    • Listing terms: Contract
    • Road surface type: Paved, Asphalt

    Price history

    DateEventPrice
    4/3/2026Sold$327,500+1.6%$147/sqft
    Source: Aiken MLS #222030 Report a problem
    3/7/2026Pending sale$322,500$145/sqft
    Source: Hive MLS #552706 Report a problem
    3/7/2026Contingent$322,500$145/sqft
    Source: Aiken MLS #222030 Report a problem
    2/28/2026Listed for sale$322,500+51.1%$145/sqft
    Source: Hive MLS #552706 Report a problem
    6/14/2017Sold$213,400-3%$96/sqft
    Source: Public Record Report a problem
    1/6/2016Listed for sale$219,900+423.6%$99/sqft
    Source: BLANCHARD & CALHOUN-EVANS #394822 Report a problem
    11/2/2015Sold$42,000$19/sqft
    Source: Public Record Report a problem

    Public tax history

    YearProperty taxesTax assessment
    2025$3,059 +2.4%$319,462 +7.2%
    2024$2,988 +9.7%$297,984 -4.1%
    2023$2,725 -2.3%$310,732 +16.1%
    2022$2,790 +3.7%$267,684 +8.4%
    2021$2,691 +6.6%$246,935 +165.9%
    2020$2,523 +4%$92,876 +4.2%
    2019$2,427 +4.5%$89,104 +4.4%
    2018$2,323 +0.7%$85,360 +3.4%
    2017$2,306 -2.5%$82,557 +125.2%
    2016$2,366 +125.9%$36,664 +139.6%
    2015$1,048 $15,300
    Find assessor info on the county website

    Neighborhood: 30813

    Nearby schools

    GreatSchools rating
    Get pre-qualified for a loan
    At Zillow Home Loans, we can pre-qualify you in as little as 5 minutes with no impact to your credit score.

    An equal housing lender. NMLS #10287.

    Sell for more on Zillow
    Get a Zillow Showcase℠ listing at no additional cost and you could sell for .
    $322,600
    2% more
    +$6,452
    With Zillow Showcase(estimated)
    $329,052