Skip main navigation
Closed
  • $407,000

    1573 Blaze Ln, Charleston, SC 29412

    2beds
    1,084sqft
    Townhouse
    Built in 2002
    3,484.8 Square Feet Lot
    $409,500 Zestimate®
    $375/sqft
    $2,379 Estimated rent

    Home value

    $409,500

    $389,000 - $430,000

    $2,379/mo

    Zestimate® history
    Loading
    Loading...

    Owner options

    List your home for rent

    $2,379/mo

    Rent Zestimate®

    Find your next renter with Zillow Rental Manager. Plus, with online applications, you can quickly screen prospective tenants – for free.

    Learn more

    $2,379/mo

    Rent Zestimate®

    Refinance and save

    $2,302/mo

    Est. payment

    Refinancing to a lower rate could help reduce your monthly payments and save thousands over the life of the loan.

    See today's rates

    $2,302/mo

    Est. payment

    Explore your selling options

    Work with a Zillow partner agent

    Leverage their expertise and Zillow's premium Showcase listings to get your home seen by more buyers.

    Get started

    List with your own agent

    Get your home in front of millions of buyers by listing it on Zillow.

    Learn how to do it

    Sell it yourself

    Take full control of how buyers see your home on Zillow by listing For Sale by Owner (FSBO).

    List your home

    What's special

    New roofCozy modern retreatNew refrigeratorNew dishwasherSoaking tubGenerous walk-in closetWalk-in shower
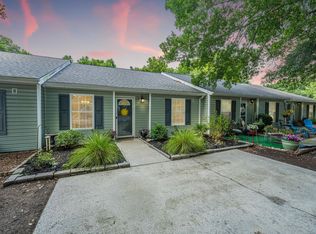
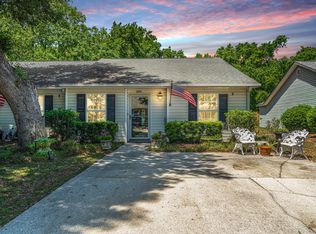
    Welcome to this cozy, modern retreat nestled in a quiet, well-maintained neighborhood on highly desirable James Island. Perfectly located just 6 miles from historic Downtown Charleston, 6 miles from Folly Beach, and only 2 miles from James Island County Park, this home offers the ideal balance of convenience and tranquility.This beautifully renovated two-bedroom, two-bath home features an open floor plan designed for comfortable living and effortless entertaining. Tile flooring runs throughout the home for a clean, cohesive look, while a gas fireplace--operated with the simple flip of a switch--adds warmth and charm to the main living space.The spacious primary suite offers a true retreat, complete with a soaking tub, walk-in shower, and generous walk-in closet.The guest bedroom features its own private en-suite bath, making it ideal for visitors, roommates, or a home office setup with added privacy. Recent updates include a new roof, new refrigerator, and new dishwasher, offering peace of mind and modern convenience. Step outside to enjoy your fenced backyard perfect for pets or outdoor relaxation. The neighborhood enhances the lifestyle with scenic walking trails around peaceful lakes with tranquil fountains, along with a tennis court for recreation. Whether you're looking for a primary residence, a second home near the beach, or a smart investment in one of Charleston's most sought-after areas, this James Island gem checks all the boxes.

    Zillow last checked:

    Listing updated:

    Listed by:

    Carolina One Real Estate 843-779-8660

    Bought with:

    The Boulevard Company

    Source: CTMLS,MLS#: 26003769MLS Logo

    Facts & features

    Interior

    Bedrooms & bathrooms
    • Bedrooms: 2
    • Bathrooms: 2
    • Full bathrooms: 2
    Heating
    • Forced Air
    Cooling
    • Has cooling: Yes
    Appliances
    • Laundry: Washer Hookup, Laundry Room
    Features
    • Ceiling - Cathedral/Vaulted, Ceiling - Smooth, Garden Tub/Shower, Kitchen Island, Walk-In Closet(s), Ceiling Fan(s)
    • Flooring: Ceramic Tile
    • Doors: Some Storm Door(s), Some Thermal Door(s)
    • Windows: Storm Window(s), Some Thermal Wnd/Doors
    • Has fireplace: Yes
    • Fireplace features: Great Room
    Interior area
    • Total structure area: 1,084
    • Total interior livable area: 1,084 sqft

    Property

    Parking
    • Parking features: Off Street
    Features
    • Levels: One
    • Stories: 1
    • Entry location: Ground Level
    • Patio & porch: Patio
    • Exterior features: Rain Gutters
    • Fencing: Privacy,Back Yard,Wood
    Lot
    • Size: 3,484 sqft
    • Dimensions: 34 x 97 x 42 x 100
    • Features: 0 - .5 Acre
    Details
    • Parcel number: 3370600159

    Construction

    Type & style
    • Home type: Townhouse
    • Property subtype: Townhouse
    • Attached to another structure: Yes
    Materials
    • Vinyl Siding
    • Foundation: Slab
    • Roof: Architectural
    Condition
    • New construction: No
    • Year built: 2002

    Utilities & green energy

    • Sewer: Public Sewer
    • Water: Public
    • Utilities for property: Charleston Water Service, Dominion Energy

    Community & neighborhood

    Community
    • Community features: Lawn Maint Incl, Tennis Court(s), Trash, Walk/Jog Trails
    Location
    • Region: Charleston
    • Subdivision: Meridian Place

    Other

    Other facts
    • Listing terms: Cash,Conventional,FHA

    Price history

    DateEventPrice
    2/27/2026Sold$407,000-1.9%$375/sqft
    Source: CTMLS #26003769 Report a problem
    2/10/2026Listed for sale$415,000+137.1%$383/sqft
    Source: CTMLS #26003769 Report a problem
    9/12/2009Listing removed$175,000$161/sqft
    Source: Rob Woodul #2921231 Report a problem
    8/10/2009Price change$175,000+16566.7%$161/sqft
    Source: Rob Woodul #2921231 Report a problem
    8/6/2009Listed for sale$1,050-99.1%$1/sqft
    Source: Rob Woodul #2921231 Report a problem
    4/11/2003Sold$110,665$102/sqft
    Source: Public Record Report a problem

    Public tax history

    YearProperty taxesTax assessment
    2025$3,396 +13.6%$11,500 +14.9%
    2024$2,989 +3.4%$10,010
    2023$2,890 +5.4%$10,010
    2022$2,742 +1.2%$10,010
    2021$2,709 +0.7%$10,010
    2020$2,690 $10,010 +15.1%
    2019$2,690 $8,700
    2017$2,690 +14.2%$8,700
    2016$2,355 +3.3%$8,700
    2015$2,280 +4.6%$8,700
    2014$2,179 --
    2011$2,179 +29.4%--
    2010$1,684 -1.5%$6,810
    2009$1,709 +3.3%$6,810
    2008$1,655 +149.7%$6,810 +50%
    2006$663 -1%$4,540
    2005$670 +1.2%$4,540 +20.7%
    2004$662 +1%$3,760
    2003$655 $3,760

    Find assessor info on the county website

    Neighborhood: 29412

    Nearby schools

    GreatSchools rating
    Schools provided by the listing agent
    • Elementary: James Island
    • Middle: Camp Road
    • High: James Island Charter

    Source: CTMLS. This data may not be complete. We recommend contacting the local school district to confirm school assignments for this home.

    Get a cash offer in 3 minutes
    Find out how much your home could sell for in as little as 3 minutes with a no-obligation cash offer.
    Estimated market value
    $409,500
    Get a cash offer in 3 minutes
    Find out how much your home could sell for in as little as 3 minutes with a no-obligation cash offer.
    Estimated market value
    $409,500