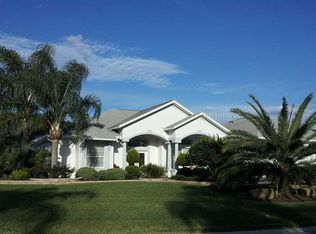
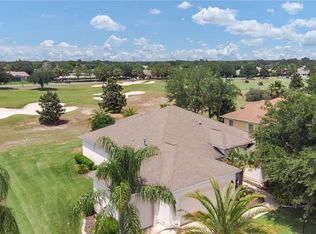
STUNNING PREMIER - 3 BEDROOM, 2 BATH on GOLF COURSE with a SPECTACULAR VIEW, 2 Car + GOLF CART GARAGE LOCATED in the all PREMIER PRIVATE ENCLAVE of SUNSET RIDGE! Terrific Curb Appeal with Paver Drive, Walkway and Covered Porch, Shrubs and Palms around the entire home! The spacious front porch allows for a sizeable and comfortable sitting area in the front of the home. The FRENCH DOORS with transom offers an inviting entrance into the foyer with TILE FLOORS throughout the main living area. As soon as you walk through the front door, you’ll notice the VIEW that can be appreciated from the living room, family room, and the Lanai! The spacious eat-in kitchen, which is conveniently located adjacent the formal dining room, has Lovely CABINETRY, GRANITE COUNTERTOPS and BACKSPLASH, a built-in range, dishwasher and refrigerator, WALK-IN CLOSET PANTRY, and all open to a Large Family room with built-ins and Windows across the entire back of the home to fully enjoy the VIEW! The Primary Bedroom has an EN-SUITE BATH with large WALK-IN CLOSET, dual vanities with GRANITE countertops, Garden Tub, ROMAN shower, and separate toilet room. This bedroom opens with sliding glass doors out to the LANAI. On the opposite side of the home are Two Guest Rooms with a guest bath between. This SPECTACULAR home has a NEW ROOF being installed April 2025. HVAC -2019, HWH -2017. Bonus: There is room for a pool! Great location right down the street from CANE GARDEN COUNTRY CLUB, Lake Miona Recreation Center, Sumter Landing, golf, dining and SO MUCH MORE!
Sold for $835,000
$835,000
1573 BLENHEIM TRAIL, THE VILLAGES, FL 32162
3beds
2,522sqft
Single Family Residence
Built in 2005
0.27 Acres Lot
$824,000 Zestimate®
$331/sqft
$3,661 Estimated rent
Home value
$824,000
$766,000 - $882,000
$3,661/mo
Zestimate® history
Owner options
List your home for rent
$3,661/mo
Rent Zestimate®
Find your next renter with Zillow Rental Manager. Plus, with online applications, you can quickly screen prospective tenants – for free.
$3,661/mo
Rent Zestimate®
Refinance and save
$5,413/mo
Est. payment
Refinancing to a lower rate could help reduce your monthly payments and save thousands over the life of the loan.
$5,413/mo
Est. payment
Explore your selling options
Work with a Zillow partner agent
Leverage their expertise and Zillow's premium Showcase listings to get your home seen by more buyers.
Get startedList with your own agent
Get your home in front of millions of buyers by listing it on Zillow.
Learn how to do itSell it yourself
Take full control of how buyers see your home on Zillow by listing For Sale by Owner (FSBO).
List your homeWhat's special
Golf courseSpectacular viewGranite countertopsLarge family roomCovered porchEn-suite bathFrench doors
Zillow last checked:
Listing updated:
Listed by:
Kim Coffer 352-626-7671,
SALLY LOVE REAL ESTATE 352-399-2010
Bought with:
Sheri Whiting, 3588938
BROKER ASSOCIATES REALTY
Source: Stellar MLS,MLS#: G5095478 Originating MLS: Lake and Sumter
Originating MLS: Lake and Sumter
Facts & features
Interior
Bedrooms & bathrooms
- Bedrooms: 3
- Bathrooms: 2
- Full bathrooms: 2
Primary bedroom
- Features: En Suite Bathroom, Walk-In Closet(s)
- Level: First
- Area: 293.15 Square Feet
- Dimensions: 14.3x20.5
Bedroom 2
- Features: Built-in Closet
- Level: First
- Area: 146.16 Square Feet
- Dimensions: 12.6x11.6
Bedroom 3
- Features: Built-in Closet
- Level: First
- Area: 139.86 Square Feet
- Dimensions: 12.6x11.1
Primary bathroom
- Features: Water Closet/Priv Toilet
- Level: First
- Area: 211.28 Square Feet
- Dimensions: 15.2x13.9
Dinette
- Level: First
- Area: 165.2 Square Feet
- Dimensions: 14x11.8
Dining room
- Level: First
- Area: 232.2 Square Feet
- Dimensions: 13.5x17.2
Family room
- Features: Built-In Shelving
- Level: First
- Area: 243.26 Square Feet
- Dimensions: 16.11x15.1
Foyer
- Level: First
- Area: 122.4 Square Feet
- Dimensions: 15.3x8
Kitchen
- Features: Pantry
- Level: First
- Area: 226.38 Square Feet
- Dimensions: 15.4x14.7
Living room
- Level: First
- Area: 243.36 Square Feet
- Dimensions: 15.6x15.6
Heating
- Natural Gas
Cooling
- Central Air
Appliances
- Included: Dishwasher, Disposal, Microwave, Range, Refrigerator, Washer
- Laundry: Laundry Room
Features
- Built-in Features, Ceiling Fan(s), Crown Molding, High Ceilings, Kitchen/Family Room Combo, Primary Bedroom Main Floor, Split Bedroom, Walk-In Closet(s)
- Flooring: Carpet, Tile
- Has fireplace: No
Interior area
- Total structure area: 3,874
- Total interior livable area: 2,522 sqft
Property
Parking
- Total spaces: 2
- Parking features: Golf Cart Garage, Golf Cart Parking
- Attached garage spaces: 2
Features
- Levels: One
- Stories: 1
- Patio & porch: Screened
- Exterior features: Irrigation System
- Has view: Yes
- View description: Golf Course
Lot
- Size: 0.27 Acres
- Features: Landscaped, On Golf Course
- Residential vegetation: Mature Landscaping
Details
- Parcel number: D27E004
- Zoning: RES
- Special conditions: None
Construction
Type & style
- Home type: SingleFamily
- Property subtype: Single Family Residence
Materials
- Block, Stucco
- Foundation: Slab
- Roof: Shingle
Condition
- New construction: No
- Year built: 2005
Details
- Builder model: St Simons
Utilities & green energy
- Sewer: Public Sewer
- Water: Public
- Utilities for property: Cable Available, Electricity Connected, Natural Gas Connected, Phone Available, Public, Sewer Connected, Sprinkler Meter, Sprinkler Recycled, Street Lights, Underground Utilities, Water Connected
Community & HOA
Community
- Features: Community Mailbox, Deed Restrictions, Dog Park, Golf Carts OK, Golf, Irrigation-Reclaimed Water, Park, Playground, Pool, Restaurant, Tennis Court(s)
- Pet fee: $0 monthly
- Senior community: Yes
- Subdivision: THE VILLAGES
HOA
- Has HOA: No
- HOA fee: $199 monthly
Location
- Region: The Villages
Financial & listing details
- Price per square foot: $331/sqft
- Tax assessed value: $764,670
- Annual tax amount: $4,477
- Date on market: 4/9/2025
- Cumulative days on market: 4 days
- Listing terms: Cash,Conventional,VA Loan
- Ownership: Fee Simple
- Total actual rent: 0
- Electric utility on property: Yes
- Road surface type: Paved
Price history
| Date | Event | Price |
|---|---|---|
| 6/3/2025 | Sold | $835,000-1.6%$331/sqft |
Source:  Stellar MLS #G5095478 Report a problem Stellar MLS #G5095478 Report a problem | ||
| 4/14/2025 | Pending sale | $849,000$337/sqft |
Source: Stellar MLS #G5095478 Report a problem | ||
| 4/9/2025 | Listed for sale | $849,000$337/sqft |
Source: Stellar MLS #G5095478 Report a problem | ||
Public tax history
| Year | Property taxes | Tax assessment |
|---|---|---|
| 2025 | $10,597 +42.6% | $764,670 +59.6% |
| 2024 | $7,429 +3.3% | $479,210 +3% |
| 2023 | $7,189 +1.8% | $465,260 +3% |
| 2022 | $7,060 -4.5% | $451,710 +3% |
| 2021 | $7,396 -4.4% | $438,560 +1.4% |
| 2020 | $7,735 | $432,510 +2.3% |
| 2019 | $7,735 -0.4% | $422,790 +1.9% |
| 2018 | $7,769 +7.7% | $414,910 +2.1% |
| 2017 | $7,214 -0.9% | $406,380 +2.1% |
| 2016 | $7,276 +0.5% | $398,030 +0.7% |
| 2015 | $7,242 -0.7% | $395,270 +0.8% |
| 2014 | $7,294 -1.8% | $392,140 +1.5% |
| 2013 | $7,430 | $386,350 +1.7% |
| 2012 | -- | $379,900 -0.6% |
| 2011 | -- | $382,206 -0.4% |
| 2010 | -- | $383,806 -10.6% |
| 2009 | -- | $429,206 -2% |
| 2008 | -- | $437,939 -0.7% |
| 2007 | -- | $441,139 +15.5% |
| 2006 | -- | $382,039 |
Find assessor info on the county website
Neighborhood: 32162
Nearby homes
- $822,400-- bd-- ba2.3k sqft1563 Blenheim Trl, The Villages, FL 32162Off Market
- $931,5003 bd2 ba2.5k sqft1585 Blenheim Trl, The Villages, FL 32162Off Market

- $874,0003 bd2 ba2.9k sqft1569 Gadsden Pl, The Villages, FL 32162Off Market
- $868,3003 bd2 ba2.1k sqft1553 Blenheim Trl, The Villages, FL 32162Off Market
- $1,336,9003 bd4 ba3.3k sqft1595 Blenheim Trl, The Villages, FL 32162Off Market
- $850,100-- bd-- ba2.4k sqft1574 Gadsden Pl, The Villages, FL 32162Off Market
- $1,107,000-- bd-- ba3.4k sqft1544 Taylor Ln, The Villages, FL 32162Off Market
- $862,5003 bd2 ba3.2k sqft1543 Blenheim Trl, The Villages, FL 32162Off Market
Nearby schools
GreatSchools rating
- 8/10Wildwood Elementary SchoolGrades: PK-5Distance: 3.8 mi
- 3/10Wildwood Middle/ High SchoolGrades: 6-12Distance: 3.5 mi
Get a cash offer in 3 minutes
Find out how much your home could sell for in as little as 3 minutes with a no-obligation cash offer.
Estimated market value
$824,000
Get a cash offer in 3 minutes
Find out how much your home could sell for in as little as 3 minutes with a no-obligation cash offer.
Estimated market value
$824,000
- Florida
- Sumter County
- The Villages
- 32162
- 1573 BLENHEIM TRAIL
Nearby cities
Nearby zip codes
Other The Villages Topics
