This original-owner rambler is a true gem, having been meticulously cared for and lovingly maintained throughout its life. Perfectly situated just across the street from Thompson Park & WSP Sports Complex, it offers the convenience of main-floor living, featuring a spacious kitchen, inviting living room / dinning room areas, three comfortable bedrooms, and two well-appointed bathrooms. The lower level provides an excellent opportunity to expand, with space already designed for a fourth bedroom. Additional highlights include a unique second garage beneath the main one (accessible from LL), ideal for a man cave, she shed, or home gym. The nearly half-acre lot offers ample space for further expansion or creating your dream landscape. With its charming features and prime location, this home is a canvas ready for your personal touch and design vision. Make it yours today and enjoy a blend of comfort, convenience, and great potential!
Closed
$420,000
1573 Christensen Ave, West Saint Paul, MN 55118
3beds
2,952sqft
Single Family Residence
Built in 1977
0.4 Acres Lot
$465,300 Zestimate®
$142/sqft
$3,109 Estimated rent
Home value
$465,300
$442,000 - $493,000
$3,109/mo
Zestimate® history
Owner options
List your home for rent
$3,109/mo
Rent Zestimate®
Find your next renter with Zillow Rental Manager. Plus, with online applications, you can quickly screen prospective tenants – for free.
$3,109/mo
Rent Zestimate®
Refinance and save
$2,597/mo
Est. payment
Refinancing to a lower rate could help reduce your monthly payments and save thousands over the life of the loan.
$2,597/mo
Est. payment
Explore your selling options
Work with a Zillow partner agent
Leverage their expertise and Zillow's premium Showcase listings to get your home seen by more buyers.
Get startedList with your own agent
Get your home in front of millions of buyers by listing it on Zillow.
Learn how to do itSell it yourself
Take full control of how buyers see your home on Zillow by listing For Sale by Owner (FSBO).
List your homeWhat's special
Zillow last checked:
Listing updated:
Listed by:
Todd Kruse 651-485-4825,
eXp Realty,
Daniel J. Hodgin 612-819-3470
Bought with:
Sue Nelson
Edina Realty, Inc.
Source: NorthstarMLS as distributed by MLS GRID,MLS#: 6576653
Facts & features
Interior
Bedrooms & bathrooms
- Bedrooms: 3
- Bathrooms: 3
- Full bathrooms: 2
- 3/4 bathrooms: 1
Bedroom
- Level: Main
- Area: 143 Square Feet
- Dimensions: 13 x 11
Bedroom 2
- Level: Main
- Area: 143 Square Feet
- Dimensions: 13 x 11
Bedroom 3
- Level: Main
- Area: 110 Square Feet
- Dimensions: 11 x 10
Other
- Level: Lower
- Area: 341 Square Feet
- Dimensions: 31 x 11
Other
- Level: Lower
- Area: 72 Square Feet
- Dimensions: 12 x 6
Dining room
- Level: Main
- Area: 165 Square Feet
- Dimensions: 15 x 11
Family room
- Level: Lower
- Area: 550 Square Feet
- Dimensions: 25 x 22
Flex room
- Level: Lower
- Area: 72 Square Feet
- Dimensions: 12 x 6
Kitchen
- Level: Main
- Area: 216 Square Feet
- Dimensions: 18 x 12
Laundry
- Level: Lower
- Area: 264 Square Feet
- Dimensions: 24 x 11
Living room
- Level: Main
- Area: 240 Square Feet
- Dimensions: 20 x 12
Storage
- Level: Lower
- Area: 60 Square Feet
- Dimensions: 10 x 6
Workshop
- Level: Lower
- Area: 484 Square Feet
- Dimensions: 22 x 22
Heating
- Forced Air
Cooling
- Central Air
Features
- Basement: Finished
- Number of fireplaces: 2
- Fireplace features: Family Room, Living Room, Stone
Interior area
- Total structure area: 2,952
- Total interior livable area: 2,952 sqft
- Finished area above ground: 1,476
- Finished area below ground: 1,476
Property
Parking
- Total spaces: 6
- Parking features: Attached
- Attached garage spaces: 3
- Carport spaces: 3
- Details: Garage Dimensions (24 x 24 22 x 22)
Accessibility
- Accessibility features: No Stairs Internal
Features
- Levels: One
- Stories: 1
- Patio & porch: Deck
Lot
- Size: 0.4 Acres
- Dimensions: 80 x 217
- Features: Tree Coverage - Light
Details
- Foundation area: 2052
- Parcel number: 424761501010
- Zoning description: Residential-Single Family
Construction
Type & style
- Home type: SingleFamily
- Property subtype: Single Family Residence
Condition
- New construction: No
- Year built: 1977
Utilities & green energy
- Gas: Natural Gas
- Sewer: City Sewer/Connected
- Water: City Water/Connected
Community & HOA
Community
- Subdivision: Masek Add
HOA
- Has HOA: No
Location
- Region: West Saint Paul
Financial & listing details
- Price per square foot: $142/sqft
- Tax assessed value: $434,000
- Annual tax amount: $5,050
- Date on market: 7/27/2024
- Cumulative days on market: 61 days
Price history
| Date | Event | Price |
|---|---|---|
| 10/9/2024 | Sold | $420,000-1.2%$142/sqft |
Source:  NorthstarMLS as distributed by MLS GRID #6576653 Report a problem NorthstarMLS as distributed by MLS GRID #6576653 Report a problem | ||
| 9/25/2024 | Pending sale | $425,000$144/sqft |
Source: NorthstarMLS as distributed by MLS GRID #6576653 Report a problem | ||
| 9/6/2024 | Price change | $425,000-3.4%$144/sqft |
Source: NorthstarMLS as distributed by MLS GRID #6576653 Report a problem | ||
| 7/27/2024 | Listed for sale | $439,900$149/sqft |
Source: NorthstarMLS as distributed by MLS GRID #6576653 Report a problem | ||
Public tax history
| Year | Property taxes | Tax assessment |
|---|---|---|
| 2024 | $5,858 +2.8% | $434,000 -5.6% |
| 2023 | $5,700 +12.9% | $459,900 +9.8% |
| 2022 | $5,050 +7.4% | $418,700 +16.1% |
| 2021 | $4,702 +4.5% | $360,600 +6.9% |
| 2020 | $4,498 +0.2% | $337,393 +1.1% |
| 2019 | $4,488 | $333,700 +13.7% |
| 2018 | $4,488 +9.5% | $293,600 +0.2% |
| 2017 | $4,098 +4.5% | $293,100 +7.3% |
| 2016 | $3,923 +3.5% | $273,200 +9.3% |
| 2015 | $3,790 +4.2% | $249,975 +3% |
| 2014 | $3,638 -0.2% | $242,672 +5.8% |
| 2013 | $3,646 +9.5% | $229,374 |
| 2012 | $3,330 -3.5% | -- |
| 2011 | $3,451 +11.3% | -- |
| 2010 | $3,101 -2.3% | -- |
| 2009 | $3,172 -2.2% | -- |
| 2008 | $3,243 +2.8% | -- |
| 2007 | $3,154 +2.2% | -- |
| 2006 | $3,085 +36.4% | -- |
| 2004 | $2,262 +12.9% | -- |
| 2003 | $2,004 +8.1% | -- |
| 2002 | $1,854 -19% | -- |
| 2001 | $2,290 | -- |
Find assessor info on the county website
Neighborhood: 55118
Nearby homes
- $422,1003 bd2 ba2.5k sqft1581 Christensen Ave, West Saint Paul, MN 55118Off Market
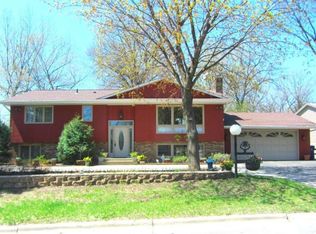
- $480,7003 bd3 ba2.7k sqft385 Wentworth Ave E, West Saint Paul, MN 55118Off Market
- $391,4003 bd2 ba2.1k sqft1565 Christensen Ave, West Saint Paul, MN 55118Off Market

- $407,1004 bd2 ba2.1k sqft386 Carmel Ave E, West Saint Paul, MN 55118Off Market

- $387,3003 bd2 ba1.2k sqft393 Wentworth Ave E, West Saint Paul, MN 55118Off Market
- $375,8002 bd1 ba1.4k sqft377 Wentworth Ave E, West Saint Paul, MN 55118Off Market
- $360,1003 bd2 ba2.1k sqft1559 Christensen Ave, West Saint Paul, MN 55118Off Market
- $364,7004 bd2 ba2.2k sqft378 Carmel Ave E, West Saint Paul, MN 55118Off Market
Nearby schools
GreatSchools rating
- 7/10Garlough Elementary SchoolGrades: K-4Distance: 1.3 mi
- 4/10Heritage Middle SchoolGrades: 5-8Distance: 1.5 mi
- 6/10Two Rivers High SchoolGrades: 9-12Distance: 2 mi
Get a cash offer in 3 minutes
Find out how much your home could sell for in as little as 3 minutes with a no-obligation cash offer.
Estimated market value
$465,300
Get a cash offer in 3 minutes
Find out how much your home could sell for in as little as 3 minutes with a no-obligation cash offer.
Estimated market value
$465,300
- Minnesota
- Dakota County
- West Saint Paul
- 55118
- 1573 Christensen Ave
Nearby cities
Nearby zip codes
Other West Saint Paul Topics
