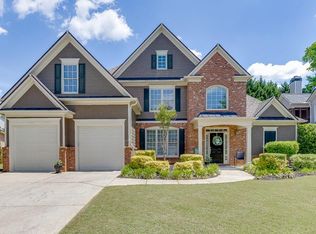
Beautiful 2 1/2 story home in one of Gwinnett's most desirable communities. This home has been well cared for and includes some surprises you wouldn't expect! Starting with the front entry you'll walk into a two story foyer with hardwoods. On the left there's a separate dining room and on the right is a cozy formal living room or office. Also on the main floor is a bedroom and full bath. The main family room has a soaring, two story ceiling and tons of light from the back wall full of windows. Built-ins flank the fireplace with a real wood mantel and built in firewood storage. Moving into the kitchen the cabinets are stained and there's plenty of them and the tops are solid surface. The kitchen island is large enough for meal prep and a breakfast bar. If you like to keep the pantry stocked this walk in has plenty of space for lots of cereal boxes. The laundry room is just off the kitchen as well. Moving upstairs there are 4 very generous sized bedrooms. One is oversized with an ensuite bath and walk in. The master bedroom is also oversized with tray ceiling and lots of windows. The master bath is just as you'd expect with large walk in shower and a separate soaking tub. The master walk-in closet provides plenty of space for your shoe and t-shirt collection. At the other end of the catwalk that overlooks the family room are the remaining bedrooms and a full bath. But wait, where does that other staircase go? It leads to the 3rd floor media room of approximately 200 sqft. The current owners use it as a movie/game room but it's large enough for another bedroom, or party room, or quilting room.....it's large! Trilogy Park is a swim/tennis community that's no more than 5 minutes from I85, 15 min from the Mall of Ga and only 20ish minutes from Lake Lanier. Located in one of Georgia's most decorated high school districts as well which is only 2.5 miles from the neighborhood.
Closed
$585,000
1573 Country Wood Dr, Hoschton, GA 30548
5beds
3,456sqft
Single Family Residence, Residential
Built in 2006
10,454 Square Feet Lot
$579,700 Zestimate®
$169/sqft
$3,157 Estimated rent
Home value
$579,700
$551,000 - $609,000
$3,157/mo
Zestimate® history
Owner options
List your home for rent
$3,157/mo
Rent Zestimate®
Find your next renter with Zillow Rental Manager. Plus, with online applications, you can quickly screen prospective tenants – for free.
$3,157/mo
Rent Zestimate®
Refinance and save
$4,571/mo
Est. payment
Refinancing to a lower rate could help reduce your monthly payments and save thousands over the life of the loan.
$4,571/mo
Est. payment
Explore your selling options
Work with a Zillow partner agent
Leverage their expertise and Zillow's premium Showcase listings to get your home seen by more buyers.
Get startedList with your own agent
Get your home in front of millions of buyers by listing it on Zillow.
Learn how to do itSell it yourself
Take full control of how buyers see your home on Zillow by listing For Sale by Owner (FSBO).
List your homeWhat's special
Separate dining roomLaundry roomTons of lightLots of windowsTray ceilingMaster bathMaster bedroom
Zillow last checked:
Listing updated:
Listed by:
Steve Rider,
Keller Williams Realty Atlanta Partners,
Debbie Rider,
Keller Williams Realty Atlanta Partners
Bought with:
KUN WANG, 395537
Aileen Realty, LLC
Source: FMLS GA,MLS#: 7348049
Facts & features
Interior
Bedrooms & bathrooms
- Bedrooms: 5
- Bathrooms: 4
- Full bathrooms: 4
- Main level bathrooms: 1
- Main level bedrooms: 1
Rooms
- Room types: Bonus Room, Family Room, Office
Primary bedroom
- Features: Oversized Master
- Level: Oversized Master
Bedroom
- Features: Oversized Master
Primary bathroom
- Features: Double Vanity, Separate Tub/Shower, Soaking Tub
Dining room
- Features: Separate Dining Room
Kitchen
- Features: Cabinets Stain, Kitchen Island, Other Surface Counters, Pantry Walk-In, View to Family Room
Heating
- Central, Forced Air, Natural Gas
Cooling
- Central Air
Appliances
- Included: Dishwasher, Disposal, Gas Cooktop, Gas Water Heater
- Laundry: Laundry Room, Main Level
Features
- Bookcases, Double Vanity, Entrance Foyer, Walk-In Closet(s)
- Flooring: Carpet, Hardwood
- Windows: Double Pane Windows
- Basement: None
- Number of fireplaces: 1
- Fireplace features: Factory Built, Family Room, Gas Starter
- Common walls with other units/homes: No Common Walls
Interior area
- Total structure area: 3,456
- Total interior livable area: 3,456 sqft
Property
Parking
- Total spaces: 2
- Parking features: Attached, Garage, Garage Door Opener, Garage Faces Front
- Attached garage spaces: 2
Accessibility
- Accessibility features: None
Features
- Levels: Three Or More
- Patio & porch: Covered, Front Porch, Patio
- Exterior features: Private Yard
- Pool features: None
- Spa features: None
- Fencing: Back Yard,Privacy,Wood
- Has view: Yes
- View description: Rural
- Waterfront features: None
- Body of water: None
Lot
- Size: 10,454 Square Feet
- Features: Back Yard, Front Yard, Level
Details
- Additional structures: Gazebo
- Parcel number: R3004 480
- Other equipment: None
- Horse amenities: None
Construction
Type & style
- Home type: SingleFamily
- Architectural style: Traditional
- Property subtype: Single Family Residence, Residential
Materials
- Brick Front, Cement Siding
- Foundation: Slab
- Roof: Composition,Shingle
Condition
- Resale
- New construction: No
- Year built: 2006
Utilities & green energy
- Electric: 110 Volts
- Sewer: Public Sewer
- Water: Public
- Utilities for property: Cable Available, Electricity Available, Natural Gas Available, Phone Available, Underground Utilities, Water Available
Green energy
- Energy efficient items: None
- Energy generation: None
Community & HOA
Community
- Features: Clubhouse, Homeowners Assoc, Park, Pickleball, Playground, Pool, Sidewalks, Street Lights, Tennis Court(s)
- Security: None
- Subdivision: Trilogy Park
HOA
- Has HOA: Yes
- HOA fee: $950 annually
- HOA phone: 770-271-2252
Location
- Region: Hoschton
Financial & listing details
- Price per square foot: $169/sqft
- Tax assessed value: $593,500
- Annual tax amount: $5,982
- Date on market: 3/7/2024
- Cumulative days on market: 2 days
- Electric utility on property: Yes
- Road surface type: Asphalt
Price history
| Date | Event | Price |
|---|---|---|
| 4/10/2024 | Sold | $585,000$169/sqft |
Source:  FMLS GA #7348049 Report a problem FMLS GA #7348049 Report a problem | ||
| 3/14/2024 | Pending sale | $585,000$169/sqft |
Source:  GAMLS #10263453 Report a problem GAMLS #10263453 Report a problem | ||
| 3/14/2024 | Listed for sale | $585,000$169/sqft |
Source: FMLS GA #7348049 Report a problem | ||
| 3/10/2024 | Pending sale | $585,000$169/sqft |
Source: GAMLS #10263453 Report a problem | ||
| 3/7/2024 | Listed for sale | $585,000+60.3%$169/sqft |
Source: FMLS GA #7348049 Report a problem | ||
| 7/10/2006 | Sold | $365,000$106/sqft |
Source: Public Record Report a problem | ||
Public tax history
| Year | Property taxes | Tax assessment |
|---|---|---|
| 2025 | $8,622 +27.1% | $237,400 +5% |
| 2024 | $6,785 +13.4% | $226,160 +7.4% |
| 2023 | $5,982 +0.2% | $210,640 +12% |
| 2022 | $5,970 +16.6% | $188,000 +31.2% |
| 2021 | $5,122 -0.6% | $143,280 |
| 2020 | $5,155 +8.1% | $143,280 +7.2% |
| 2019 | $4,770 | $133,600 |
| 2018 | $4,770 +3.2% | $133,600 +4.5% |
| 2016 | $4,624 +5% | $127,840 +6.4% |
| 2015 | $4,403 | $120,160 +18.5% |
| 2014 | $4,403 +20.5% | $101,360 +3% |
| 2013 | $3,653 | $98,400 -12.2% |
| 2012 | -- | $112,080 |
| 2011 | -- | $112,080 -14.7% |
| 2010 | -- | $131,440 |
| 2009 | -- | $131,440 |
| 2007 | -- | $131,440 +386.8% |
| 2006 | -- | $27,000 |
Find assessor info on the county website
Neighborhood: 30548
Nearby homes
- $616,7005 bd5 ba3.9k sqft1583 Country Wood Dr, Hoschton, GA 30548Off Market
- $605,0006 bd4 ba3.6k sqft1563 Country Wood Dr, Hoschton, GA 30548Sold
- $556,8005 bd4 ba2.9k sqft4981 Stone Moss Way, Hoschton, GA 30548Off Market
- $610,6005 bd4 ba3.5k sqft1603 Country Wood Dr, Hoschton, GA 30548Off Market
- $533,6005 bd3 ba2.8k sqft4991 Stone Moss Way, Hoschton, GA 30548Off Market
- $550,2005 bd4 ba3k sqft1553 Country Wood Dr, Hoschton, GA 30548Off Market
- $526,4005 bd4 ba2.8k sqft1572 Country Wood Dr, Hoschton, GA 30548Off Market
- $587,6005 bd4 ba3k sqft1582 Country Wood Dr, Hoschton, GA 30548Off Market
Nearby schools
GreatSchools rating
- 9/10Duncan Creek Elementary SchoolGrades: PK-5Distance: 1.1 mi
- 8/10Frank N. Osborne Middle SchoolGrades: 6-8Distance: 1.2 mi
- 9/10Mill Creek High SchoolGrades: 9-12Distance: 1.6 mi
Schools provided by the listing agent
- Elementary: Duncan Creek
- Middle: Osborne
- High: Mill Creek
Source: FMLS GA. This data may not be complete. We recommend contacting the local school district to confirm school assignments for this home.
Get a cash offer in 3 minutes
Find out how much your home could sell for in as little as 3 minutes with a no-obligation cash offer.
Estimated market value
$579,700
Get a cash offer in 3 minutes
Find out how much your home could sell for in as little as 3 minutes with a no-obligation cash offer.
Estimated market value
$579,700
- Georgia
- Gwinnett County
- Hoschton
- 30548
- 1573 Country Wood Dr
Nearby cities
Nearby zip codes
Other Hoschton Topics
