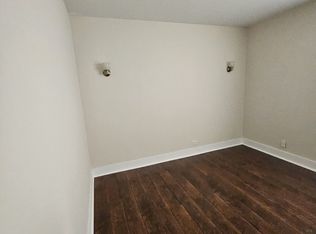
Welcome to your newly renovated two-bedroom, one-bath unit, where every detail has been meticulously crafted to offer comfort and style. As you step through the entrance, you're greeted by a custom-built cubby, providing both functionality and charm. The brand new kitchen boasts sleek cabinets, stainless steel appliances, and elegant granite countertops. Upstairs you'll find the convenience of laundry with new washer and dryer, making chores a breeze. The laminate and hardwood flooring flows seamlessly throughout, adding warmth and durability to the home. Every corner has been beautifully finished, ensuring a space that's not only visually stunning but also practical for everyday living. Welcome home to a blend of sophistication and functionality.
Closed
$255,000
1573 Cove Dr #188-B, Prospect Heights, IL 60070
2beds
922sqft
Townhouse, Single Family Residence
Built in 1970
-- sqft lot
$-- Zestimate®
$277/sqft
$2,075 Estimated rent
Home value
Not available
Estimated sales range
Not available
$2,075/mo
Zestimate® history
Owner options
List your home for rent
$2,075/mo
Rent Zestimate®
Find your next renter with Zillow Rental Manager. Plus, with online applications, you can quickly screen prospective tenants – for free.
$2,075/mo
Rent Zestimate®
Refinance and save
$2,034/mo
Est. payment
Refinancing to a lower rate could help reduce your monthly payments and save thousands over the life of the loan.
$2,034/mo
Est. payment
Explore your selling options
Work with a Zillow partner agent
Leverage their expertise and Zillow's premium Showcase listings to get your home seen by more buyers.
Get startedList with your own agent
Get your home in front of millions of buyers by listing it on Zillow.
Learn how to do itSell it yourself
Take full control of how buyers see your home on Zillow by listing For Sale by Owner (FSBO).
List your homeWhat's special
Brand new kitchenSleek cabinetsStainless steel appliances
Zillow last checked:
Listing updated:
Listed by:
Monika Loza 224-276-9746,
Luxe Properties Ltd,
Patrick Loza 224-409-8335,
Luxe Properties Ltd
Bought with:
Dominic Caruso
MisterHomes Real Estate
Source: MRED as distributed by MLS GRID,MLS#: 12023223
Facts & features
Interior
Bedrooms & bathrooms
- Bedrooms: 2
- Bathrooms: 1
- Full bathrooms: 1
Rooms
- Room types: Walk In Closet
Primary bedroom
- Features: Flooring (Hardwood)
- Level: Second
- Area: 150 Square Feet
- Dimensions: 15X10
Bedroom 2
- Features: Flooring (Hardwood)
- Level: Second
- Area: 100 Square Feet
- Dimensions: 10X10
Dining room
- Features: Flooring (Wood Laminate)
- Level: Main
- Area: 64 Square Feet
- Dimensions: 8X8
Kitchen
- Features: Flooring (Wood Laminate)
- Level: Main
- Area: 96 Square Feet
- Dimensions: 12X8
Laundry
- Level: Second
- Area: 9 Square Feet
- Dimensions: 3X3
Living room
- Features: Flooring (Wood Laminate)
- Level: Main
- Area: 240 Square Feet
- Dimensions: 20X12
Walk in closet
- Level: Second
- Area: 25 Square Feet
- Dimensions: 5X5
Heating
- Natural Gas, Forced Air
Cooling
- Central Air
Appliances
- Included: Range, Microwave, Dishwasher, Refrigerator, Washer, Dryer, Disposal
- Laundry: Washer Hookup, Upper Level, Gas Dryer Hookup, In Unit, Laundry Closet
Features
- Storage, Open Floorplan
- Flooring: Laminate
- Windows: Screens
- Basement: None
- Common walls with other units/homes: End Unit
Interior area
- Total structure area: 0
- Total interior livable area: 922 sqft
Property
Parking
- Total spaces: 2
- Parking features: Garage Door Opener, On Site, Garage Owned, Attached, Driveway, Owned, Garage
- Attached garage spaces: 1
- Has uncovered spaces: Yes
Accessibility
- Accessibility features: No Disability Access
Details
- Parcel number: 03241020131338
- Special conditions: None
Construction
Type & style
- Home type: Townhouse
- Property subtype: Townhouse, Single Family Residence
Materials
- Vinyl Siding
Condition
- New construction: No
- Year built: 1970
- Major remodel year: 2024
Utilities & green energy
- Sewer: Public Sewer
- Water: Public
- Utilities for property: Cable Available
Community & HOA
Community
- Subdivision: Quincy Park
HOA
- Has HOA: Yes
- Amenities included: On Site Manager/Engineer, Park, Pool, Picnic Area, Private Laundry Hkup
- Services included: Parking, Insurance, Pool, Exterior Maintenance, Lawn Care, Scavenger, Snow Removal
- HOA fee: $218 monthly
Location
- Region: Prospect Heights
Financial & listing details
- Price per square foot: $277/sqft
- Tax assessed value: $144,390
- Annual tax amount: $3,505
- Date on market: 4/8/2024
- Listing terms: Cash
- Ownership: Condo
Price history
| Date | Event | Price |
|---|---|---|
| 4/29/2024 | Sold | $255,000+8.5%$277/sqft |
Source:  MRED as distributed by MLS GRID #12023223 Report a problem MRED as distributed by MLS GRID #12023223 Report a problem | ||
| 4/25/2024 | Pending sale | $235,000$255/sqft |
Source: MRED as distributed by MLS GRID #12023223 Report a problem | ||
| 4/10/2024 | Contingent | $235,000$255/sqft |
Source: MRED as distributed by MLS GRID #12023223 Report a problem | ||
| 4/8/2024 | Listed for sale | $235,000+32.8%$255/sqft |
Source: MRED as distributed by MLS GRID #12023223 Report a problem | ||
| 12/21/2023 | Sold | $176,900-1.1%$192/sqft |
Source: MRED as distributed by MLS GRID #11922357 Report a problem | ||
| 11/9/2023 | Listing removed | -- |
Source: MRED as distributed by MLS GRID #11922357 Report a problem | ||
| 11/3/2023 | Listed for sale | $178,900$194/sqft |
Source: MRED as distributed by MLS GRID #11922357 Report a problem | ||
Public tax history
| Year | Property taxes | Tax assessment |
|---|---|---|
| 2022 | $3,506 +21.3% | $14,439 +29.3% |
| 2021 | $2,890 +0.2% | $11,168 |
| 2020 | $2,885 -1.7% | $11,168 -10.7% |
| 2019 | $2,935 +41.6% | $12,500 +35.8% |
| 2018 | $2,073 +0.8% | $9,203 |
| 2017 | $2,057 -7.6% | $9,203 |
| 2016 | $2,226 +52.2% | $9,203 +37.4% |
| 2015 | $1,463 +1.2% | $6,696 |
| 2014 | $1,445 +9.1% | $6,696 |
| 2013 | $1,325 -27.5% | $6,696 -21.6% |
| 2012 | $1,827 -26.1% | $8,541 -20% |
| 2011 | $2,472 +3% | $10,676 |
| 2010 | $2,400 +18.3% | $10,676 -23.5% |
| 2009 | $2,029 +9.6% | $13,958 -8.9% |
| 2008 | $1,851 +5.9% | $15,315 |
| 2007 | $1,749 -3.7% | $15,315 +17.4% |
| 2006 | $1,817 +9.2% | $13,044 |
| 2005 | $1,663 +7.4% | $13,044 |
| 2004 | $1,549 -22.1% | $13,044 +44.9% |
| 2003 | $1,988 +9.1% | $8,999 |
| 2002 | $1,823 +54.6% | $8,999 |
| 2001 | $1,179 +1.6% | $8,999 +12.5% |
| 2000 | $1,161 -22.2% | $7,998 |
| 1999 | $1,492 | $7,998 |
Find assessor info on the county website
Neighborhood: 60070
Nearby homes
- $1,8002 bd1 ba750 sqft1571 Cove Dr UNIT 188-A, Prospect Heights, IL 60070For Rent
- $208,700-- bd-- ba-- sqft1571 Cove Dr UNIT 188-A, Prospect Heights, IL 60070Off Market
- $255,000-- bd-- ba-- sqft1573 Cove Dr #188-B, Prospect Heights, IL 60070Sold
- $144,3902 bd1 ba-- sqft1577 Cove Dr #187-D, Prospect Heights, IL 60070Off Market
- $144,390-- bd-- ba-- sqft1575 Cove Dr #188-D, Prospect Heights, IL 60070Off Market
- $205,600-- bd-- ba-- sqft1577 Cove Dr #187-D, Prospect Heights, IL 60070Off Market
- $206,500-- bd-- ba-- sqft1575 Cove Dr #188-D, Prospect Heights, IL 60070Off Market
- $144,390-- bd-- ba-- sqft1569 Cove Dr #188-C, Prospect Heights, IL 60070Off Market
Nearby schools
GreatSchools rating
- 5/10Robert Frost Elementary SchoolGrades: PK-5Distance: 0.4 mi
- 4/10Oliver W Holmes Middle SchoolGrades: 6-8Distance: 2.2 mi
- 7/10Wheeling High SchoolGrades: 9-12Distance: 2.4 mi
Schools provided by the listing agent
- Elementary: Robert Frost Elementary School
- Middle: Oliver W Holmes Middle School
- High: Wheeling High School
- District: 21
Source: MRED as distributed by MLS GRID. This data may not be complete. We recommend contacting the local school district to confirm school assignments for this home.


Get pre-qualified for a loan
At Zillow Home Loans, we can pre-qualify you in as little as 5 minutes with no impact to your credit score.An equal housing lender. NMLS #10287.
- Illinois
- Cook County
- Prospect Heights
- 60070
- 1573 Cove Dr Unit 188-B
Nearby cities
Nearby zip codes
Other Prospect Heights Topics
- Apartments for Rent in 60070
- Houses for Sale in 60070
- Houses for Rent in 60070
- 60070 Real Estate
- Prospect Heights Condos
- Houses for Sale in Prospect Heights
- Newest Listings in Prospect Heights
- Prospect Heights Home Values
- Prospect Heights Real Estate Agents
- Prospect Heights Refinance
- Prospect Heights Mortgage Rates
