Chesapeake Commons of Geneva, pool community, backing to bermed greenway offering 3 extra-spacious bedrooms, 2.5 bathrooms, finished basement and a 1 car detached garage (plus assigned exterior space). Many new updates include: '26 freshly painted doors, closet doors, trim, walls and most ceilings, all new carpet, new H20 heater, whole house brushed nickel door knobs with brushed nickel hinges, new ceiling lights, all bathrooms have new faucets, chair height, elongated bowl toilets, brushed nickel knobs, shower heads, lights, all ceramic tile floors and ceramic tile in the bathrooms have been professionally cleaned and sealed, furnace and a/c has been recently checked out by Frazen Heating & Cooling, front door painted with all new hardware, all new combo smoke/carbon detectors, new garage door opener with outside key pad, professionally cleaned: '22 washer, oven: '21 dryer: windows and skylights updated in '10, '17, 22, HOA installed the roof and siding, 2018. Front entry has coat closet. Open, spacious living room with big, bay window to let in lots of light. Dining room could be combined with living room. Kitchen, ample, white cabinets, island, built in microwave, gas oven, all appliances stay, eat in area, which feels like a cozy sun room since it has the skylights, fan with lights, sliding glass door to patio. Family room is open to the kitchen and could be used for a bigger kitchen eat in area, formal dining room, more flex space, hardwood floor. Primary bedroom, attached private bathroom, tub/shower, 2 double closets, new ceiling light with fan. 2 other bedrooms all with windows, new ceiling light with fan. Basement, flexible space for a home office, catching the game or private guest space (no egress window) has a large closet, additional small electric heater, loads of storage space, 2 separate areas with additional cabinets and 1 with full length counter top, recreation room. Create core memories at the community pool and clubhouse. All this, just minutes from lots of fun at local restaurants & shopping in downtown Geneva and St. Charles and bike/walking trails along the Fox River. Top-rated Geneva School District 304. Quick close possible. Truly move in ready! *new, white vinyl blinds will be installed 6/22/26
Closed
$305,000
1573 Delaware Ct, Geneva, IL 60134
3beds
1,442sqft
Townhouse, Single Family Residence
Built in 1991
798 Square Feet Lot
$307,100 Zestimate®
$212/sqft
$2,876 Estimated rent
Home value
$307,100
$276,000 - $341,000
$2,876/mo
Zestimate® history
Owner options
List your home for rent
$2,876/mo
Rent Zestimate®
Find your next renter with Zillow Rental Manager. Plus, with online applications, you can quickly screen prospective tenants – for free.
$2,876/mo
Rent Zestimate®
Refinance and save
$2,596/mo
Est. payment
Refinancing to a lower rate could help reduce your monthly payments and save thousands over the life of the loan.
$2,596/mo
Est. payment
Explore your selling options
Work with a Zillow partner agent
Leverage their expertise and Zillow's premium Showcase listings to get your home seen by more buyers.
Get startedList with your own agent
Get your home in front of millions of buyers by listing it on Zillow.
Learn how to do itSell it yourself
Take full control of how buyers see your home on Zillow by listing For Sale by Owner (FSBO).
List your homeWhat's special
Finished basementBacking to bermed greenwayNew ceiling lightsAll new carpetWindows and skylights updatedAssigned exterior space
Zillow last checked:
Listing updated:
Listed by:
Kelly Crowe, ABR,CRS,GRI 630-624-8096,
Baird & Warner Fox Valley - Geneva
Bought with:
Kelly Goress
J.W. Reedy Realty
Source: MRED as distributed by MLS GRID,MLS#: 12635904
Facts & features
Interior
Bedrooms & bathrooms
- Bedrooms: 3
- Bathrooms: 3
- Full bathrooms: 2
- 1/2 bathrooms: 1
Rooms
- Room types: Office, Recreation Room, Eating Area, Foyer
Primary bedroom
- Features: Flooring (Carpet), Window Treatments (Blinds), Bathroom (Full)
- Level: Second
- Area: 120 Square Feet
- Dimensions: 12X10
Bedroom 2
- Features: Flooring (Carpet), Window Treatments (Blinds)
- Level: Second
- Area: 130 Square Feet
- Dimensions: 13X10
Bedroom 3
- Features: Flooring (Carpet), Window Treatments (Blinds)
- Level: Second
- Area: 90 Square Feet
- Dimensions: 10X09
Dining room
- Features: Flooring (Carpet)
- Level: Main
- Dimensions: COMBO
Eating area
- Features: Flooring (Ceramic Tile), Window Treatments (Blinds)
- Level: Main
- Area: 63 Square Feet
- Dimensions: 09X07
Family room
- Features: Flooring (Hardwood), Window Treatments (Blinds)
- Level: Main
- Area: 120 Square Feet
- Dimensions: 12X10
Foyer
- Features: Flooring (Ceramic Tile)
- Level: Main
- Area: 25 Square Feet
- Dimensions: 05X05
Kitchen
- Features: Kitchen (Eating Area-Table Space, Island), Flooring (Ceramic Tile), Window Treatments (Blinds)
- Level: Main
- Area: 90 Square Feet
- Dimensions: 10X09
Laundry
- Features: Flooring (Other)
- Level: Basement
- Area: 80 Square Feet
- Dimensions: 10X08
Living room
- Features: Flooring (Carpet), Window Treatments (Blinds)
- Level: Main
- Area: 252 Square Feet
- Dimensions: 18X14
Office
- Features: Flooring (Carpet)
- Level: Basement
- Area: 121 Square Feet
- Dimensions: 11X11
Recreation room
- Features: Flooring (Ceramic Tile)
- Level: Basement
- Area: 180 Square Feet
- Dimensions: 18X10
Heating
- Natural Gas
Cooling
- Central Air
Appliances
- Included: Range, Microwave, Dishwasher, Refrigerator, Washer, Dryer, Disposal, Gas Oven, Gas Water Heater
- Laundry: Washer Hookup, Gas Dryer Hookup, In Unit
Features
- Basement: Finished,Storage Space,Full
Interior area
- Total structure area: 2,154
- Total interior livable area: 1,442 sqft
- Finished area below ground: 712
Property
Parking
- Total spaces: 2
- Parking features: Asphalt, Garage Door Opener, Yes, Garage Owned, Detached, Assigned, Guest, Owned, Garage
- Garage spaces: 1
- Has uncovered spaces: Yes
Accessibility
- Accessibility features: No Disability Access
Features
- Patio & porch: Patio, Porch
Lot
- Size: 798 Square Feet
- Dimensions: 21X38
- Features: Common Grounds
Details
- Parcel number: 1201109017
- Special conditions: None
- Other equipment: Ceiling Fan(s), Sump Pump
Construction
Type & style
- Home type: Townhouse
- Property subtype: Townhouse, Single Family Residence
Materials
- Vinyl Siding
- Foundation: Concrete Perimeter
- Roof: Asphalt
Condition
- New construction: No
- Year built: 1991
- Major remodel year: 2026
Details
- Builder model: Potomac
Utilities & green energy
- Electric: Circuit Breakers
- Sewer: Public Sewer
- Water: Public
Community & HOA
Community
- Security: Carbon Monoxide Detector(s)
- Subdivision: Chesapeake Commons
HOA
- Has HOA: Yes
- Amenities included: Pool, Clubhouse
- Services included: Insurance, Clubhouse, Pool, Exterior Maintenance, Lawn Care, Snow Removal
- HOA fee: $265 monthly
Location
- Region: Geneva
Financial & listing details
- Price per square foot: $212/sqft
- Tax assessed value: $261,516
- Annual tax amount: $6,296
- Date on market: 6/17/2026
- Listing terms: Conventional
- Ownership: Fee Simple w/ HO Assn.
Price history
| Date | Event | Price |
|---|---|---|
| 7/31/2026 | Sold | $305,000$212/sqft |
Source:  MRED as distributed by MLS GRID #12635904 Report a problem MRED as distributed by MLS GRID #12635904 Report a problem | ||
| 6/28/2026 | Contingent | $305,000$212/sqft |
Source: MRED as distributed by MLS GRID #12635904 Report a problem | ||
| 6/17/2026 | Listed for sale | $305,000+158.5%$212/sqft |
Source: MRED as distributed by MLS GRID #12635904 Report a problem | ||
| 6/25/1998 | Sold | $118,000-2.5%$82/sqft |
Source: Public Record Report a problem | ||
| 11/1/1995 | Sold | $121,000$84/sqft |
Source: Public Record Report a problem | ||
Public tax history
| Year | Property taxes | Tax assessment |
|---|---|---|
| 2025 | $6,296 +3% | $87,172 +8.5% |
| 2024 | $6,113 +2% | $80,343 +10% |
| 2023 | $5,992 +16% | $73,039 +18.1% |
| 2022 | $5,165 +2.8% | $61,860 +3.9% |
| 2021 | $5,023 +1.1% | $59,561 +1.5% |
| 2020 | $4,970 +0.2% | $58,652 +1.9% |
| 2019 | $4,962 +7.2% | $57,541 +7% |
| 2018 | $4,629 +5.8% | $53,759 +7.6% |
| 2017 | $4,375 +1.5% | $49,943 +3.5% |
| 2016 | $4,311 | $48,276 +5.2% |
| 2015 | -- | $45,899 -7.7% |
| 2014 | -- | $49,751 -8.8% |
| 2013 | -- | $54,571 -4.5% |
| 2012 | -- | $57,125 -4.6% |
| 2011 | -- | $59,859 -2.6% |
| 2010 | -- | $61,456 -3% |
| 2009 | -- | $63,362 |
| 2008 | -- | $63,362 +4.7% |
| 2007 | -- | $60,529 -4.2% |
| 2006 | -- | $63,157 +7.3% |
| 2005 | -- | $58,839 +4.9% |
| 2004 | -- | $56,069 +5.9% |
| 2003 | -- | $52,955 +9.7% |
| 2002 | -- | $48,291 +6.4% |
| 2001 | -- | $45,378 +5.2% |
| 2000 | -- | $43,135 |
Find assessor info on the county website
Neighborhood: 60134
Nearby homes
- $290,4002 bd2 ba1.3k sqft1563 Delaware Ct, Geneva, IL 60134Off Market

- $274,1002 bd2 ba960 sqft1583 Delaware Ct, Geneva, IL 60134Off Market
- $297,4003 bd1 ba1.3k sqft1553 Delaware Ct, Geneva, IL 60134Off Market
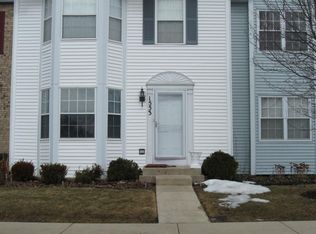
- $275,500-- bd-- ba-- sqftDelaware Ct, Geneva, IL 60134Off Market
- $308,5003 bd3 ba1.3k sqft1543 Delaware Ct, Geneva, IL 60134Off Market
- $322,3003 bd3 ba1.3k sqft1543 Delaware Ct #1543, Geneva, IL 60134Off Market
- $272,000-- bd-- ba-- sqftDelaware Ct, Geneva, IL 60134Off Market
- $310,6003 bd1 ba1.3k sqft1533 Delaware Ct, Geneva, IL 60134Off Market
Nearby schools
GreatSchools rating
- 7/10Harrison Street Elementary SchoolGrades: K-5Distance: 0.9 mi
- 9/10Geneva Middle School NorthGrades: 6-8Distance: 4.2 mi
- 7/10Geneva Community High SchoolGrades: 9-12Distance: 2.1 mi
Schools provided by the listing agent
- Elementary: Harrison Street Elementary Schoo
- Middle: Geneva Middle School
- High: Geneva Community High School
- District: 304
Source: MRED as distributed by MLS GRID. This data may not be complete. We recommend contacting the local school district to confirm school assignments for this home.
Get a cash offer in 3 minutes
Find out how much your home could sell for in as little as 3 minutes with a no-obligation cash offer.
Estimated market value
$307,100
Get a cash offer in 3 minutes
Find out how much your home could sell for in as little as 3 minutes with a no-obligation cash offer.
Estimated market value
$307,100
- Illinois
- Kane County
- Geneva
- 60134
- 1573 Delaware Ct
