Welcome Home to Effortless Main-Floor Living Tucked into a family-friendly neighborhood, this beautifully maintained, newly built 3-bedroom, 2-bath rambler offers the kind of main-floor living everyone's searching for. Step inside to an open floor plan bathed in natural light, thanks to vaulted ceilings and oversized windows, with upgraded hardware and light fixtures adding a polished touch throughout. The primary suite is a true retreat - featuring a custom board-and-batten accent wall, a stylish barn door leading into the ensuite bath, a double vanity, and a separate soaking tub and shower for the ultimate unwind. Outside, your backyard oasis awaits: fully fenced, beautifully landscaped, and equipped with a full sprinkler system so you can spend your time enjoying it instead of maintaining it. This home is also loaded with smart, functional upgrades - including a water softener, reverse osmosis filtration system, and top-of-the-line Samsung smart appliances. And downstairs, the expansive unfinished basement is a blank canvas, ready for extra bedrooms, a home theater, gym, playroom, or whatever your lifestyle calls for. Move-in ready and full of possibility - this is more than a house; it's room to grow. Agent is related to Seller. Loan (FHA) is assumable for qualified buyers -(5.625 %) text the listing agent for details.
For sale
$509,000
1573 E Lynx Ln, Eagle Mountain, UT 84005
3beds
3,097sqft
Single Family Residence
Built in 2024
7,840 Square Feet Lot
$508,100 Zestimate®
$164/sqft
$26/mo HOA
What's special
Top-of-the-line samsung smart appliancesExpansive unfinished basementFull sprinkler systemCustom board-and-batten accent wallOversized windowsVaulted ceilingsDouble vanity
- 70 days
- 175
- 20
Zillow last checked:
Listing updated:
Listed by:
Ronald Stoker 801-897-8131,
EXP Realty, LLC
Source: UtahRealEstate.com,MLS#: 2172307
Facts & features
Interior
Bedrooms & bathrooms
- Bedrooms: 3
- Bathrooms: 2
- Full bathrooms: 2
- Main level bedrooms: 3
Primary bedroom
- Level: First
Heating
- Central
Cooling
- Central Air
Appliances
- Included: Dryer, Refrigerator, Washer, Water Softener Owned, Disposal
Features
- Vaulted Ceiling(s)
- Flooring: Carpet, Laminate
- Doors: Sliding Doors
- Windows: Blinds, Shades
- Basement: Full
- Has fireplace: No
Interior area
- Total structure area: 3,097
- Total interior livable area: 3,097 sqft
- Finished area above ground: 1,522
Property
Parking
- Total spaces: 6
- Parking features: Garage - Attached
- Attached garage spaces: 2
- Uncovered spaces: 4
Features
- Stories: 2
- Exterior features: Lighting
- Fencing: Full
Lot
- Size: 7,840 Square Feet
- Features: Sprinkler: Auto-Full
- Residential vegetation: Landscaping: Full
Details
- Parcel number: 700020327
- Zoning: RES
- Zoning description: Single-Family
Construction
Type & style
- Home type: SingleFamily
- Architectural style: Rambler/Ranch
- Property subtype: Single Family Residence
Materials
- Asphalt, Stucco
- Roof: Asphalt
Condition
- Blt./Standing
- New construction: No
- Year built: 2024
Utilities & green energy
- Sewer: Public Sewer, Sewer: Public
- Water: Culinary
- Utilities for property: Natural Gas Connected, Electricity Connected, Sewer Connected, Water Connected
Community & HOA
Community
- Features: Sidewalks
- Subdivision: Parkway Fields
HOA
- Has HOA: Yes
- HOA fee: $26 monthly
- HOA name: Susan Skinner
Location
- Region: Eagle Mountain
Financial & listing details
- Price per square foot: $164/sqft
- Tax assessed value: $446,600
- Annual tax amount: $2,303
- Date on market: 7/6/2026
- Listing terms: Assumable,Cash,Conventional,FHA,VA Loan
- Inclusions: Dryer, Refrigerator, Washer, Water Softener: Own
- Acres allowed for irrigation: 0
- Electric utility on property: Yes
Estimated market value
$508,100
$483,000 - $534,000
$2,745/mo
Price history
| Date | Event | Price |
|---|---|---|
| 7/16/2026 | Listed for sale | $509,000-0.2%$164/sqft |
Source:  UtahRealEstate.com #2172307 Report a problem UtahRealEstate.com #2172307 Report a problem | ||
| 6/3/2026 | Listing removed | $509,900$165/sqft |
Source: UtahRealEstate.com #2117116 Report a problem | ||
| 4/6/2026 | Price change | $509,900-1.8%$165/sqft |
Source: UtahRealEstate.com #2117116 Report a problem | ||
| 2/7/2026 | Price change | $519,000-1.1%$168/sqft |
Source: UtahRealEstate.com #2117116 Report a problem | ||
| 1/12/2026 | Price change | $525,000+1.8%$170/sqft |
Source: UtahRealEstate.com #2117116 Report a problem | ||
| 12/9/2025 | Price change | $515,500-0.8%$166/sqft |
Source: UtahRealEstate.com #2117116 Report a problem | ||
| 10/21/2025 | Price change | $519,900-1%$168/sqft |
Source: UtahRealEstate.com #2117116 Report a problem | ||
| 10/12/2025 | Price change | $525,000+2%$170/sqft |
Source: UtahRealEstate.com #2117116 Report a problem | ||
| 9/23/2025 | Price change | $514,900+1.4%$166/sqft |
Source: UtahRealEstate.com #2113307 Report a problem | ||
| 9/15/2025 | Listed for sale | $508,000$164/sqft |
Source: Owner Report a problem | ||
Public tax history
| Year | Property taxes | Tax assessment |
|---|---|---|
| 2025 | $2,303 +57% | $446,600 +181.8% |
| 2024 | $1,467 | $158,500 |
Find assessor info on the county website
Monthly payment
Est. payment
Payment breakdown
Explore the cost of this home by adjusting the details. Changes won't be saved.Climate risks
Neighborhood: 84005
Nearby schools
Schools provided by the listing agent
- Elementary: Mountain Trails
- Middle: Frontier
- High: Cedar Valley High school
- District: Alpine
Source: UtahRealEstate.com. This data may not be complete. We recommend contacting the local school district to confirm school assignments for this home.
- $493,3004 bd2 ba2k sqft1585 E Lynx Ln, Eagle Mountain, UT 84005Off Market
- $520,8004 bd2 ba2.4k sqft1561 E Lynx Ln, Eagle Mountain, UT 84005Off Market
- $465,5003 bd2 ba1.7k sqft1574 E Cottontail Dr, Eagle Mountain, UT 84005Off Market
- $509,1004 bd2 ba2.2k sqft1597 E Lynx Ln, Eagle Mountain, UT 84005Off Market
Similar homes
- $500,0003 bd3 ba2.7k sqft2276 E Boxwood Ln, Eagle Mountain, UT 84005For Sale
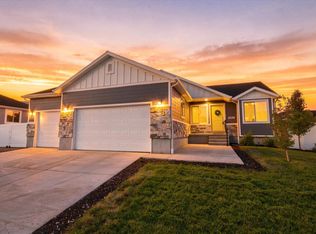
 MLS ID #2184676, Jennifer Yorgesen, KW WESTFIELD. UtahRealEstate.com
 - $469,9003 bd3 ba2.6k sqft3723 N Annabell St, Eagle Mountain, UT 84005For Sale
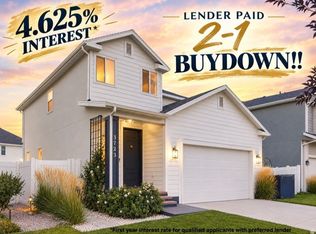 MLS ID #2180145, Kandi Sands, Equity Real Estate (Prosper Group). UtahRealEstate.com
 - $454,0005 bd3 ba2.8k sqft1277 E Skip St, Eagle Mountain, UT 84005For Sale
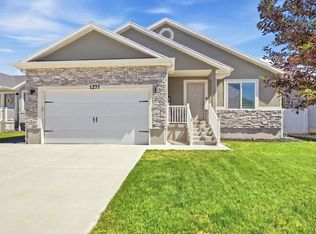 MLS ID #2164916, Whitney Rose Gardner, In Depth Realty. UtahRealEstate.com
 - $490,0004 bd3 ba2.1k sqft1824 E Meadowlark Dr, Eagle Mountain, UT 84005For Sale
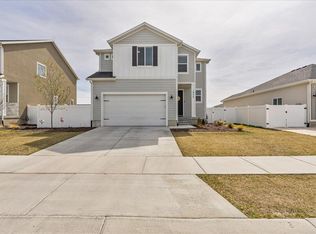 MLS ID #26-270764, DAKOTA MURDOCK, RED ROCK REAL ESTATE. WCBR
 - $475,0004 bd2 ba2.2k sqft1788 E Duckwater Peak, Eagle Mountain, UT 84005For SaleMLS ID #2184438, Kim Chatterton, Coldwell Banker Realty (Davis County). UtahRealEstate.com
- $515,0004 bd4 ba2.9k sqft4138 E Sun Crest Dr, Eagle Mountain, UT 84005For SaleMLS ID #2172979, J. Parker Knight, Realtypath LLC (Prestige). UtahRealEstate.com
- $629,9004 bd4 ba2.9k sqft4579 N Festival Way, Eagle Mountain, UT 84005For SaleMLS ID #2184367, Kylee R Goodwin, New Star Real Estate LLC. UtahRealEstate.com
- $459,9003 bd3 ba2.6k sqft8704 N Pebble Aly, Eagle Mountain, UT 84005For SaleMLS ID #2180730, Justin Midgley, Prime Real Estate Experts. UtahRealEstate.com
- $559,9905 bd4 ba3.5k sqft7049 N Obsidian Way, Eagle Mountain, UT 84005New ConstructionMLS ID #2173750, John D Chavez, Advantage Real Estate, LLC. UtahRealEstate.com
- $534,9005 bd4 ba2.8k sqft7297 N Green Pasture Ln, Eagle Mountain, UT 84005For SaleMLS ID #2180657, Kammon Hiatt, KW WESTFIELD. UtahRealEstate.com
- $629,9004 bd3 ba4.3k sqft4525 N Mount Ellen St #222, Eagle Mountain, UT 84005For SaleMLS ID #2164699, Susie Martindale, Masters Utah Real Estate. UtahRealEstate.com
- $555,0006 bd4 ba3k sqft4236 E Bonne Vista Dr, Eagle Mountain, UT 84005For SaleMLS ID #2154499, Luke Kochniuk, RE/MAX Associates. UtahRealEstate.com
- $469,2504 bd3 ba2.8k sqft5141 E Rustic Patch Rd, Eagle Mountain, UT 84005For SaleMLS ID #2156639, Evan Mero, EXP Realty, LLC. UtahRealEstate.com
- $649,9996 bd3 ba3.8k sqft4642 N Frisco Peak Dr, Eagle Mountain, UT 84005For SaleMLS ID #2059993, Gregory c Fultz, EXP Realty, LLC. UtahRealEstate.com
- $579,7603 bd3 ba4.5k sqft3009 N Lone Pine St #635, Eagle Mountain, UT 84005New ConstructionUtahRealEstate.com
- $712,0003 bd2 ba3.4k sqft3344 S Tiger Heron Dr, Saratoga Springs, UT 84045For SaleMLS ID #2187236, Amber McEntire, Presidio Real Estate. UtahRealEstate.com
- $689,9005 bd4 ba4.1k sqft9023 N Kilkenny Way, Eagle Mountain, UT 84005For SaleMLS ID #2181207, Jared Fields, Real Broker, LLC. UtahRealEstate.com
- $510,0004 bd4 ba2.5k sqft4439 W 2600 N #406, Lehi, UT 84048For SaleMLS ID #2166033, Brenda Huff, Signature Group Real Estate. UtahRealEstate.com
