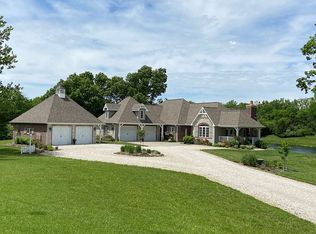
Extremely rare opportunity to own a slice of heaven within the Metamora School District. Imagine summertime fun while enjoying swimming and fishing in private pond (only shared with one other home), large patio with outdoor shower, or morning coffee on peaceful covered deck overlooking breathtaking 5 acre lot. Quality 2x6 construction with spray foam and fiberglass batt insulation, in-floor heat tubing in basement/garage (current owners never hooked to water source due to the efficiency of the home), attached oversized 3 car garage in addition to 30x40 outbuilding with concrete floor! THEN comes the interior- one word WOW!! Well thought out floor plan with cooks fully applianced dream kitchen with stunning 10.5 ft quartz island, abundance of cabinets and views that will make you feel like you are on vacation every day! Split bedroom design for added privacy with primary bedroom closet providing access to laundry room for additional convenience. Stay toasty warm on winter nights in front of the gas fireplace. Totally finished light and bright walk out lower level with day light windows adding to the living space with two additional bedrooms, family room and full bathroom allowing everyone to have their space!**Home has MTCO high speed internet- great for those working from home**Shared road- owners all share expenses for maintenance of road.
Sold for $575,000
$575,000
1573 Elkhorn Ln, Metamora, IL 61548
5beds
2,849sqft
Single Family Residence, Residential
Built in 2018
5.01 Acres Lot
$600,700 Zestimate®
$202/sqft
$3,718 Estimated rent
Home value
$600,700
Estimated sales range
Not available
$3,718/mo
Zestimate® history
Owner options
List your home for rent
$3,718/mo
Rent Zestimate®
Find your next renter with Zillow Rental Manager. Plus, with online applications, you can quickly screen prospective tenants – for free.
$3,718/mo
Rent Zestimate®
Refinance and save
$3,475/mo
Est. payment
Refinancing to a lower rate could help reduce your monthly payments and save thousands over the life of the loan.
$3,475/mo
Est. payment
Explore your selling options
Work with a Zillow partner agent
Leverage their expertise and Zillow's premium Showcase listings to get your home seen by more buyers.
Get startedList with your own agent
Get your home in front of millions of buyers by listing it on Zillow.
Learn how to do itSell it yourself
Take full control of how buyers see your home on Zillow by listing For Sale by Owner (FSBO).
List your homeWhat's special
Gas fireplaceTwo additional bedroomsPrivate pondDay light windowsFamily roomSplit bedroom designAbundance of cabinets
Zillow last checked:
Listing updated:
Listed by:
Julie A Bowald Pref:309-253-7073,
Jim Maloof Realty, Inc.
Bought with:
Jerry Waltz, 475193547
eXp Realty
Source: RMLS Alliance as distributed by MLS GRID,MLS#: PA1257295 Originating MLS: Peoria Area Association of Realtors
Originating MLS: Peoria Area Association of Realtors
Facts & features
Interior
Bedrooms & bathrooms
- Bedrooms: 5
- Bathrooms: 4
- Full bathrooms: 3
- 1/2 bathrooms: 1
Bedroom 1
- Level: Main
- Dimensions: 14ft 4in x 14ft 1in
Bedroom 2
- Level: Main
- Dimensions: 12ft 5in x 11ft 1in
Bedroom 3
- Level: Main
- Dimensions: 12ft 0in x 11ft 4in
Bedroom 4
- Level: Basement
- Dimensions: 11ft 5in x 16ft 1in
Bedroom 5
- Level: Basement
- Dimensions: 11ft 4in x 15ft 8in
Other
- Area: 1146
Additional room
- Description: Exercise Room
- Level: Basement
- Dimensions: 14ft 1in x 10ft 6in
Kitchen
- Level: Main
- Dimensions: 10ft 5in x 20ft 4in
Laundry
- Level: Main
- Dimensions: 16ft 1in x 6ft 7in
Living room
- Level: Main
- Dimensions: 19ft 4in x 20ft 4in
Main level
- Area: 1703
Recreation room
- Level: Basement
- Dimensions: 33ft 9in x 28ft 1in
Heating
- Forced Air, Propane Rented
Cooling
- Central Air
Appliances
- Included: Dishwasher, Dryer, Range Hood, Range, Refrigerator, Washer, Water Purifier, Water Softener Owned, Gas Water Heater
Features
- Ceiling Fan(s), High Speed Internet, Solid Surface Counter
- Windows: Blinds
- Basement: Daylight,Finished,Full
- Number of fireplaces: 1
- Fireplace features: Family Room, Gas Log
Interior area
- Total structure area: 1,703
- Total interior livable area: 2,849 sqft
Property
Parking
- Total spaces: 3
- Parking features: Attached
- Attached garage spaces: 3
- Details: Number Of Garage Remotes: 2
Features
- Patio & porch: Deck, Patio
- Has view: Yes
- View description: Lake
- Has water view: Yes
- Water view: Lake
- Waterfront features: Pond/Lake
Lot
- Size: 5.01 Acres
Details
- Additional structures: Outbuilding
- Parcel number: 0807200012
- Zoning description: r
Construction
Type & style
- Home type: SingleFamily
- Architectural style: Ranch
- Property subtype: Single Family Residence, Residential
Materials
- Vinyl Siding
- Foundation: Concrete Perimeter
- Roof: Shingle
Condition
- New construction: No
- Year built: 2018
Utilities & green energy
- Sewer: Septic Tank
- Water: Shared Well
Community & HOA
Community
- Subdivision: None
Location
- Region: Metamora
Financial & listing details
- Price per square foot: $202/sqft
- Tax assessed value: $110,964
- Annual tax amount: $8,167
- Date on market: 4/21/2025
- Cumulative days on market: 10 days
- Road surface type: Gravel, Shared
Price history
| Date | Event | Price |
|---|---|---|
| 7/24/2025 | Sold | $575,000-3.4%$202/sqft |
Source:  RMLS Alliance as distributed by MLS GRID #PA1257295 Report a problem RMLS Alliance as distributed by MLS GRID #PA1257295 Report a problem | ||
| 5/31/2025 | Pending sale | $595,000$209/sqft |
Source: RMLS Alliance as distributed by MLS GRID #PA1257295 Report a problem | ||
| 5/1/2025 | Price change | $595,000-2.5%$209/sqft |
Source: RMLS Alliance as distributed by MLS GRID #PA1257295 Report a problem | ||
| 4/21/2025 | Listed for sale | $610,000$214/sqft |
Source: RMLS Alliance as distributed by MLS GRID #PA1257295 Report a problem | ||
Public tax history
| Year | Property taxes | Tax assessment |
|---|---|---|
| 2024 | $8,167 +21.5% | $110,964 +8.5% |
| 2023 | $6,721 +5.9% | $102,243 +7.7% |
| 2022 | $6,343 +5.1% | $94,968 +5.6% |
| 2021 | $6,033 +0.7% | $89,924 +0.1% |
| 2020 | $5,989 0% | $89,825 +5.6% |
| 2019 | $5,991 +1560.6% | $85,067 +1734.1% |
| 2018 | $361 | $4,638 |
| 2017 | -- | $4,638 |
| 2016 | -- | $4,638 |
Find assessor info on the county website
Neighborhood: 61548
Nearby homes
- $1,015,2004 bd3 ba4.3k sqft1575 Elkhorn Ln, Metamora, IL 61548Off Market
- $533,300-- bd-- ba-- sqft1571 Elkhorn Ln, Metamora, IL 61548Off Market
- $24,983-- bd-- ba-- sqft328 Elkhorn Ln, East Peoria, IL 61611Off Market
- $24,921-- bd-- ba-- sqft327 Elkhorn Ln, Metamora, IL 61548Off Market
- $3,62626.91 Acres1602 Upper Spring Bay Rd, Metamora, IL 61548Off Market
- $--2 AcresWildridge Rd, Germantown Hills, IL 61548Off Market
- $443,100-- bd-- ba-- sqft254 Grebner Rd, Metamora, IL 61548Off Market
- $468,500-- bd-- ba-- sqft1610 Upper Spring Bay Rd, Metamora, IL 61548Off Market
Nearby schools
GreatSchools rating
- 8/10Metamora Grade SchoolGrades: PK-8Distance: 7.2 mi
- 8/10Metamora High SchoolGrades: 9-12Distance: 6.7 mi
Schools provided by the listing agent
- Elementary: Metamora Comm Con
- High: Metamora
Source: RMLS Alliance as distributed by MLS GRID. This data may not be complete. We recommend contacting the local school district to confirm school assignments for this home.


Get pre-qualified for a loan
At Zillow Home Loans, we can pre-qualify you in as little as 5 minutes with no impact to your credit score.An equal housing lender. NMLS #10287.
Sell for more on Zillow
Get a Zillow Showcase℠ listing at no additional cost and you could sell for .
$600,700
2% more
+$12,014
With Zillow Showcase(estimated)
$612,714
- Illinois
- Woodford County
- Metamora
- 61548
- 1573 Elkhorn Ln
Nearby cities
Nearby zip codes
Other Metamora Topics
